**OPPORTUNITY KNOCKING** Investors (new and experienced) - Duplex in the heart of Saint Peters! 313 and 315 Della. The price is per side, so the total is $395,000. For both together! Each side is a 960 sq. ft with additional sq footage in the finished walkout lower levels ! 2 bedrooms and 2 bathrooms with finished walout lower levels. Nice yard! SELLER PREFERS TO SELL BOTH UNITS TOGETHER.
Each is currently rented for $1250.00 per month. Location is INCREDIBLE, with walking access to local shops, library, parks, and schools, and minutes from multiple major highways! 315 Della is leased to a solid long-term tenant who would like to stay. 313 Della has a tenant until June of 2027. Please do not disturb the tenants! Call the listing agent for more details.
****All appointments must be made through the listing agent. All potential purchasers must have a pre approval or proof of funds before showing.****
*******Please do not disturb tenants. **********
Active
Listed by: The Hermann London Group LLC • Kelli D Ewen • 314-221-6927
$197,500
315 Della Dr, Saint Peters, MO 63376
3beds
1,440sqft
Single Family Residence
Built in 1986
6,969 Square Feet Lot
$197,200 Zestimate®
$137/sqft
$-- HOA
What's special
Nice yardFinished walkout lower levels
- 13 days
- 2,939
- 169
Likely to sell faster than
Zillow last checked:
Listing updated:
Listed by:
Kelli D Ewen 314-221-6927,
The Hermann London Group LLC
Source: MARIS,MLS#: 26068311 Originating MLS: St. Louis Association of REALTORS
Facts & features
Interior
Bedrooms & bathrooms
- Bedrooms: 3
- Bathrooms: 4
- Full bathrooms: 4
- Main level bathrooms: 2
- Main level bedrooms: 2
Heating
- Electric
Cooling
- Electric
Features
- Has basement: Yes
- Has fireplace: No
Interior area
- Total structure area: 1,440
- Total interior livable area: 1,440 sqft
- Finished area above ground: 960
Property
Parking
- Parking features: Garage - Attached
- Has attached garage: Yes
Features
- Levels: One
Lot
- Size: 6,969 Square Feet
- Features: Back Yard
Details
- Parcel number: 300105855000025.1000000
- Special conditions: Standard
Construction
Type & style
- Home type: SingleFamily
- Architectural style: Ranch
- Property subtype: Single Family Residence
- Attached to another structure: Yes
Materials
- Vinyl Siding
Condition
- Year built: 1986
Utilities & green energy
- Electric: Ameren
- Sewer: Public Sewer
- Water: Public
- Utilities for property: Cable Available
Community & HOA
Community
- Subdivision: Boones Trace
HOA
- Has HOA: No
Location
- Region: Saint Peters
Financial & listing details
- Price per square foot: $137/sqft
- Tax assessed value: $182,513
- Annual tax amount: $2,374
- Date on market: 10/26/2026
- Cumulative days on market: 13 days
- Listing terms: Cash,Conventional
Estimated market value
$197,200
$187,000 - $207,000
$1,902/mo
Price history
| Date | Event | Price |
|---|---|---|
| 10/26/2026 | Listed for sale | $197,500$137/sqft |
Source:  MARIS #26068311 Report a problem | ||
Public tax history
| Year | Property taxes | Tax assessment |
|---|---|---|
| 2025 | $2,374 +3.3% | $34,677 +6.1% |
| 2024 | $2,299 +0.1% | $32,688 |
| 2023 | $2,297 +16.2% | $32,688 +24.7% |
| 2022 | $1,977 | $26,214 |
| 2021 | -- | $26,214 +10.2% |
| 2020 | -- | $23,784 |
| 2019 | $1,772 | $23,784 +7.7% |
| 2018 | $1,772 +0.5% | $22,091 |
| 2017 | $1,764 +4.7% | $22,091 +4.5% |
| 2016 | $1,685 +0.2% | $21,143 |
| 2015 | $1,682 -2% | $21,143 +0.7% |
| 2014 | $1,717 | $20,992 |
| 2013 | -- | $20,992 -7.8% |
| 2012 | -- | $22,760 -4.7% |
| 2011 | -- | $23,880 |
| 2010 | -- | $23,880 |
| 2009 | -- | $23,880 -2.2% |
| 2008 | -- | $24,420 -79.4% |
| 2007 | -- | $118,330 |
| 2006 | -- | $118,330 |
| 2005 | -- | $118,330 +31.2% |
| 2004 | -- | $90,200 |
| 2003 | -- | $90,200 |
| 2002 | -- | -- |
| 2001 | -- | -- |
Find assessor info on the county website
Monthly payment
Est. payment
Payment breakdown
Explore the cost of this home by adjusting the details. Changes won't be saved.Climate risks
Neighborhood: 63376
Nearby schools
Schools provided by the listing agent
- Elementary: Fairmount Elem.
- Middle: Hollenbeck Middle
- High: Francis Howell North High
Source: MARIS. This data may not be complete. We recommend contacting the local school district to confirm school assignments for this home.
Similar homes
- $198,0004 bd2 ba1.3k sqft313 Della Dr, Saint Peters, MO 63376For Sale
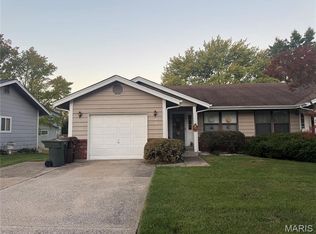
 MLS ID #26068483, Kelli D Ewen, The Hermann London Group LLC. MARIS
- $--3 bd1 ba1k sqft11 White Oak Dr, Saint Peters, MO 63376Auction
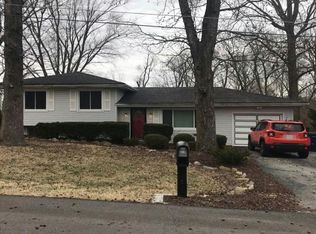 Auction.com 2
- $--3 bd3 ba1k sqft203 Goldeneye Ct, Saint Peters, MO 63376AuctionServiceLink Auction
- $189,0002 bd2 ba1.5k sqft826 Sugar Valley Ct Unit 1, Saint Peters, MO 63376For Sale
 MLS ID #26069041, Anna D Twillman, Alexander Realty Inc. MARIS
- $275,0003 bd2 ba1.4k sqft2 Monique Ct, Saint Peters, MO 63376For SaleMLS ID #26070500, Heather D Brewer, Coldwell Banker Realty - Gundaker. MARIS
- $250,0003 bd2 ba1.3k sqft22 Kathy Ct, Saint Peters, MO 63376For SaleMLS ID #26071003, Vic & Diane Donati, RE/MAX EDGE. MARIS
- $259,0003 bd1 ba1.1k sqft1823 Pine Tree St, Saint Peters, MO 63376For SaleMLS ID #26070302, Eric W Vaughan, Trademark Real Estate, Inc. MARIS
- $184,9002 bd3 ba1.1k sqft356 Windsor Pl #D, Saint Peters, MO 63376For SaleMLS ID #26070448, Robert C Clarke, STL Buy & Sell, LLC. MARIS
- $275,0003 bd2 ba1.5k sqft30 Debbie Dr, Saint Peters, MO 63376For SaleMLS ID #26070812, Michael C Luntz, Nettwork Global. MARIS
- $289,9003 bd2 ba1.9k sqft23 Debbie Dr, Saint Peters, MO 63376For SaleMLS ID #26065646, Janie L Mueller, ReeceNichols Real Estate. MARIS
- $199,0002 bd2 ba1k sqft470 Benton Dr APT G, Saint Peters, MO 63376For SaleMLS ID #26068986, Claudia Diel, Dielmann Sotheby's International Realty. MARIS
- $189,9002 bd2 ba1.2k sqft21 Park Charles Blvd S APT B, Saint Peters, MO 63376For SaleMLS ID #26067425, Michael Mesey, Magnolia Real Estate. MARIS
- $200,0002 bd1 ba1k sqft939 Spring Ave, Saint Charles, MO 63301For SaleMLS ID #26070049, Cara Filipiak, EXP Realty, LLC. MARIS
- $249,9003 bd5 ba1.8k sqft17 Parkway Villas Ct, Saint Peters, MO 63303For SaleMLS ID #26068825, Barbara D Korman, Janet McAfee Inc.. MARIS
- $289,0003 bd3 ba2k sqft1 Mineral Dr, Saint Peters, MO 63376For SaleMLS ID #26064985, Colette Reveal, Coldwell Banker Realty - Gundaker West Regional. MARIS
- $225,0003 bd2 ba1.5k sqft412 Ken Dr, Saint Charles, MO 63301For SaleMLS ID #26067874, Logan J Strain, Coldwell Banker Realty - Gundaker. MARIS
- $250,0003 bd2 ba1.9k sqft24 Bluffwood Ct, Saint Charles, MO 63301For SaleMLS ID #26070539, Margaret Bradford, Nettwork Global. MARIS
- $180,0002 bd3 ba1.2k sqft224 Cedar Grove Dr #A, Saint Charles, MO 63304For SaleMLS ID #26070443, Kylee Koch, DRG - Delhougne Realty Group. MARIS
- $169,5002 bd2 ba1k sqft905 Sugar Lake Ct #6, Saint Peters, MO 63376For SaleMLS ID #26058707, Jenez L Shorty, Tipton Real Estate. MARIS
