Welcome home to this spacious ranch offering a desirable open floor plan and comfortable living throughout! Featuring 3 bedrooms, 2 full bathrooms, and a 2-car garage, this home combines functionality with inviting spaces perfect for everyday living and entertaining. The spacious eat-in kitchen boasts beautiful wood flooring (in the foyer and hallway as well) and plenty of room to gather, while the vaulted great room creates an airy atmosphere highlighted by a charming wood-burning fireplace. Additional updates include vinyl windows, an updated stairway banister leading to the basement, and newer carpeting in the great room and two bedrooms. Enjoy the added benefit of backing directly to a fantastic park featuring a playground, tennis and pickleball courts, basketball court, baseball field, and walking trails. With generous living space and an incredible park-side location, this home is ready to welcome its next owner!
Active
Listed by: Coldwell Banker Realty - Gundaker • Heather D Brewer • 314-398-1553
$275,000
2 Monique Ct, Saint Peters, MO 63376
3beds
1,416sqft
Single Family Residence
Built in 1981
7,692 Square Feet Lot
$-- Zestimate®
$194/sqft
$-- HOA
What's special
Charming wood-burning fireplaceComfortable living throughoutIncredible park-side locationGenerous living spaceSpacious eat-in kitchenDesirable open floor planVaulted great room
- 1 day
- 723
- 69
Likely to sell faster than
Zillow last checked:
Listing updated:
Listed by:
Heather D Brewer 314-398-1553,
Coldwell Banker Realty - Gundaker,
Pamela J Havens 314-398-1552,
Coldwell Banker Realty - Gundaker
Source: MARIS,MLS#: 26070500 Originating MLS: St. Charles County Association of REALTORS
Facts & features
Interior
Bedrooms & bathrooms
- Bedrooms: 3
- Bathrooms: 2
- Full bathrooms: 2
- Main level bathrooms: 2
- Main level bedrooms: 3
Primary bedroom
- Features: Floor Covering: Carpeting
- Level: Main
- Area: 195
- Dimensions: 15x13
Bedroom 2
- Features: Floor Covering: Carpeting
- Level: Main
- Area: 120
- Dimensions: 12x10
Bedroom 3
- Features: Floor Covering: Carpeting
- Level: Main
- Area: 90
- Dimensions: 10x9
Great room
- Description: Vaulted
- Features: Floor Covering: Carpeting
- Level: Main
- Area: 323
- Dimensions: 19x17
Kitchen
- Features: Floor Covering: Wood
- Level: Main
- Area: 247
- Dimensions: 19x13
Heating
- Forced Air
Cooling
- Central Air, Electric
Appliances
- Included: Dishwasher, Dryer, Freezer, Humidifier, Oven, Range, Refrigerator, Washer, Water Softener
Features
- Eat-in Kitchen, Open Floorplan, Pantry, Vaulted Ceiling(s)
- Flooring: Carpet, Wood
- Windows: Insulated Windows
- Basement: Concrete,Sump Pump
- Number of fireplaces: 1
- Fireplace features: Great Room, Wood Burning
Interior area
- Total structure area: 1,416
- Total interior livable area: 1,416 sqft
- Finished area above ground: 1,416
Property
Parking
- Total spaces: 2
- Parking features: Garage, Garage Door Opener
- Attached garage spaces: 2
Features
- Levels: One
Lot
- Size: 7,692 Square Feet
Details
- Parcel number: 301535245000001.0000000
- Special conditions: Standard
Construction
Type & style
- Home type: SingleFamily
- Architectural style: Ranch,Traditional
- Property subtype: Single Family Residence
Materials
- Brick Veneer, Frame, Vinyl Siding
- Foundation: Concrete Perimeter
- Roof: Architectural Shingle
Condition
- Year built: 1981
Utilities & green energy
- Electric: 220 Volts
- Sewer: Public Sewer
- Water: Public
- Utilities for property: Electricity Connected, Natural Gas Connected, Sewer Connected, Water Available
Community & HOA
Community
- Subdivision: Covenant Park #2
HOA
- Has HOA: No
Location
- Region: Saint Peters
Financial & listing details
- Price per square foot: $194/sqft
- Tax assessed value: $259,866
- Annual tax amount: $2,773
- Date on market: 11/6/2026
- Listing terms: Cash,Conventional,FHA,VA Loan
- Ownership: Private
- Electric utility on property: Yes
Estimated market value
Not available
Estimated sales range
Not available
Not available
Price history
| Date | Event | Price |
|---|---|---|
| 11/6/2026 | Listed for sale | $275,000$194/sqft |
Source:  MARIS #26070500 Report a problem | ||
Public tax history
| Year | Property taxes | Tax assessment |
|---|---|---|
| 2025 | $3,134 +2.2% | $49,375 +12.8% |
| 2024 | $3,065 +0.1% | $43,771 |
| 2023 | $3,062 +15% | $43,771 +23.4% |
| 2022 | $2,662 | $35,484 |
| 2021 | -- | $35,484 +4.4% |
| 2020 | -- | $33,997 |
| 2019 | $2,393 | $33,997 +13.3% |
| 2018 | $2,393 +0.5% | $30,019 |
| 2017 | $2,382 +13.1% | $30,019 +13% |
| 2016 | $2,107 +0.2% | $26,566 |
| 2015 | $2,103 +2.5% | $26,566 +5.5% |
| 2014 | $2,052 | $25,191 |
| 2013 | -- | $25,191 -8% |
| 2012 | -- | $27,390 +1.4% |
| 2011 | -- | $27,000 |
| 2010 | -- | $27,000 |
| 2009 | -- | $27,000 -10.5% |
| 2008 | -- | $30,170 -79.7% |
| 2007 | -- | $148,260 |
| 2006 | -- | $148,260 |
| 2005 | -- | $148,260 +9.6% |
| 2004 | -- | $135,310 |
| 2003 | -- | $135,310 |
| 2002 | -- | -- |
| 2001 | -- | -- |
Find assessor info on the county website
Monthly payment
Est. payment
Payment breakdown
Explore the cost of this home by adjusting the details. Changes won't be saved.Climate risks
Neighborhood: 63376
Nearby schools
Schools provided by the listing agent
- Elementary: Fairmount Elem.
- Middle: Hollenbeck Middle
- High: Francis Howell Central High
Source: MARIS. This data may not be complete. We recommend contacting the local school district to confirm school assignments for this home.

Similar homes
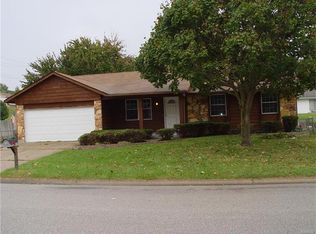
- $275,0003 bd2 ba1.5k sqft30 Debbie Dr, Saint Peters, MO 63376For Sale

 MLS ID #26070812, Michael C Luntz, Nettwork Global. MARIS
- $259,0003 bd1 ba1.1k sqft1823 Pine Tree St, Saint Peters, MO 63376For Sale
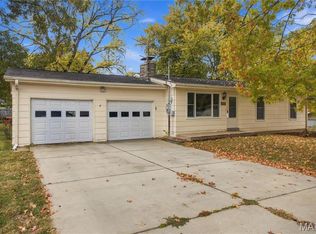 MLS ID #26070302, Eric W Vaughan, Trademark Real Estate, Inc. MARIS
- $299,9003 bd3 ba1.8k sqft24 Lemon Tree Dr, Saint Peters, MO 63376For Sale
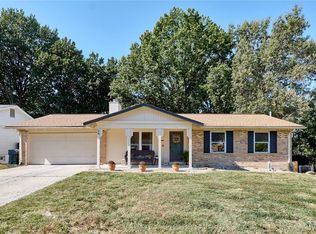 MLS ID #26066090, Justin Radle, Magnolia Real Estate. MARIS
- $250,0003 bd2 ba1.3k sqft22 Kathy Ct, Saint Peters, MO 63376For Sale
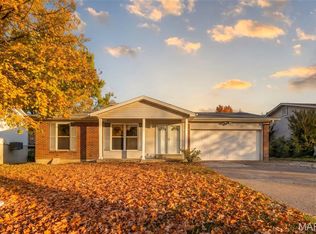 MLS ID #26071003, Vic & Diane Donati, RE/MAX EDGE. MARIS
- $289,9003 bd2 ba1.9k sqft23 Debbie Dr, Saint Peters, MO 63376For SaleMLS ID #26065646, Janie L Mueller, ReeceNichols Real Estate. MARIS
- $350,0003 bd2 ba1.6k sqft400 Sutters Mill Rd, Saint Peters, MO 63376For SaleMLS ID #26068883, Adam S Benenati, Keller Williams Realty West. MARIS
- $289,0003 bd3 ba2k sqft1 Mineral Dr, Saint Peters, MO 63376For SaleMLS ID #26064985, Colette Reveal, Coldwell Banker Realty - Gundaker West Regional. MARIS
- $279,9003 bd2 ba1.8k sqft32 Plum Tree Dr, Saint Peters, MO 63376For SaleMLS ID #26058128, Jeff X Zheng, RE/MAX Platinum. MARIS
- $300,0003 bd3 ba1.4k sqft615 Country Lake Dr, Saint Peters, MO 63376For SaleMLS ID #26060913, Crystal A McGrath, Coldwell Banker Realty - Gundaker. MARIS
- $370,0003 bd2 ba1.2k sqft101 Eric Craig Ct, Saint Peters, MO 63376For SaleMLS ID #26063767, Roxianne R Sheda, Coldwell Banker Realty - Gundaker. MARIS
- $299,0003 bd2 ba1.5k sqft2 Country Farm Blvd, Saint Peters, MO 63376For SaleMLS ID #26066665, John David, USRealty.com, LLP. MARIS
- $285,0004 bd2 ba1.2k sqft10 Marveline Dr, Saint Charles, MO 63304For SaleMLS ID #26066775, Tracy L Modde, BHHS Select Properties. MARIS
- $300,0003 bd3 ba1.5k sqft27 Glenna Dr, Saint Peters, MO 63376For SaleMLS ID #26015975, Ben Lytle, Opendoor Brokerage LLC. MARIS
- $315,0003 bd2 ba1.9k sqft1705 Whispering Ridge Ln, Saint Peters, MO 63376For SaleMLS ID #26034201, David Nations, Keller Williams Realty St. Louis. MARIS
- $339,0003 bd2 ba1.6k sqft4 Newberry Ct, Saint Peters, MO 63376For SaleMLS ID #26066599, Kathy G Renaud, Coldwell Banker Realty - Gundaker. MARIS
- $249,9003 bd5 ba1.8k sqft17 Parkway Villas Ct, Saint Peters, MO 63303For SaleMLS ID #26068825, Barbara D Korman, Janet McAfee Inc.. MARIS
- $279,9003 bd2 ba1.7k sqft2 Burlington At Fairmount Grove St, Saint Peters, MO 63376New ConstructionMLS ID #26063434, Pamela Chyba, ListWithFreedom.com Inc. MARIS
- $197,5003 bd4 ba1.4k sqft315 Della Dr, Saint Peters, MO 63376For SaleMLS ID #26068311, Kelli D Ewen, The Hermann London Group LLC. MARIS
