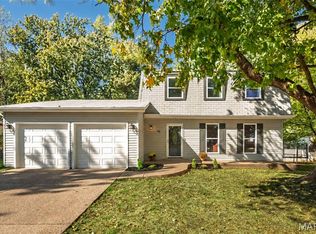
A RARE FIND! Well-maintained and truly move-in ready, this exceptional St. Peters home combines an inviting cul-de-sac setting, outstanding improvements and wonderful spaces for relaxing and entertaining. The fantastic screened porch with striking vaulted wood ceiling overlooks a delightful backyard with white vinyl fencing, mature trees, underground electric to pool and attractive landscaping and hardscapes. Simply impressive! Enjoy an oversized, drywall-finished two-car garage, low-maintenance vinyl siding, enclosed soffits and fascia, gutter guards, thermal windows and sliding doors plus two sheds. Major updates include a high-efficiency furnace (2026) and upgraded architectural roof (April 2026). Inside, gorgeous wood flooring, an open floor plan and striking wrought-iron railings set the stage for a spectacular kitchen featuring beautiful 42” wood cabinetry with crown molding, solid-surface counters, undermount sink, stainless appliances, recessed lighting and a six-foot butterfly breakfast island/bar. The adjoining living and dining rooms create an inviting flow for everyday connected living and entertaining. The handsome stone wood-burning fireplace, storage cabinets and closet, great natural light, more recessed lighting and handsome COREtec waterproof luxury vinyl plank floor make the family room a standout. The primary suite offers a spacious walk-in closet with custom organizers and a private full bath. Additional highlights include luxury vinyl plank flooring in the lower level and upper hallway, neutral carpet, ceramic tile in the screened porch, updated baths, modern lighting and ceiling fans, Wi-Fi thermostat, kitchen water filtration system, upgraded garbage disposal, 50-gallon water heater, six-panel doors with lever handles and an etched-glass front storm door. The finished laundry room boasts streaming natural light and abundant extra storage. Enjoy a quiet street with incredible convenience to major roads, highways, schools, shopping and restaurants. Beautifully cared for, thoughtfully updated and ready to enjoy—this may be EVERYTHING on your wish list!
Active
Listed by: Coldwell Banker Realty - Gundaker • Kathy G Renaud • 314-504-6655
$339,000
4 Newberry Ct, Saint Peters, MO 63376
3beds
1,620sqft
Single Family Residence
Built in 1976
10,201 Square Feet Lot
$-- Zestimate®
$209/sqft
$8/mo HOA
What's special
Handsome stone wood-burning fireplaceUpdated bathsSolid-surface countersOversized drywall-finished two-car garageOpen floor planKitchen water filtration systemStorage cabinets and closet
- 13 days
- 905
- 144
Likely to sell faster than
Zillow last checked:
Listing updated:
Listed by:
Kathy G Renaud 314-504-6655,
Coldwell Banker Realty - Gundaker
Source: MARIS,MLS#: 26066599 Originating MLS: St. Louis Association of REALTORS
Facts & features
Interior
Bedrooms & bathrooms
- Bedrooms: 3
- Bathrooms: 2
- Full bathrooms: 2
Primary bedroom
- Features: Floor Covering: Carpeting
- Level: Upper
- Area: 180
- Dimensions: 15x12
Bedroom 2
- Features: Floor Covering: Carpeting
- Level: Upper
- Area: 99
- Dimensions: 11x9
Bedroom 3
- Features: Floor Covering: Carpeting
- Level: Upper
- Area: 108
- Dimensions: 12x9
Dining room
- Features: Floor Covering: Wood
- Level: Main
- Area: 120
- Dimensions: 12x10
Family room
- Features: Floor Covering: Luxury Vinyl Plank
- Level: Lower
- Area: 315
- Dimensions: 15x21
Kitchen
- Features: Floor Covering: Ceramic Tile
- Level: Main
- Area: 182
- Dimensions: 13x14
Laundry
- Features: Floor Covering: Vinyl
- Level: Lower
- Area: 253
- Dimensions: 11x23
Living room
- Features: Floor Covering: Wood
- Level: Main
- Area: 230
- Dimensions: 23x10
Sunroom
- Features: Floor Covering: Ceramic Tile
- Level: Main
- Area: 178.64
- Dimensions: 11.6x15.4
Heating
- Forced Air, Natural Gas
Cooling
- Ceiling Fan(s), Central Air, Electric
Appliances
- Included: Dishwasher, Disposal, Dryer, Microwave, Electric Range, Refrigerator, Gas Water Heater
- Laundry: Lower Level
Features
- Breakfast Bar, Ceiling Fan(s), Kitchen Island, Kitchen/Dining Room Combo, Shower, Walk-In Closet(s)
- Flooring: Carpet, Ceramic Tile, Vinyl, Wood
- Doors: Panel Door(s), Sliding Doors
- Windows: Insulated Windows, Window Treatments
- Basement: Partially Finished
- Number of fireplaces: 1
- Fireplace features: Family Room, Wood Burning
Interior area
- Total structure area: 1,620
- Total interior livable area: 1,620 sqft
- Finished area above ground: 1,272
- Finished area below ground: 348
Property
Parking
- Total spaces: 2
- Parking features: Attached, Driveway, Garage Faces Front
- Attached garage spaces: 2
- Has uncovered spaces: Yes
Features
- Levels: Multi/Split
- Patio & porch: Covered, Enclosed, Screened
- Exterior features: Private Entrance, Private Yard
- Fencing: Back Yard,Fenced
Lot
- Size: 10,201 Square Feet
- Dimensions: 85 x 135
- Features: Cul-De-Sac, Level
Details
- Additional structures: Shed(s)
- Parcel number: 301155072000136.0000000
- Special conditions: Standard
- Other equipment: None
Construction
Type & style
- Home type: SingleFamily
- Architectural style: Split Level
- Property subtype: Single Family Residence
Materials
- Brick Veneer, Vinyl Siding
- Foundation: Concrete Perimeter
- Roof: Architectural Shingle
Condition
- Year built: 1976
Details
- Warranty included: Yes
Utilities & green energy
- Electric: Ameren
- Sewer: Public Sewer
- Water: Public
- Utilities for property: Cable Available, Electricity Connected, Natural Gas Connected, Water Available
Community & HOA
Community
- Security: Smoke Detector(s)
- Subdivision: Park Chas South #3 Resub
HOA
- Has HOA: Yes
- Amenities included: Common Ground
- Services included: Common Area Maintenance
- HOA fee: $100 annually
- HOA name: Park Charles South
Location
- Region: Saint Peters
Financial & listing details
- Price per square foot: $209/sqft
- Tax assessed value: $246,293
- Annual tax amount: $2,818
- Date on market: 10/29/2026
- Cumulative days on market: 13 days
- Listing terms: Cash,Conventional,FHA,VA Loan
- Ownership: Private
- Electric utility on property: Yes
- Road surface type: Asphalt
Estimated market value
Not available
Estimated sales range
Not available
Not available
Price history
| Date | Event | Price |
|---|---|---|
| 10/29/2026 | Listed for sale | $339,000+88.4%$209/sqft |
Source:  MARIS #26066599 Report a problem | ||
| 10/30/2015 | Sold | -- |
Source: MARIS #15052623 Report a problem | ||
| 9/23/2015 | Pending sale | $179,900$111/sqft |
Source: Keller Williams - St. Louis SW #15052623 Report a problem | ||
| 9/18/2015 | Listed for sale | $179,900+2.9%$111/sqft |
Source: Keller Williams Southwest #15052623 Report a problem | ||
| 5/10/2013 | Sold | -- |
Source: MARIS #13006632 Report a problem | ||
| 3/3/2013 | Price change | $174,900-2.8%$108/sqft |
Source: REAL LIVING NOW #13006632 Report a problem | ||
| 2/9/2013 | Listed for sale | $179,900$111/sqft |
Source: Best Seller Real Estate, LLC #13006632 Report a problem | ||
Public tax history
| Year | Property taxes | Tax assessment |
|---|---|---|
| 2025 | $2,818 +5.3% | $46,796 +8.5% |
| 2024 | $2,677 +0.1% | $43,136 |
| 2023 | $2,674 +11.5% | $43,136 +20.5% |
| 2022 | $2,397 | $35,787 |
| 2021 | -- | $35,787 +14% |
| 2020 | -- | $31,391 |
| 2019 | $2,151 | $31,391 +4.5% |
| 2018 | $2,151 +0.5% | $30,025 |
| 2017 | $2,140 +2.7% | $30,025 +2.4% |
| 2016 | $2,083 +1.6% | $29,310 |
| 2015 | $2,051 +4.5% | $29,310 +7.8% |
| 2014 | $1,962 | $27,181 |
| 2013 | -- | $27,181 -5% |
| 2012 | -- | $28,610 -3.3% |
| 2011 | -- | $29,590 |
| 2010 | -- | $29,590 -5.7% |
| 2009 | -- | $31,390 -4.2% |
| 2008 | -- | $32,770 -80.6% |
| 2007 | -- | $168,550 |
| 2006 | -- | $168,550 |
| 2005 | -- | $168,550 +23.2% |
| 2004 | -- | $136,800 |
| 2003 | -- | $136,800 |
| 2002 | -- | -- |
| 2001 | -- | -- |
Find assessor info on the county website
Monthly payment
Est. payment
Payment breakdown
Explore the cost of this home by adjusting the details. Changes won't be saved.Climate risks
Neighborhood: 63376
Nearby schools
Schools provided by the listing agent
- Elementary: Fairmount Elem.
- Middle: Saeger Middle
- High: Francis Howell Central High
Source: MARIS. This data may not be complete. We recommend contacting the local school district to confirm school assignments for this home.

Similar homes
- $335,0003 bd2 ba1.6k sqft1246 Mendoza Dr, Saint Peters, MO 63376For Sale

 MLS ID #26070126, Christine M Williams, Coldwell Banker Realty - Gundaker. MARIS
- $338,9003 bd2 ba1.3k sqft111 Park Charles Blvd N, Saint Peters, MO 63376For Sale
 MLS ID #26062216, Parri Mitchell, EXP Realty, LLC. MARIS
- $350,0003 bd2 ba1.6k sqft400 Sutters Mill Rd, Saint Peters, MO 63376For Sale
 MLS ID #26068883, Adam S Benenati, Keller Williams Realty West. MARIS
- $359,0003 bd3 ba2.3k sqft98 Julie Ln, Saint Peters, MO 63376For Sale
 MLS ID #26069795, Nancy B Gamel, Nettwork Global. MARIS
- $334,0003 bd2 ba1.6k sqft16 Devondale Pl, Saint Peters, MO 63376For SaleMLS ID #26065612, Camoya S Hewitt, RE/MAX Results. MARIS
- $317,0003 bd2 ba1.3k sqft1310 Cactus Ct, Saint Peters, MO 63304For SaleMLS ID #26071875, Jonathan Ralston, Rooted Real Estate & Auction Co.. MARIS
- $349,9004 bd2 ba2.1k sqft1270 Poseidon Ct, Saint Peters, MO 63376For SaleMLS ID #26062648, Laura Maze, Laura Maze Properties. MARIS
- $310,0002 bd3 ba2k sqft2029 Chapel Hill Xing, Saint Peters, MO 63376For SaleMLS ID #26071936, Tami L Weiner, Coldwell Banker Realty - Gundaker West Regional. MARIS
- $299,0003 bd2 ba1.5k sqft2 Country Farm Blvd, Saint Peters, MO 63376For SaleMLS ID #26066665, John David, USRealty.com, LLP. MARIS
- $375,0004 bd3 ba2k sqft1182 Colby Ct, Saint Peters, MO 63376For SaleMLS ID #26068592, Tim W Koppel, Berkshire Hathaway HomeServices Select Properties. MARIS
- $350,0003 bd2 ba1.4k sqft642 Emerald Meadows Ct, Saint Charles, MO 63304For SaleMLS ID #26070392, Kaitlyn Barks, Worth Clark Realty. MARIS
- $340,0004 bd4 ba2.4k sqft218 Bellemeade Dr, Saint Peters, MO 63376For SaleMLS ID #26065039, Paige Gossett, Coldwell Banker Realty - Gundaker. MARIS
- $325,0003 bd3 ba2k sqft4138 Bridgehampton Dr, Saint Charles, MO 63304For SaleMLS ID #26069801, Allyson W Wright, RE/MAX Results. MARIS
- $360,0004 bd3 ba1.7k sqft83 Cart Path Ct, Saint Peters, MO 63304For SaleMLS ID #26066289, Jeni A Young, Coldwell Banker Realty - Gundaker. MARIS
- $349,9003 bd3 ba1.5k sqft1466 Brittany Cv, Saint Charles, MO 63304For SaleMLS ID #26071006, Jacquelyn Williams, Magnolia Real Estate. MARIS
- $380,0004 bd3 ba2k sqft557 Pioneer Dr, Saint Peters, MO 63376For SaleMLS ID #26068983, Cindy L Burcham, Berkshire Hathaway HomeServices Select Properties. MARIS
- $375,0003 bd2 ba2.1k sqft47 Piney Ridge Ct, Saint Charles, MO 63304For SaleMLS ID #26070273, Jenny Lee, Elevate Realty, LLC. MARIS
