Skip main navigation
Closed
  • Listed by: Coldwell Banker Realty - Gundaker • Ann Banker • Contact: 636-399-6627
    Bought with: EXP Realty, LLC
    Price Unknown

    309 Della Dr, Saint Peters, MO 63376

    2beds
    1,534sqft
    Single Family Residence
    Built in 1986
    6,534 Square Feet Lot
    $248,100 Zestimate®
    $--/sqft
    $2,108 Estimated rent

    Home value

    $248,100

    $233,000 - $265,000

    $2,108/mo

    Zestimate® history
    Loading
    Loading...

    Owner options

    List your home for rent

    $2,108/mo

    Rent Zestimate®

    Find your next renter with Zillow Rental Manager. Plus, with online applications, you can quickly screen prospective tenants – for free.

    Learn more

    $2,108/mo

    Rent Zestimate®

    Refinance and save

    Refinancing to a lower rate could help reduce your monthly payments and save thousands over the life of the loan.

    See today's rates

    Explore your selling options

    Work with a Zillow partner agent

    Leverage their expertise and Zillow's premium Showcase listings to get your home seen by more buyers.

    Get started

    List with your own agent

    Get your home in front of millions of buyers by listing it on Zillow.

    Learn how to do it

    Sell it yourself

    Take full control of how buyers see your home on Zillow by listing For Sale by Owner (FSBO).

    List your home

    What's special

    Brick corner fireplacePrivate fenced backyardCovered front porchSliders to the backyardNew insulated garage doorNewer dishwasherEat-in kitchen
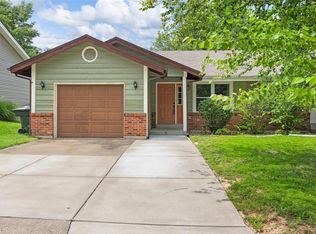
    Welcome to 309 Della Drive, a nicely appointed duplex in St. Peters, served by Francis Howell School District. Just move in and start living! Step in past the covered front porch to rich finishes, beginning in the family room, anchored by a brick, corner fireplace. The eat-in kitchen has upgraded cabinetry, a stove with hood vent, a stainless steel refrigerator, and newer dishwasher. All carpet is brand new, top to bottom! The lower level, with sliders to the backyard, is another great space to use for a family room, playroom, office, and more! The home is being left to the next buyer in extremely good condition, with recently updated systems, a finished walk-out lower level, main floor laundry room, an attached one car garage with extra storage, a widened driveway for additional parking, and a private, fenced backyard, with shed for extra storage. Seller installed new insulated garage door during ownership. This community has NO HOA, and the house has all electric utilities. Great highway access, being in the heart of St. Peters. See additional details under each photo.

    Zillow last checked:

    Listing updated:

    Listed by:

    Ann Banker 636-399-6627,

    Coldwell Banker Realty - Gundaker,

    Chad J Matlick 314-280-1234,

    Coldwell Banker Realty - Gundaker

    Bought with:

    Dalton S Nicholls, 2019009459

    EXP Realty, LLC

    Source: MARIS,MLS#: 26002340MLS LogoOriginating MLS: St. Louis Association of REALTORS

    Facts & features

    Interior

    Bedrooms & bathrooms
    • Bedrooms: 2
    • Bathrooms: 2
    • Full bathrooms: 1
    • 1/2 bathrooms: 1
    • Main level bathrooms: 1
    Bedroom
    • Features: Floor Covering: Carpeting
    • Level: Upper
    • Area: 140
    • Dimensions: 14x10
    Bedroom 2
    • Features: Floor Covering: Carpeting
    • Level: Upper
    • Area: 168
    • Dimensions: 14x12
    Family room
    • Features: Floor Covering: Luxury Vinyl Plank
    • Level: Main
    • Area: 196
    • Dimensions: 14x14
    Family room
    • Features: Floor Covering: Carpeting
    • Level: Lower
    • Area: 338
    • Dimensions: 26x13
    Kitchen
    • Features: Floor Covering: Other
    • Level: Main
    • Area: 204
    • Dimensions: 17x12
    Laundry
    • Features: Floor Covering: Luxury Vinyl Plank
    • Level: Main
    • Area: 35
    • Dimensions: 7x5
    Heating
    • Electric, Forced Air
    Cooling
    • Ceiling Fan(s), Central Air
    Appliances
    • Included: Dishwasher, Disposal, Exhaust Fan, Electric Range
    • Laundry: Main Level
    Features
    • Ceiling Fan(s), Double Vanity, Eat-in Kitchen, Laminate Counters, Pantry
    • Flooring: Carpet, Laminate, Linoleum
    • Doors: Sliding Doors
    • Windows: Skylight(s), Window Treatments
    • Basement: Partially Finished,Walk-Out Access
    • Number of fireplaces: 1
    • Fireplace features: Family Room, Wood Burning
    Interior area
    • Total structure area: 1,534
    • Total interior livable area: 1,534 sqft
    • Finished area above ground: 1,080
    • Finished area below ground: 454

    Property

    Parking
    • Total spaces: 1
    • Parking features: Attached, Garage
    • Attached garage spaces: 1
    Features
    • Levels: Two
    • Patio & porch: Deck, Front Porch, Patio
    • Fencing: Back Yard
    Lot
    • Size: 6,534 Square Feet
    • Dimensions: 38 x 165 x 159 x 37
    • Features: Back Yard, Front Yard
    Details
    • Parcel number: 300105855000026.0000000
    • Special conditions: Standard

    Construction

    Type & style
    • Home type: SingleFamily
    • Architectural style: Traditional
    • Property subtype: Single Family Residence
    • Attached to another structure: Yes
    Materials
    • Brick Veneer, Vinyl Siding
    Condition
    • Year built: 1986

    Utilities & green energy

    • Electric: Single Phase, Ameren
    • Sewer: Public Sewer
    • Water: Public
    • Utilities for property: Electricity Connected, Sewer Connected, Water Connected

    Community & HOA

    Community
    • Subdivision: Boones Trace
    HOA
    • Has HOA: No
    Location
    • Region: Saint Peters

    Financial & listing details

    • Tax assessed value: $177,304
    • Annual tax amount: $2,308
    • Date on market: 2/19/2026
    • Cumulative days on market: 2 days
    • Listing terms: Cash,Conventional,FHA,VA Loan
    • Ownership: Private
    • Electric utility on property: Yes

    Price history

    DateEventPrice
    3/12/2026Sold--
    Source: MARIS #26002340 Report a problem
    2/21/2026Pending sale$215,000$140/sqft
    Source: MARIS #26002340 Report a problem
    2/19/2026Listed for sale$215,000+72%$140/sqft
    Source: MARIS #26002340 Report a problem
    11/10/2017Sold--
    Source: MARIS #17017634 Report a problem
    9/25/2017Pending sale$125,000$81/sqft
    Source: STL Buy & Sell #17017634 Report a problem
    9/25/2017Listed for sale$125,000$81/sqft
    Source: STL Buy & Sell #17017634 Report a problem
    5/13/2017Listing removed$125,000$81/sqft
    Source: STL Buy & Sell #17017634 Report a problem
    4/27/2017Listed for sale$125,000$81/sqft
    Source: STL Buy & Sell #17017634 Report a problem
    3/23/2017Pending sale$125,000$81/sqft
    Source: STL Buy & Sell #17017634 Report a problem
    3/11/2017Listed for sale$125,000+5.1%$81/sqft
    Source: STL Buy & Sell #17017634 Report a problem
    12/3/2015Listing removed$995$1/sqft
    Source: STL Buy & Sell #15063602 Report a problem
    11/19/2015Listed for rent$995$1/sqft
    Source: STL Buy & Sell #15063602 Report a problem
    4/8/2014Listing removed$995$1/sqft
    Source: STL Buy & Sell #13064051 Report a problem
    1/4/2014Price change$995-9.1%$1/sqft
    Source: STL Buy & Sell #13064051 Report a problem
    12/4/2013Price change$1,095-8.4%$1/sqft
    Source: STL Buy & Sell #13064051 Report a problem
    11/26/2013Listed for rent$1,195$1/sqft
    Source: STL Buy & Sell #13064051 Report a problem
    10/8/2013Listing removed$118,990$78/sqft
    Source: STL Buy & Sell, LLC #13034906 Report a problem
    9/7/2013Price change$118,990-0.8%$78/sqft
    Source: STL Buy & Sell, LLC #13034906 Report a problem
    8/1/2013Price change$119,990-4%$78/sqft
    Source: STL Buy & Sell, LLC #13034906 Report a problem
    7/12/2013Price change$124,990-3.8%$81/sqft
    Source: STL Buy & Sell, LLC #13034906 Report a problem
    6/19/2013Listed for sale$129,990$85/sqft
    Source: STL Buy & Sell, LLC #13034906 Report a problem
    11/26/2007Sold--
    Source: Public Record Report a problem

    Public tax history

    YearProperty taxesTax assessment
    2025$2,308 +3.4%$33,688 +6.2%
    2024$2,232 +0.1%$31,716
    2023$2,229 +14.7%$31,716 +23.2%
    2022$1,943 $25,752
    2021-- $25,752 +10.1%
    2020-- $23,387
    2019$1,745 $23,387 +7.6%
    2018$1,745 +0.5%$21,745
    2017$1,737 +17.3%$21,745 +17.4%
    2016$1,481 +0.2%$18,518
    2015$1,478 -13.3%$18,518 -11.2%
    2014$1,706 $20,857
    2013-- $20,857 -8.2%
    2012-- $22,730 -3.5%
    2011-- $23,560
    2010-- $23,560
    2009-- $23,560 +7.2%
    2008-- $21,980 -79.3%
    2007-- $106,010
    2006-- $106,010
    2005-- $106,010 +17.4%
    2004-- $90,260
    2003-- $90,260
    2002-- --
    2001-- --
    Find assessor info on the county website

    Neighborhood: 63376

    Nearby schools

    GreatSchools rating
    Schools provided by the listing agent
    • Elementary: Fairmount Elem.
    • Middle: Hollenbeck Middle
    • High: Francis Howell North High

    Source: MARIS. This data may not be complete. We recommend contacting the local school district to confirm school assignments for this home.

    Get a cash offer in 3 minutes
    Find out how much your home could sell for in as little as 3 minutes with a no-obligation cash offer.
    Estimated market value
    $248,100
    Get a cash offer in 3 minutes
    Find out how much your home could sell for in as little as 3 minutes with a no-obligation cash offer.
    Estimated market value
    $248,100