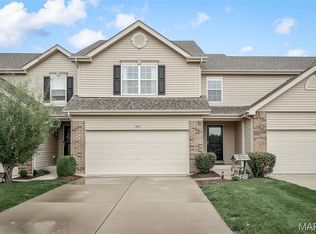
Beautiful Arlington McBride Townhome in the heart of St Peters. Step inside to see the gorgeous plank wood flooring on the main level continuing thru the great room, breakfast room and kitchen. There is brand new carpet (July 2026) on the stairs and the upper level plus home is freshly painted. Open floorplan boasts w/ceiling fan in great room & box bay window w/lots of natural light. Fully equipped kitchen w/lots of rich expresso colored cabinets, pantry, black appliances plus the refrigerator is included. Slider from the breakfast room leads to the patio. Also on the main level is a convenient guest bath/powder room. Upstairs you find 2 very nice-sized bedrooms both w/ceiling fans, 2 full bathrooms, small loft area that could be a reading nook or computer area. The owner's suite has a 2 walk-in closets and the secondary bedroom has a walk-in closet as well. There is a full basement that can be finished for future expansion w/rough-in bath connections & Egress window plus an all electric home. Attached 2 car garage w/entire roof replaced in Aug 2025 on the building & Association management maintains the outside for a carefree living style plus seller is offering a 1 year home protection plan on the systems & appliances of the home thru HSA. Come see 1844 Sterling Oaks Drive today before the sign says SOLD
Active
Listed by: Coldwell Banker Realty - Gundaker • Lisa E Menichino • 314-803-8440
$270,000
1844 Sterling Oaks Dr, Saint Peters, MO 63376
2beds
1,350sqft
:
Get pre-qualified$2,053/mo
Townhouse
Built in 2013
3,267 Square Feet Lot
$-- Zestimate®
$200/sqft
$290/mo HOA
What's special
Full basementSmall loft areaOpen floorplanFully equipped kitchen
- 12 days |
- 587 |
- 19 |
Likely to sell faster than
Zillow last checked:
Listing updated:
Listed by:
Lisa E Menichino 314-803-8440,
Coldwell Banker Realty - Gundaker,
Robert V Menichino 314-803-8439,
Coldwell Banker Realty - Gundaker
Source: MARIS,MLS#: 26047582 Originating MLS: St. Charles County Association of REALTORS
Originating MLS: St. Charles County Association of REALTORSFacts & features
Interior
Bedrooms & bathrooms
- Bedrooms: 2
- Bathrooms: 3
- Full bathrooms: 2
- 1/2 bathrooms: 1
- Main level bathrooms: 1
Primary bedroom
- Description: Primary bedrm w/private bath & 2 walk-in closets
- Features: Floor Covering: Carpeting
- Level: Second
- Area: 195
- Dimensions: 15x13
Bedroom
- Description: Ceiling fan & walk-in closet
- Features: Floor Covering: Carpeting
- Level: Second
- Area: 150
- Dimensions: 15x10
Breakfast room
- Description: Slider door to the patio
- Features: Floor Covering: Wood Engineered
- Level: Main
- Area: 117
- Dimensions: 13x9
Great room
- Description: Ceiling fan & box bay window
- Features: Floor Covering: Wood Engineered
- Level: Main
- Area: 234
- Dimensions: 18x13
Kitchen
- Description: Refrigerator included plus pantry
- Features: Floor Covering: Wood Engineered
- Level: Main
- Area: 144
- Dimensions: 16x9
Loft
- Description: Reading nook or computer area
- Features: Floor Covering: Carpeting
- Level: Second
- Area: 42
- Dimensions: 7x6
Heating
- Electric
Cooling
- Central Air, Electric
Appliances
- Included: Dishwasher, Microwave, Electric Oven, Refrigerator, Electric Water Heater
- Laundry: In Basement
Features
- Breakfast Room, Ceiling Fan(s), Dining/Living Room Combo, Eat-in Kitchen, Entrance Foyer, Open Floorplan, Pantry, Walk-In Closet(s)
- Flooring: Carpet, Plank
- Doors: Panel Door(s), Sliding Doors, Storm Door(s)
- Windows: Blinds
- Basement: Concrete,Full
- Has fireplace: No
Interior area
- Total structure area: 1,350
- Total interior livable area: 1,350 sqft
- Finished area above ground: 1,350
Property
Parking
- Total spaces: 2
- Parking features: Garage - Attached
- Attached garage spaces: 2
Features
- Levels: Two
Lot
- Size: 3,267 Square Feet
- Features: Back Yard, Front Yard, Level
Details
- Parcel number: 20118A48800134A.0000000
- Special conditions: Standard
Construction
Type & style
- Home type: Townhouse
- Architectural style: Traditional
- Property subtype: Townhouse
- Attached to another structure: Yes
Materials
- Brick, Frame, Vinyl Siding
- Foundation: Concrete Perimeter
- Roof: Architectural Shingle
Condition
- Year built: 2013
Details
- Builder name: Mcbride
Utilities & green energy
- Electric: Single Phase
- Sewer: Public Sewer
- Water: Public
- Utilities for property: Cable Available, Electricity Connected, Sewer Connected, Water Connected
Community & HOA
Community
- Features: Sidewalks
- Subdivision: Ohmes Farm
HOA
- Has HOA: Yes
- Amenities included: Association Management
- Services included: Maintenance Grounds, Common Area Maintenance, Exterior Maintenance, Roof, Snow Removal
- HOA fee: $290 monthly
- HOA name: Sentry
Location
- Region: Saint Peters
Financial & listing details
- Price per square foot: $200/sqft
- Tax assessed value: $215,731
- Annual tax amount: $2,776
- Date on market: 7/29/2026
- Cumulative days on market: 12 days
- Listing terms: Cash,Conventional,FHA,VA Loan
- Ownership: Private
- Electric utility on property: Yes
- Road surface type: Concrete
Estimated market value
Not available
Estimated sales range
Not available
Not available
Price history
| Date | Event | Price |
|---|---|---|
| 7/29/2026 | Listed for sale | $270,000+1.9%$200/sqft |
Source:  MARIS #26047582 Report a problem MARIS #26047582 Report a problem | ||
| 7/1/2026 | Listing removed | $265,000$196/sqft |
Source: MARIS #25057681 Report a problem | ||
| 8/21/2025 | Listed for sale | $265,000$196/sqft |
Source: MARIS #25057681 Report a problem | ||
| 3/24/2021 | Listing removed | -- |
Source: Owner Report a problem | ||
| 10/2/2018 | Listing removed | $1,300$1/sqft |
Source: Owner Report a problem | ||
| 9/25/2018 | Listed for rent | $1,300$1/sqft |
Source: Owner Report a problem | ||
| 1/3/2018 | Listing removed | $1,300$1/sqft |
Source: Owner Report a problem | ||
| 12/19/2017 | Listed for rent | $1,300$1/sqft |
Source: Owner Report a problem | ||
| 11/4/2013 | Sold | -- |
Source: Public Record Report a problem | ||
Public tax history
| Year | Property taxes | Tax assessment |
|---|---|---|
| 2025 | $2,861 +3% | $40,989 +5.7% |
| 2024 | $2,776 +0.1% | $38,779 |
| 2023 | $2,774 +13.1% | $38,779 +20.9% |
| 2022 | $2,452 | $32,080 |
| 2021 | -- | $32,080 +7.7% |
| 2020 | -- | $29,780 |
| 2019 | $2,095 | $29,780 +16.4% |
| 2018 | $2,095 +0.5% | $25,574 |
| 2017 | $2,085 -6.8% | $25,574 -6.8% |
| 2016 | $2,237 +6.8% | $27,428 |
| 2015 | $2,095 +5.9% | $27,428 +8.1% |
| 2014 | $1,977 | $25,365 +1235% |
| 2011 | -- | $1,900 |
| 2010 | -- | $1,900 |
| 2009 | -- | $1,900 |
Find assessor info on the county website
Monthly payment
Est. payment
Payment breakdown
Explore the cost of this home by adjusting the details. Changes won't be saved.Climate risks
Neighborhood: 63376
Nearby schools
GreatSchools rating
- 7/10Mid Rivers Elementary SchoolGrades: K-5Distance: 0.6 mi
- 9/10Dr. Bernard J. Dubray Middle SchoolGrades: 6-8Distance: 1.2 mi
- 8/10Ft. Zumwalt East High SchoolGrades: 9-12Distance: 3.2 mi
Schools provided by the listing agent
- Elementary: Mid Rivers Elem.
- Middle: Dubray Middle
- High: Ft. Zumwalt East High
Source: MARIS. This data may not be complete. We recommend contacting the local school district to confirm school assignments for this home.
- $300,0004 bd4 ba1.7k sqft1842 Sterling Oaks Dr, Saint Peters, MO 63376Pending
- $306,6003 bd2 ba1.7k sqft1846 Sterling Oaks Dr, Saint Peters, MO 63376Off Market
- $280,4002 bd2 ba1.5k sqft1840 Sterling Oaks Dr, Saint Peters, MO 63376Off Market
- $270,9002 bd3 ba1.6k sqft2249 Bay Tree Dr, Saint Peters, MO 63376Off Market

- $--2 bd3 ba1.6k sqft2251 Bay Tree Dr, Saint Peters, MO 63376Sold
- $384,7003 bd2 ba1.5k sqft1838 Sterling Oaks Dr, Saint Peters, MO 63376Off Market
- $285,3002 bd3 ba1.5k sqft2247 Bay Tree Dr, Saint Peters, MO 63376Off Market
- $298,6003 bd2 ba1.6k sqft2253 Bay Tree Dr, Saint Peters, MO 63376Off Market
A local agent can set up tours, give advice and negotiate with sellers.
Similar homes
- $239,9002 bd2 ba1.2k sqft723 Bordeaux Way, Saint Peters, MO 63376For Sale

 MLS ID #26048210, Hope E Fick, Sage Property Group, LLC. MARIS
 - $350,0002 bd2 ba1.6k sqft253 Strayhorn Dr, Saint Peters, MO 63376For Sale
 MLS ID #26047858, Mike L Simms, Worth Clark Realty. MARIS
 - $345,0003 bd3 ba1.7k sqft112 Mount Olympus Ct, Saint Peters, MO 63376For Sale
 MLS ID #26032331, Cierra L Brown, Keller Williams Chesterfield. MARIS
 - $285,0002 bd2 ba1.3k sqft53 Country Village Ct, Lake Saint Louis, MO 63367For Sale
 MLS ID #26043647, Maggie E Clubb, Coldwell Banker Realty - Gundaker. MARIS
 - $269,5003 bd2 ba1.4k sqft1049 Goss Ct Unit 2150B, Wentzville, MO 63385For SaleMLS ID #26046830, Sherri J Unger, DRG - Delhougne Realty Group. MARIS
- $315,0002 bd2 ba1.5k sqft1319 Pine Bluff Dr, Saint Charles, MO 63304For SaleMLS ID #26045957, Lauren M Risley, Keller Williams Realty St. Louis. MARIS
- $285,9002 bd2 ba1.2k sqftArlington, Wentzville, MO 63385New ConstructionMLS ID #26050792, Pamela Chyba, ListWithFreedom.com Inc. MARIS
- $189,9992 bd1 ba990 sqft1034 Windstream Dr #14, Saint Peters, MO 63376For SaleMLS ID #26032168, Rodney Wallner, Berkshire Hathaway HomeServices Select Properties. MARIS
- $295,9002 bd2 ba1.2k sqftCarolina, Wentzville, MO 63385New ConstructionMLS ID #26050853, Pamela Chyba, ListWithFreedom.com Inc. MARIS
- $152,0002 bd2 ba1k sqft480 Benton Dr APT F, Saint Peters, MO 63376For SaleMLS ID #26044116, Charlie E Meyer, Meyer Real Estate. MARIS
- $182,5002 bd2 ba1k sqft534 Saravalle Dr, Saint Peters, MO 63376For SaleMLS ID #26041110, Tom G Slay, Slay Realty, LLC. MARIS
- $339,9003 bd3 ba1.4k sqft1 Windsor Birdie Hills Crossing, Saint Peters, MO 63376New ConstructionMLS ID #25041033, Kelly A Boehmer, Berkshire Hathaway HomeServices Select Properties. MARIS
- $344,9003 bd3 ba1.7k sqft37 Fairmount Grove Dr, Saint Peters, MO 63376New ConstructionMARIS
- $342,9003 bd3 ba1.7k sqft35 Fairmount Grove Dr, Saint Peters, MO 63376New ConstructionMARIS
- $349,9003 bd3 ba1.7k sqft33 Fairmount Grove Dr, Saint Peters, MO 63376New ConstructionMARIS
- $264,9003 bd2 ba1.5k sqft2 Burlington At River Bluffs Mdws, Florissant, MO 63031New ConstructionMARIS
- $339,9003 bd2 ba1.7k sqftBurlington, Saint Peters, MO 63376New ConstructionMLS ID #25048013, Pamela Chyba, ListWithFreedom.com Inc. MARIS
- $325,9004 bd3 ba1.6k sqft223 Destiny Ct, Wentzville, MO 63385For SaleMLS ID #26049640, Larry F Wilson, Wilson Real Estate Partners, LLC. MARIS
- $305,9003 bd2 ba1.5k sqftBurlington, Wentzville, MO 63385New ConstructionMLS ID #26050845, Pamela Chyba, ListWithFreedom.com Inc. MARIS
- $180,0002 bd2 ba992 sqft692 Homerun Dr #62N, O'Fallon, MO 63366For SaleMLS ID #26049758, Jen R Oliver, Nettwork Global. MARIS
