Skip main navigation
Closed
  • Listed by: Coldwell Banker Realty - Gundaker • Lisa E Menichino • Contact: 314-803-8440
    Bought with: Allen Brake Real Estate
    Price Unknown

    309 Willott Square Dr, Saint Peters, MO 63376

    2beds
    1,280sqft
    Townhouse
    Built in 2012
    1,337 Square Feet Lot
    $226,800 Zestimate®
    $--/sqft
    $1,866 Estimated rent

    Home value

    $226,800

    $213,000 - $243,000

    $1,866/mo

    Zestimate® history
    Loading
    Loading...

    Owner options

    List your home for rent

    $1,866/mo

    Rent Zestimate®

    Find your next renter with Zillow Rental Manager. Plus, with online applications, you can quickly screen prospective tenants – for free.

    Learn more

    $1,866/mo

    Rent Zestimate®

    Refinance and save

    $329/mo

    Est. payment

    Refinancing to a lower rate could help reduce your monthly payments and save thousands over the life of the loan.

    See today's rates

    $329/mo

    Est. payment

    Explore your selling options

    Work with a Zillow partner agent

    Leverage their expertise and Zillow's premium Showcase listings to get your home seen by more buyers.

    Get started

    List with your own agent

    Get your home in front of millions of buyers by listing it on Zillow.

    Learn how to do it

    Sell it yourself

    Take full control of how buyers see your home on Zillow by listing For Sale by Owner (FSBO).

    List your home

    What's special

    Fresh paintNew carpetNew dishwasherWalk-in closetsLandscaping looking lushSmooth top stoveLighted ceiling fan
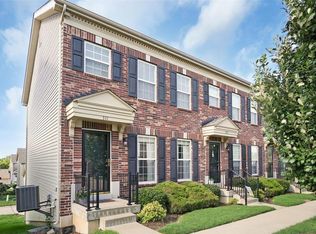
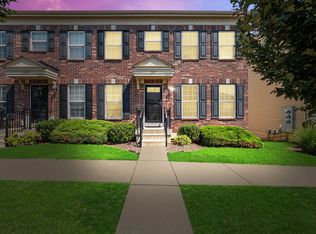
    This awesome townhouse has an oversized 2 car garage attached to the home. Main level features open floor plan with large living area and lighted ceiling fan which is open to the kitchen with breakfast bar counter, smooth top stove, new dishwasher, microwave, disposal and refrigerator with ice maker is included. There is a pantry, dining area with slider to your deck for some fresh air and main level guest powder bathroom finish off the main level. Upstairs you'll find nice sized owner's suite and secondary bedroom both with ceiling fans and walk-in closets and full bathroom with comfort height vanity with a long counter space and double sinks. There is also a small loft at the top of the stairs with a closet could which would be a great place for a desk or reading nook. The oversized tuck-under 2 car garage can be accessed from the lower level. There is also a mud-type room from with closet from the garage entrance and off that area is the utility room with laundry area with storage shelf and hanging bar above hook-ups, furnace, water heater and sump pump. The home has fresh paint, new carpet, is move in ready and can accommodate a quick closing. The 2 car garage is accessed by an alley entrance and there is more ample guest parking in the front of the home. The Association maintains the outside and does your snow removal and keeps the landscaping looking lush. There is a picnic pavilion in the complex just a 2 min walk from this home. Great location in the heart of St Peters with it's shopping, dining, parks, amenities and easy access to highways. Make your appointment today!

    Zillow last checked:

    Listing updated:

    Listed by:

    Lisa E Menichino 314-803-8440,

    Coldwell Banker Realty - Gundaker,

    Robert V Menichino 314-803-8439,

    Coldwell Banker Realty - Gundaker

    Bought with:

    Allen Brake, 2004035858

    Allen Brake Real Estate

    Source: MARIS,MLS#: 26000105MLS LogoOriginating MLS: St. Charles County Association of REALTORS

    Facts & features

    Interior

    Bedrooms & bathrooms
    • Bedrooms: 2
    • Bathrooms: 2
    • Full bathrooms: 1
    • 1/2 bathrooms: 1
    • Main level bathrooms: 1
    Primary bedroom
    • Description: new carpet, ceiling fan, walk-in closet
    • Features: Floor Covering: Carpeting
    • Level: Second
    • Area: 224
    • Dimensions: 16x14
    Bedroom 2
    • Description: new carpet, ceiling fan, walk-in closet
    • Features: Floor Covering: Carpeting
    • Level: Second
    • Area: 144
    • Dimensions: 12x12
    Dining room
    • Description: slider to outside
    • Features: Floor Covering: Luxury Vinyl Plank
    • Level: Main
    • Area: 70
    • Dimensions: 10x7
    Kitchen
    • Description: expresso colored cabinets, breakfast bar overhang, fridge w/ice maker included
    • Features: Floor Covering: Luxury Vinyl Plank
    • Level: Main
    • Area: 132
    • Dimensions: 12x11
    Living room
    • Description: ceiling fan, 2" blinds
    • Features: Floor Covering: Luxury Vinyl Plank
    • Level: Main
    • Area: 399
    • Dimensions: 21x19
    Utility room
    • Description: utility & laundry room
    • Features: Floor Covering: Concrete
    • Level: Lower
    • Area: 81
    • Dimensions: 9x9
    Heating
    • Electric
    Cooling
    • Central Air
    Appliances
    • Included: Dishwasher, Disposal, Microwave, Electric Oven, Electric Range, Refrigerator, Electric Water Heater
    • Laundry: In Basement
    Features
    • Breakfast Bar, Ceiling Fan(s), Eat-in Kitchen, Entrance Foyer, Kitchen/Dining Room Combo, Open Floorplan, Pantry, Walk-In Closet(s)
    • Flooring: Carpet, Luxury Vinyl, Plank, Vinyl
    • Doors: Panel Door(s)
    • Basement: Concrete,Partial,Storage Space,Sump Pump
    • Has fireplace: No
    Interior area
    • Total structure area: 1,280
    • Total interior livable area: 1,280 sqft
    • Finished area above ground: 1,280

    Property

    Parking
    • Total spaces: 2
    • Parking features: Garage - Attached
    • Attached garage spaces: 2
    Features
    • Levels: Two
    Lot
    • Size: 1,337 Square Feet
    • Features: Landscaped
    Details
    • Parcel number: 30005A272000055.0000000
    • Special conditions: Standard

    Construction

    Type & style
    • Home type: Townhouse
    • Architectural style: Traditional
    • Property subtype: Townhouse
    • Attached to another structure: Yes
    Materials
    • Brick, Frame, Vinyl Siding
    • Roof: Architectural Shingle
    Condition
    • Year built: 2012

    Utilities & green energy

    • Electric: Single Phase
    • Sewer: Public Sewer
    • Water: Public
    • Utilities for property: Cable Available

    Community & HOA

    Community
    • Subdivision: Willott Square
    HOA
    • Has HOA: Yes
    • Amenities included: Association Management
    • Services included: Insurance, Maintenance Grounds, Common Area Maintenance, Exterior Maintenance, Management, Snow Removal
    • HOA fee: $329 monthly
    • HOA name: DNI
    Location
    • Region: Saint Peters

    Financial & listing details

    • Tax assessed value: $202,295
    • Annual tax amount: $2,627
    • Date on market: 1/2/2026
    • Cumulative days on market: 65 days
    • Listing terms: Cash,Conventional,FHA,VA Loan

    Price history

    DateEventPrice
    3/31/2026Sold--
    Source: MARIS #26000105 Report a problem
    3/9/2026Pending sale$225,000$176/sqft
    Source: MARIS #26000105 Report a problem
    2/16/2026Price change$225,000-4.3%$176/sqft
    Source: MARIS #26000105 Report a problem
    8/20/2025Listed for sale$235,000$184/sqft
    Source: MARIS #25057498 Report a problem
    9/20/2013Sold--
    Source: Public Record Report a problem

    Public tax history

    YearProperty taxesTax assessment
    2025$2,627 +1.3%$38,436 +4.1%
    2024$2,593 +0.1%$36,935
    2023$2,590 +16.6%$36,935 +25.1%
    2022$2,222 $29,527
    2021-- $29,527 +19.6%
    2020-- $24,679
    2019$1,870 $24,679 +5.7%
    2018$1,870 +0.5%$23,347
    2017$1,862 +12.5%$23,347 +12.5%
    2016$1,655 +0.2%$20,761
    2015$1,652 -12.6%$20,761 -10.4%
    2014$1,891 $23,180 +1120%
    2013-- $1,900 +4650%
    2011-- $40 -97.9%
    2009-- $1,900
    2008-- --
    Find assessor info on the county website

    Neighborhood: 63376

    Nearby schools

    GreatSchools rating
    Schools provided by the listing agent
    • Elementary: Warren Elem.
    • Middle: Saeger Middle
    • High: Francis Howell Central High

    Source: MARIS. This data may not be complete. We recommend contacting the local school district to confirm school assignments for this home.

    Get a cash offer in 3 minutes
    Find out how much your home could sell for in as little as 3 minutes with a no-obligation cash offer.
    Estimated market value
    $226,800
    Get a cash offer in 3 minutes
    Find out how much your home could sell for in as little as 3 minutes with a no-obligation cash offer.
    Estimated market value
    $226,800