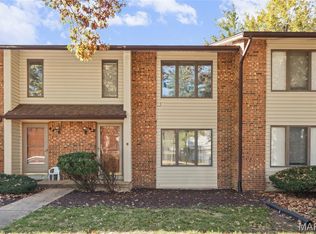
FALL in love with this gem. Walk into the home to see the living room with three wood-framed windows looking out over the front lawn and garden. Pass the hall closet on your way to the kitchen, divided into: cooking area with pantry, stainless steel refrigerator, range with cooktop, microwave, windows over a double sink with garbage disposal, and lots of counter space and cabinets that open from the front and the back; and breakfast area with door and window leading out to the deck. Look out over the deck to the common area with grass and trees. Walk or ride the built-in lift up the steps to the upstairs living area. To the right is a large Master Suite with two closets, a double window looking out the back, and a bathroom with shower, linen closet, vanity sink and toilet. Down the hall is a bathroom with shower-in-tub, linen closet, vanity sink and toilet. The second bedroom is spacious and features a single window, and a triple window with hidden-chest window seat, a clothes closet and a bonus storage closet. In the basement, there is a homey living space perfect for a family room, a laundry room/utility room, storage closet, and access to the two-car garage where you will find a deep freezer, ample storage shelves, and a storage closet. Bright lighting and ceiling fans abound. Anderson windows throughout. Pella storm door. Deck was restained in 2026. Whole-house air filtration system installed with germicidal UV light. The battery for the stair chair was replaced in 2025. There is a manual watering system for the garden area that can be connected to a timer at the faucet. Close to I-70 and nearby shopping centers. This gem will not last long. Don't miss your opportunity to see it in person and make it your own. Sold AS IS.
Active
Listed by: Chickadee Realty • Lisa A Walker • 949-397-1165
$172,000
86 Timberbrook Dr #D, Saint Peters, MO 63376
2beds
1,308sqft
Townhouse
Built in 1983
-- sqft lot
$-- Zestimate®
$131/sqft
$275/mo HOA
What's special
Front lawn and gardenAnderson windows throughoutPella storm door
- 2 days
- 130
- 17
Zillow last checked:
Listing updated:
Listed by:
Lisa A Walker 949-397-1165,
Chickadee Realty
Source: MARIS,MLS#: 26072075 Originating MLS: St. Charles County Association of REALTORS
Facts & features
Interior
Bedrooms & bathrooms
- Bedrooms: 2
- Bathrooms: 3
- Full bathrooms: 2
- 1/2 bathrooms: 1
- Main level bathrooms: 1
Bedroom
- Description: This large, spacious bedroom suite connects to a full bath and features double window, double closet and lighted ceiling fan.
- Features: Floor Covering: Carpeting
- Level: Second
Bedroom 2
- Description: This second bedroom features a single window AND a triple window with a hidden-cedar-chest window seat. Also a large clothes closet and a bonus storage closet, plus a lighted ceiling fan.
- Features: Floor Covering: Carpeting
- Level: Second
Bathroom
- Description: For the convenience of the cook and your guests, features a toilet and a sink.
- Features: Floor Covering: Laminate
- Level: Main
Bathroom 2
- Description: This bathroom is part of the Master Suite and includes a toilet, sink, walk-in shower, and linen closet.
- Features: Floor Covering: Ceramic Tile
- Level: Second
Bathroom 3
- Description: This bathroom is in the hallway and features a shower-in-tub, toilet with built-in cabinet and shelves, and sink with vanity.
- Features: Floor Covering: Ceramic Tile
- Level: Second
Breakfast room
- Description: Connected to kitchen with walkout to the deck. Very bright when it's sunny in the fall and winter months.
- Features: Floor Covering: Ceramic Tile, Vinyl
- Level: Main
Family room
- Description: In the partially finished part of the basement, this space can fit a couch and entertainment center. With access to the laundry, storage room, and garage.
- Features: Floor Covering: Ceramic Tile
- Level: Basement
Kitchen
- Description: Kitchen features lots of counters and cabinets with dual doors, opening to main cooking area and to Breakfast Room. Built-in pantry, access to powder room, stainless steel refrigerator, range with cooktop, double sink, garbage disposal, microwave, lighted ceiling fan, and access to the Breakfast Room.
- Features: Floor Covering: Ceramic Tile
- Level: Main
Living room
- Description: Three windows look out to the front garden/yard and the street. Lighted ceiling fan.
- Features: Floor Covering: Carpeting
- Level: Main
Heating
- Electric, Forced Air
Cooling
- Ceiling Fan(s), Central Air, Electric
Appliances
- Included: Stainless Steel Appliance(s), Dishwasher, Disposal, Dryer, Freezer, Microwave, Oven, Self Cleaning Oven, Range, Refrigerator, Washer/Dryer, Electric Water Heater
Features
- Basement: Partially Finished,Storage Space
- Has fireplace: No
Interior area
- Total structure area: 1,308
- Total interior livable area: 1,308 sqft
- Finished area above ground: 1,308
Property
Parking
- Total spaces: 2
- Parking features: Garage
- Garage spaces: 2
Accessibility
- Accessibility features: Stair Lift, Visitor Bathroom
Features
- Levels: Two and a Half
Lot
- Features: Adjoins Common Ground, Front Yard, Garden, Gentle Sloping, Paved
Details
- Parcel number: 20115553106000D.0000000
- Special conditions: Listing As Is
Construction
Type & style
- Home type: Townhouse
- Architectural style: Traditional
- Property subtype: Townhouse
- Attached to another structure: Yes
Materials
- Brick Veneer, Vinyl Siding
Condition
- Year built: 1983
Utilities & green energy
- Electric: Ameren
- Sewer: Public Sewer
- Water: Community
- Utilities for property: Cable Available, Electricity Connected, Sewer Connected, Water Connected
Community & HOA
Community
- Features: Curbs, Sidewalks, Street Lights, Suburban
- Subdivision: Summerhill Add
HOA
- Has HOA: Yes
- Amenities included: None
- Services included: Insurance, Maintenance Grounds, Common Area Maintenance, Management, Roof, Sewer, Trash, Water
- HOA fee: $275 monthly
- HOA name: Summerhill Association
Location
- Region: Saint Peters
Financial & listing details
- Price per square foot: $131/sqft
- Date on market: 11/13/2026
- Cumulative days on market: 2 days
- Listing terms: Cash,Conventional,VA Loan
- Electric utility on property: Yes
Estimated market value
Not available
Estimated sales range
Not available
Not available
Price history
| Date | Event | Price |
|---|---|---|
| 11/13/2026 | Listed for sale | $172,000$131/sqft |
Source:  MARIS #26072075 Report a problem | ||
Public tax history
Tax history is unavailable.
Monthly payment
Est. payment
Payment breakdown
Explore the cost of this home by adjusting the details. Changes won't be saved.Climate risks
Neighborhood: 63376
Nearby schools
Schools provided by the listing agent
- Elementary: St. Peters/Lewis & Clark
- Middle: Dubray Middle
- High: Ft. Zumwalt East High
Source: MARIS. This data may not be complete. We recommend contacting the local school district to confirm school assignments for this home.
- $200,1002 bd2 ba1.3k sqft86 Timberbrook Dr, Saint Peters, MO 63376Off Market
- $191,6002 bd1 ba1.3k sqft84 Timberbrook Dr, Saint Peters, MO 63376Off Market
- $202,1002 bd1 ba1.3k sqft88 Timberbrook Dr, Saint Peters, MO 63376Off Market
- $200,4002 bd2 ba1.3k sqft82 Timberbrook Dr, Saint Peters, MO 63376Off Market
Similar homes
- $180,0002 bd3 ba1.2k sqft42 Timberbrook Dr, Saint Peters, MO 63376For Sale
 MLS ID #26067190, Lori A Dillick, Coldwell Banker Realty - Gundaker. MARIS
- $189,9003 bd1 ba1.1k sqft7 2nd St, Saint Peters, MO 63376For Sale
 MLS ID #26072088, David E Wolf, Rocklin Realty LLC. MARIS
- $184,9002 bd3 ba1.1k sqft356 Windsor Pl #D, Saint Peters, MO 63376For Sale
 MLS ID #26070448, Robert C Clarke, STL Buy & Sell, LLC. MARIS
- $165,0002 bd2 ba1.2k sqft21 Megans Ct #F, O'Fallon, MO 63366For Sale
 MLS ID #26070570, Nichole E Curry, Berkshire Hathaway HomeServices Select Properties. MARIS
- $165,0002 bd2 ba880 sqft539 Starwood Dr #539, Saint Peters, MO 63376For SaleMLS ID #26067111, George J Black, Meyer Real Estate. MARIS
- $177,5002 bd2 ba965 sqft1124 Saravalle Dr, Saint Peters, MO 63376For SaleMLS ID #26071485, Doug D Howell, Redfin Corporation. MARIS
- $164,0002 bd3 ba928 sqft652 Summer Winds Ln #D, Saint Peters, MO 63376For SaleMLS ID #26044684, John M Smelser, ReeceNichols Real Estate. MARIS
- $185,0002 bd2 ba1k sqft224 Saravalle Dr, Saint Peters, MO 63376For SaleMLS ID #26071693, Mike Lampe, Susan Brewer Service First RE. MARIS
- $185,0002 bd2 ba1.2k sqft21 Park Charles Blvd S APT B, Saint Peters, MO 63376For SaleMLS ID #26067425, Michael Mesey, Magnolia Real Estate. MARIS
- $169,0002 bd2 ba1.2k sqft#5, Saint Peters, MO 63376For SaleMLS ID #26041362, Jennifer A Pollmann, Alexander Realty Inc. MARIS
- $178,0002 bd2 ba920 sqft17 Dixons Ct Unit H, O'Fallon, MO 63366For SaleMLS ID #26071648, Mike P Everman, SCHNEIDER Real Estate. MARIS
- $152,5002 bd2 ba968 sqft612 Summer Winds Ln, Saint Peters, MO 63376For SaleMLS ID #26041091, Jana L Smith, Nettwork Global. MARIS
- $149,9002 bd2 ba840 sqft521 Starwood Dr #4, Saint Peters, MO 63376For SaleMLS ID #26066191, Jill L Schulte, ReeceNichols Real Estate. MARIS
- $250,0002 bd3 ba1.7k sqft154 Waterside Crossing Dr, Saint Peters, MO 63376For SaleMLS ID #26072198, Cindy Behnen, Coldwell Banker Realty - Gundaker. MARIS
- $175,0002 bd2 ba1.2k sqft228 Cedar Grove Dr Unit D, Saint Charles, MO 63304For SaleMLS ID #26070373, Amanda Brandt, EXP Realty, LLC. MARIS
- $230,0003 bd3 ba1.4k sqft2024 Belltower Dr, Saint Peters, MO 63376For SaleMLS ID #26064380, Kristene M Holmes, Keller Williams Realty West. MARIS
- $169,5002 bd2 ba1k sqft905 Sugar Lake Ct #6, Saint Peters, MO 63376For SaleMLS ID #26058707, Jenez L Shorty, Tipton Real Estate. MARIS
- $159,9902 bd2 ba1k sqft450 Benton Dr APT J, Saint Peters, MO 63376For SaleMLS ID #26060742, Amy George, Compass Realty Group. MARIS
