Charming all-brick home on nearly 0.5 acres with NO HOA! Perfect for first-time buyers or downsizers wanting space and independence. Features a massive open-concept layout with a large granite center island and a double-sized primary bedroom for ultimate comfort. Out back, enjoy a composite deck complete with an accessible ramp. Upgraded with Anderson 100 Series single-hung windows. Outdoor enthusiasts will love the detached 24x24 garage featuring a 16x7 door and side walk-in door. Don't miss this St. Peters gem!
Pending
Listed by: Realty One Group Trifecta • Kimberly A LaBarge • 636-345-0777
$285,000
1808 Cherry Tree St, Saint Peters, MO 63376
2beds
1,104sqft
Single Family Residence
Built in 1954
0.46 Acres Lot
$-- Zestimate®
$258/sqft
$-- HOA
What's special
Massive open-concept layoutLarge granite center islandAll-brick homeDouble-sized primary bedroomComposite deckAccessible rampSide walk-in door
- 36 days
- 215
- 2
Likely to sell faster than
Zillow last checked:
Listing updated:
Listed by:
Kimberly A LaBarge 636-345-0777,
Realty One Group Trifecta,
Tammy J Mueller 636-544-0468,
Realty One Group Trifecta
Source: MARIS,MLS#: 26057703 Originating MLS: St. Charles County Association of REALTORS
Originating MLS: St. Charles County Association of REALTORSFacts & features
Interior
Bedrooms & bathrooms
- Bedrooms: 2
- Bathrooms: 1
- Full bathrooms: 1
- Main level bathrooms: 1
- Main level bedrooms: 2
Primary bedroom
- Features: Floor Covering: Luxury Vinyl Plank
- Level: Main
Bedroom 2
- Features: Floor Covering: Luxury Vinyl Plank
- Level: Main
Great room
- Features: Floor Covering: Luxury Vinyl Plank
- Level: Main
Heating
- Forced Air
Cooling
- Central Air
Appliances
- Included: Dishwasher, Disposal, Dryer, Gas Range, Refrigerator, Washer
- Laundry: Lower Level
Features
- Ceiling Fan(s), Custom Cabinetry, Dining/Living Room Combo, Eat-in Kitchen, Granite Counters, High Speed Internet, Open Floorplan, Walk-In Closet(s)
- Flooring: Luxury Vinyl
- Doors: Storm Door(s)
- Basement: Block
- Has fireplace: No
Interior area
- Total structure area: 1,104
- Total interior livable area: 1,104 sqft
- Finished area above ground: 1,104
Property
Parking
- Total spaces: 2
- Parking features: Basement, Deck, Driveway, Garage, Garage Door Opener, Garage Faces Front
- Garage spaces: 2
- Has uncovered spaces: Yes
Accessibility
- Accessibility features: Accessible Approach with Ramp
Features
- Levels: One
- Patio & porch: Deck
- Exterior features: Private Yard
- Frontage length: 100'
Lot
- Size: 0.46 Acres
- Dimensions: .459
- Features: Back Yard, Some Trees
Details
- Additional structures: Garage(s), Outbuilding
- Parcel number: 300044303060004.0000000
- Special conditions: Standard
Construction
Type & style
- Home type: SingleFamily
- Architectural style: Bungalow
- Property subtype: Single Family Residence
Materials
- Brick
- Foundation: Block, Other
- Roof: Shingle
Condition
- Year built: 1954
Utilities & green energy
- Electric: Other
- Sewer: Public Sewer
- Water: Public
- Utilities for property: Electricity Available, Natural Gas Available
Community & HOA
Community
- Features: Street Lights
- Subdivision: Hi Pt Ac
HOA
- Has HOA: No
Location
- Region: Saint Peters
Financial & listing details
- Price per square foot: $258/sqft
- Tax assessed value: $181,792
- Annual tax amount: $2,365
- Date on market: 9/10/2026
- Cumulative days on market: 36 days
- Listing terms: Cash,Conventional,FHA,VA Loan
- Electric utility on property: Yes
Estimated market value
Not available
Estimated sales range
Not available
Not available
Price history
| Date | Event | Price |
|---|---|---|
| 9/15/2026 | Pending sale | $285,000$258/sqft |
Source:  MARIS #26057703 Report a problem MARIS #26057703 Report a problem | ||
| 9/10/2026 | Listed for sale | $285,000$258/sqft |
Source: MARIS #26057703 Report a problem | ||
Public tax history
| Year | Property taxes | Tax assessment |
|---|---|---|
| 2025 | $2,365 +3.6% | $34,541 +6.5% |
| 2024 | $2,283 +0.1% | $32,448 |
| 2023 | $2,280 +1.2% | $32,448 +8.3% |
| 2022 | $2,254 | $29,959 |
| 2021 | -- | $29,959 +2.3% |
| 2020 | -- | $29,277 |
| 2019 | $2,035 | $29,277 +15% |
| 2018 | $2,035 +0.5% | $25,448 |
| 2017 | $2,026 +13.8% | $25,448 +13.8% |
| 2016 | $1,780 +0.2% | $22,365 |
| 2015 | $1,777 +3.1% | $22,365 +6.1% |
| 2014 | $1,724 | $21,079 |
| 2013 | -- | $21,079 -8.2% |
| 2012 | -- | $22,960 -1.6% |
| 2011 | -- | $23,330 |
| 2010 | -- | $23,330 |
| 2009 | -- | $23,330 -9.1% |
| 2008 | -- | $25,660 -80.8% |
| 2007 | -- | $133,700 |
| 2006 | -- | $133,700 |
| 2005 | -- | $133,700 +11.4% |
| 2004 | -- | $120,010 |
| 2003 | -- | $120,010 |
| 2002 | -- | -- |
| 2001 | -- | -- |
Find assessor info on the county website
Monthly payment
Est. payment
Payment breakdown
Explore the cost of this home by adjusting the details. Changes won't be saved.Climate risks
Neighborhood: 63376
Nearby schools
Schools provided by the listing agent
- Elementary: Fairmount Elem.
- Middle: Hollenbeck Middle
- High: Francis Howell North High
Source: MARIS. This data may not be complete. We recommend contacting the local school district to confirm school assignments for this home.
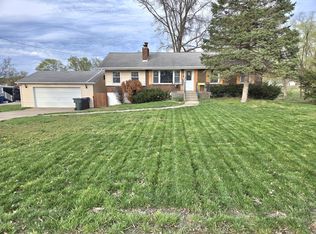
- $250,4002 bd1 ba1.2k sqft1810 Cherry Tree St, Saint Peters, MO 63376Off Market
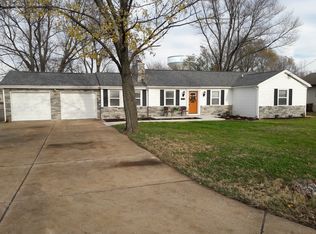
- $268,6003 bd1 ba1.3k sqft1806 Cherry Tree St, Saint Peters, MO 63376Off Market
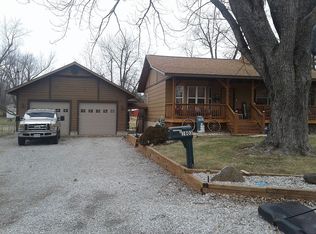
- $350,2003 bd2 ba1.7k sqft1804 Cherry Tree St, Saint Peters, MO 63376Off Market
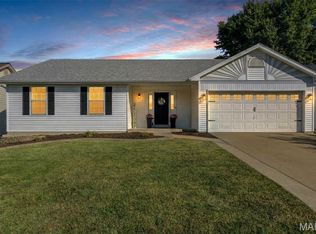
- $420,9003 bd2 ba1.1k sqft1803 Rosebud Way, Saint Peters, MO 63376Off Market
Similar homes
- $305,0003 bd3 ba1.4k sqft615 Country Lake Dr, Saint Peters, MO 63376For Sale

 MLS ID #26060913, Crystal A McGrath, Coldwell Banker Realty - Gundaker. MARIS
 - $355,0003 bd2 ba1.5k sqft415 Lantana Ln, Saint Peters, MO 63376For Sale
 MLS ID #26064584, Lisa E Menichino, Coldwell Banker Realty - Gundaker. MARIS
 - $250,0002 bd1 ba816 sqft3307 Fleet Ln, Saint Charles, MO 63301For Sale
 MLS ID #26064469, Doug D Howell, Redfin Corporation. MARIS
 - $299,9002 bd2 ba1.3k sqft116 Keeney Dr, Saint Charles, MO 63304For Sale
 MLS ID #26060271, Dustin C Hoog, EXP Realty, LLC. MARIS
 - $259,5003 bd1 ba1.1k sqft31 Plackemeier Dr, O'Fallon, MO 63366For SaleMLS ID #26051105, Christopher W Zager, RED Realty. MARIS
- $350,0004 bd3 ba1.3k sqft1 Oak Valley Dr, Saint Peters, MO 63376For SaleMLS ID #26052928, LeeAnn M Struckhoff, Worth Clark Realty. MARIS
- $265,0003 bd2 ba1.3k sqft11935 Woodedvalley Ct, Maryland Heights, MO 63043For SaleMLS ID #26058643, Trish Wolf, EXP Realty, LLC. MARIS
- $279,9002 bd2 ba1.4k sqft10227 Burdeau Ln, Saint Louis, MO 63114For SaleMLS ID #26063517, Peter C Auffenberg, Worth Clark Realty. MARIS
- $153,0002 bd1 ba852 sqft929 Sugar Lake Ct #7, Saint Peters, MO 63376For SaleMLS ID #26060399, Cori L Breen, RE/MAX Platinum. MARIS
- $274,9003 bd3 ba1.3k sqft3950 Greengrass Dr, Florissant, MO 63033For SaleMLS ID #26056642, David E Wolf, Rocklin Realty LLC. MARIS
- $165,0002 bd2 ba1k sqft43, Saint Peters, MO 63376For SaleMLS ID #26049290, Melissa A Harbaugh, Hope Realty, LLC. MARIS
- $295,0002 bd2 ba1.2k sqft37 Sommer Circle Dr, O'Fallon, MO 63368For SaleMLS ID #26045993, Wayne Norwood, Janet McAfee Inc.. MARIS
- $179,0002 bd2 ba1.2k sqft#5, Saint Peters, MO 63376For SaleMLS ID #26041362, Jennifer A Pollmann, Alexander Realty Inc. MARIS
- $279,9002 bd2 ba1.3k sqft103 Hemingway Ln Unit B, Saint Charles, MO 63304For SaleMLS ID #26063634, Mandi R Walton, Epique Realty. MARIS
- $259,0003 bd3 ba1.2k sqft3865 Belcroft Dr, Florissant, MO 63034For SaleMLS ID #26057544, Mila Schumacher, Coldwell Banker Realty - Gundaker. MARIS
- $244,9003 bd2 ba1.4k sqft3985 Fairway Dr, Florissant, MO 63033For SaleMLS ID #26048409, Rhonda Liddell-Davis, Keller Williams Realty St. Louis. MARIS
- $315,0002 bd2 ba1.3k sqft6829 W Park Ave, Saint Louis, MO 63139For SaleMLS ID #26063051, Geoff C Theodore, Worth Clark Realty. MARIS
- $299,5002 bd1 ba1.1k sqft1501 Stockard Ave, Saint Louis, MO 63117For SaleMLS ID #26049078, Laurie B Wuestling, Coldwell Banker Realty - Gundaker. MARIS
- $259,9003 bd1 ba1.5k sqft5839 Waterman Blvd, Saint Louis, MO 63112For SaleMLS ID #26064673, David M Stelmacki, Three Doors LLC. MARIS
