Welcome to this beautifully updated villa in St. Peters offering easy, low-maintenance living with everything you need conveniently located on one floor! This home features all brand-new windows, newer appliances, and a newer water heater, giving you peace of mind and modern convenience. The partially finished basement provides additional flexible space, including a bonus sleeping area. Outside, enjoy the fully fenced backyard with established garden beds, perfect for gardening, entertaining, or relaxing in your own private outdoor space. With thoughtful updates, a functional layout, and the convenience of villa living, this home is move-in ready and ready for its next owner!
Pending
Listed by: DRG - Delhougne Realty Group • Kylee Koch • 636-614-9922
Price cut: $10K (9/21)
$290,000
857 Du Pre Ct, Saint Peters, MO 63376
2beds
1,503sqft
Single Family Residence
Built in 1989
4,356 Square Feet Lot
$285,600 Zestimate®
$193/sqft
$80/mo HOA
What's special
Partially finished basementFully fenced backyardEstablished garden bedsNewer appliancesFunctional layoutBonus sleeping areaPrivate outdoor space
- 39 days
- 982
- 67
Zillow last checked:
Listing updated:
Listed by:
Kylee Koch 636-614-9922,
DRG - Delhougne Realty Group
Source: MARIS,MLS#: 26055067 Originating MLS: St. Louis Association of REALTORS
Facts & features
Interior
Bedrooms & bathrooms
- Bedrooms: 2
- Bathrooms: 2
- Full bathrooms: 2
- Main level bathrooms: 2
- Main level bedrooms: 2
Primary bedroom
- Features: Floor Covering: Carpeting
- Level: Main
Bathroom 2
- Features: Floor Covering: Carpeting
- Level: Main
Kitchen
- Features: Floor Covering: Luxury Vinyl Plank
- Level: Main
Living room
- Features: Floor Covering: Luxury Vinyl Plank
- Level: Main
Heating
- Forced Air, Natural Gas
Cooling
- Ceiling Fan(s), Central Air
Appliances
- Included: Stainless Steel Appliance(s), Dishwasher, Ice Maker, Microwave, Electric Oven, Refrigerator, Washer/Dryer
Features
- Basement: Partially Finished,Storage Space
- Has fireplace: No
Interior area
- Total structure area: 1,503
- Total interior livable area: 1,503 sqft
- Finished area above ground: 1,159
- Finished area below ground: 344
Property
Parking
- Parking features: Garage - Attached
- Has attached garage: Yes
Features
- Levels: One
Lot
- Size: 4,356 Square Feet
- Features: Back Yard
Details
- Parcel number: 20110653600006A.0000000
- Special conditions: Standard
Construction
Type & style
- Home type: SingleFamily
- Architectural style: Ranch,Traditional
- Property subtype: Single Family Residence
Materials
- Vinyl Siding
Condition
- Year built: 1989
Utilities & green energy
- Electric: Ameren
- Sewer: Public Sewer
- Water: Public
- Utilities for property: Cable Available, Phone Available
Community & HOA
Community
- Features: Sidewalks, Street Lights
- Subdivision: Ville Du Pre
HOA
- Has HOA: Yes
- Amenities included: Association Management
- Services included: Maintenance Grounds, Common Area Maintenance
- HOA fee: $80 monthly
- HOA name: Ville Du Pre - Smith Management Group
Location
- Region: Saint Peters
Financial & listing details
- Price per square foot: $193/sqft
- Tax assessed value: $221,922
- Annual tax amount: $2,941
- Date on market: 9/10/2026
- Cumulative days on market: 39 days
- Listing terms: Cash,Conventional,FHA,VA Loan
Estimated market value
$285,600
$271,000 - $300,000
$1,836/mo
Price history
| Date | Event | Price |
|---|---|---|
| 10/3/2026 | Pending sale | $290,000$193/sqft |
Source:  MARIS #26055067 Report a problem | ||
| 9/21/2026 | Price change | $290,000-3.3%$193/sqft |
Source: MARIS #26055067 Report a problem | ||
| 9/10/2026 | Listed for sale | $300,000+20%$200/sqft |
Source: MARIS #26055067 Report a problem | ||
| 8/19/2022 | Sold | -- |
Source: MARIS #22040497 Report a problem | ||
| 8/7/2022 | Pending sale | $249,900$166/sqft |
Source: MARIS #22040497 Report a problem | ||
| 7/11/2022 | Contingent | $249,900$166/sqft |
Source: MARIS #22040497 Report a problem | ||
| 6/22/2022 | Listed for sale | $249,900$166/sqft |
Source: MARIS #22040497 Report a problem | ||
| 10/7/2004 | Sold | -- |
Source: Public Record Report a problem | ||
Public tax history
| Year | Property taxes | Tax assessment |
|---|---|---|
| 2025 | $2,941 +4.9% | $42,165 +7.6% |
| 2024 | $2,805 +0.1% | $39,191 |
| 2023 | $2,803 +14.3% | $39,191 +22.2% |
| 2022 | $2,452 | $32,080 |
| 2021 | -- | $32,080 +11.7% |
| 2020 | -- | $28,707 |
| 2019 | $2,138 | $28,707 +9.9% |
| 2018 | $2,138 +0.5% | $26,112 |
| 2017 | $2,128 +4% | $26,112 +4.2% |
| 2016 | $2,046 +6.8% | $25,052 |
| 2015 | $1,917 +0.3% | $25,052 +2.3% |
| 2014 | $1,910 | $24,485 |
| 2013 | -- | $24,485 -3.6% |
| 2012 | -- | $25,390 -4% |
| 2011 | -- | $26,450 |
| 2010 | -- | $26,450 |
| 2009 | -- | $26,450 -8.2% |
| 2008 | -- | $28,820 -79.5% |
| 2007 | -- | $140,400 |
| 2006 | -- | $140,400 |
| 2005 | -- | $140,400 +15.2% |
| 2004 | -- | $121,840 |
| 2003 | -- | $121,840 |
| 2002 | -- | -- |
| 2001 | -- | -- |
Find assessor info on the county website
Monthly payment
Est. payment
Payment breakdown
Explore the cost of this home by adjusting the details. Changes won't be saved.Climate risks
Neighborhood: 63376
Nearby schools
Schools provided by the listing agent
- Elementary: Lewis & Clark Elem.
- Middle: Dubray Middle
- High: Ft. Zumwalt East High
Source: MARIS. This data may not be complete. We recommend contacting the local school district to confirm school assignments for this home.

Similar homes
- $295,0002 bd3 ba1.7k sqft2151 Orchid Blossom Ct, Saint Peters, MO 63376For Sale
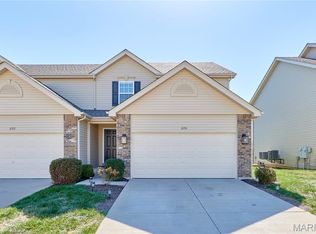
 MLS ID #26060831, Brent Coursey, Alexander Realty Inc. MARIS
- $339,9003 bd3 ba1.7k sqft23 Crescent Woods Dr, Saint Peters, MO 63376For Sale
 MLS ID #26049764, Barbi Blanke, Berkshire Hathaway HomeServices Select Properties. MARIS
- $342,9003 bd3 ba1.7k sqft35 Fairmount Grove Dr, Saint Peters, MO 63376New Construction
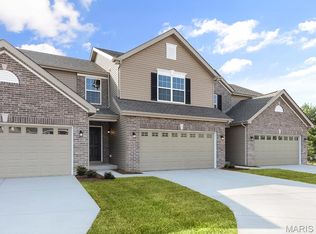 MARIS
- $344,9003 bd3 ba1.7k sqft37 Fairmount Grove Dr, Saint Peters, MO 63376New Construction
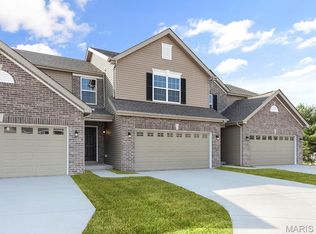 MARIS
- $349,9003 bd3 ba1.7k sqft33 Fairmount Grove Dr, Saint Peters, MO 63376New ConstructionMARIS
- $352,6143 bd3 ba1.7k sqftBurlington, Saint Peters, MO 63376New ConstructionMARIS
- $280,0003 bd2 ba900 sqft12014 Renaissance Dr, Maryland Heights, MO 63043For SaleMLS ID #26055394, Suzanne Abbott, Coldwell Banker Premier Group. MARIS
- $339,9003 bd3 ba1.7k sqftBurlington, Saint Peters, MO 63376New ConstructionMARIS
- $359,8193 bd3 ba1.7k sqftBurlington, Saint Peters, MO 63376New ConstructionMARIS
- $293,0003 bd2 ba1.5k sqft1319 N 4th St, Saint Charles, MO 63301For SaleMLS ID #26043090, Courtney Kallial, Coldwell Banker Realty - Gundaker. MARIS
- $259,9003 bd2 ba1.7k sqft49 Marie Dr, Saint Charles, MO 63301For SaleMLS ID #26058236, Amber D Lewis-Barron, Gateway Real Estate. MARIS
- $310,0003 bd3 ba1.7k sqft86 Sun Haven Ct, Wentzville, MO 63385For SaleMLS ID #26056608, Amanda Austin, Fox & Riley Real Estate. MARIS
- $314,9004 bd3 ba1.6k sqft223 Destiny Ct, Wentzville, MO 63385For SaleMLS ID #26058941, Larry F Wilson, Wilson Real Estate Partners, LLC. MARIS
- $290,9002 bd2 ba1.2k sqftArlington, Wentzville, MO 63385New ConstructionMLS ID #26050792, Pamela Chyba, ListWithFreedom.com Inc. MARIS
- $165,0002 bd1 ba990 sqft1034 Windstream Dr #14, Saint Peters, MO 63376For SaleMLS ID #26032168, Rodney Wallner, Berkshire Hathaway HomeServices Select Properties. MARIS
- $364,0003 bd3 ba2.1k sqft170 Autumn Chase Dr, O'Fallon, MO 63366For SaleMLS ID #26055138, Alli J Bilger, Hero Realty, LLC. MARIS
- $147,5002 bd1 ba954 sqft885 Delray Dr #H, Saint Peters, MO 63376For SaleMLS ID #26060287, Tracy L Modde, BHHS Select Properties. MARIS
- $305,0003 bd3 ba1.9k sqft429 Briarchase Pl, Lake Saint Louis, MO 63367For SaleMLS ID #26049505, Michelle Syberg, Mid America Property Partners. MARIS
- $300,9002 bd2 ba1.2k sqftCarolina, Wentzville, MO 63385New ConstructionMLS ID #26050853, Pamela Chyba, ListWithFreedom.com Inc. MARIS
- $367,5503 bd3 ba1.6k sqft3424 La Salle Dr, Saint Charles, MO 63301For SaleMLS ID #26056390, Madonna M Gambino-York, York & Co Properties, LLC. MARIS
