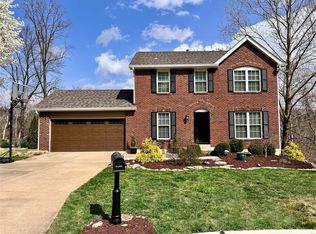
Updated home located in the popular subdivision of the Vineyards in St Charles! This home boasts 3 bedrooms, 3 bathrooms, and 2000+ square feet of living space including the finished, walkout lower level.
The front door opens to the bright & airy living room with a gas fireplace, bay window, and gleaming hardwood floors that flow throughout most of the main level. The updated kitchen boasts black stainless steel appliances, newer cabinetry, newer countertops, newer sink, multiple skylights, and opens to the formal dining area with multiple bay windows.
The primary bedroom features a vaulted ceiling, bay window, and a luxurious bathroom. An additional bedroom and a full hall bathroom complete the main level.
The finished lower level boasts a recreation room, 3rd bedroom, full bathroom, and ample storage space with a utility sink. Other highlights include: 2 car attached garage, additional insulation added (2024), new solar attic fan (2024), new retaining wall in backyard (2022), newer light fixtures throughout most of the home, improved landscaping, new HVAC (2023), newer water heater (2019), and painted neutral colors throughout.
Relax outside on the newer vinyl deck (2016) or on the newer concrete patio (2017) & enjoy the private wooded backyard! Subdivision amenities include a pool, clubhouse, tennis courts, and exercise area.
Location could not be better – close to shops, restaurants, schools and major highways!
Pending
Listed by: EXP Realty, LLC • Mark & Neil Gellman • 314-336-1991
$350,000
3946 Rhine Ct, Saint Charles, MO 63304
3beds
2,010sqft
Single Family Residence
Built in 1992
0.26 Acres Lot
$356,900 Zestimate®
$174/sqft
$41/mo HOA
What's special
Gas fireplacePrivate wooded backyardNewer sinkNewer countertopsUpdated kitchenGleaming hardwood floorsFinished walkout lower level
- 27 days
- 622
- 73
Zillow last checked:
Listing updated:
Listed by:
Mark & Neil Gellman 314-336-1991,
EXP Realty, LLC,
Daniel J Bergjans 314-971-4411,
EXP Realty, LLC
Source: MARIS,MLS#: 26050339 Originating MLS: St. Louis Association of REALTORS
Originating MLS: St. Louis Association of REALTORSFacts & features
Interior
Bedrooms & bathrooms
- Bedrooms: 3
- Bathrooms: 3
- Full bathrooms: 3
- Main level bathrooms: 2
- Main level bedrooms: 2
Primary bedroom
- Features: Floor Covering: Wood
- Level: Main
- Area: 192
- Dimensions: 12x16
Bedroom 2
- Features: Floor Covering: Wood
- Level: Main
- Area: 110
- Dimensions: 11x10
Bedroom 3
- Features: Floor Covering: Laminate
- Level: Lower
- Area: 132
- Dimensions: 11x12
Dining room
- Features: Floor Covering: Wood
- Level: Main
- Area: 156
- Dimensions: 12x13
Kitchen
- Features: Floor Covering: Wood
- Level: Main
- Area: 180
- Dimensions: 12x15
Living room
- Features: Floor Covering: Wood
- Level: Main
- Area: 270
- Dimensions: 18x15
Recreation room
- Features: Floor Covering: Laminate
- Level: Lower
- Area: 624
- Dimensions: 24x26
Heating
- Forced Air, Natural Gas
Cooling
- Central Air, Electric
Appliances
- Included: Stainless Steel Appliance(s), Dishwasher, Disposal, Plumbed For Ice Maker, Microwave, Electric Range
- Laundry: Electric Dryer Hookup
Features
- Vaulted Ceiling(s)
- Flooring: Hardwood
- Windows: Bay Window(s), Skylight(s)
- Basement: Partially Finished,Walk-Out Access
- Number of fireplaces: 1
- Fireplace features: Gas, Gas Log, Living Room
Interior area
- Total structure area: 2,010
- Total interior livable area: 2,010 sqft
- Finished area above ground: 1,110
Video & virtual tour
Property
Parking
- Total spaces: 2
- Parking features: Additional Parking, Attached, Garage, Garage Door Opener, Garage Faces Front, Off Street
- Attached garage spaces: 2
Features
- Levels: One and One Half
- Patio & porch: Deck, Patio
Lot
- Size: 0.26 Acres
- Dimensions: 0.26 acres
- Features: Level
Details
- Parcel number: 300406261000316.0000000
- Special conditions: Standard
Construction
Type & style
- Home type: SingleFamily
- Architectural style: Raised Ranch,Traditional
- Property subtype: Single Family Residence
Materials
- Vinyl Siding
Condition
- Year built: 1992
Utilities & green energy
- Electric: Other
- Sewer: Public Sewer
- Water: Public
Community & HOA
Community
- Subdivision: Vineyards
HOA
- Has HOA: Yes
- Amenities included: Clubhouse, Pool, Tennis Court(s)
- Services included: Clubhouse, Cooling, Heating, Maintenance Grounds, Common Area Maintenance, Other, Pool, Sewer, Snow Removal, Trash, Water
- HOA fee: $488 annually
- HOA name: Vineyards
Location
- Region: Saint Charles
Financial & listing details
- Price per square foot: $174/sqft
- Tax assessed value: $276,654
- Annual tax amount: $3,030
- Date on market: 8/13/2026
- Cumulative days on market: 27 days
- Listing terms: Cash,Conventional,FHA,VA Loan
- Ownership: Private
Estimated market value
$356,900
$339,000 - $375,000
$2,584/mo
Price history
| Date | Event | Price |
|---|---|---|
| 8/18/2026 | Pending sale | $350,000$174/sqft |
Source:  MARIS #26050339 Report a problem MARIS #26050339 Report a problem | ||
| 8/13/2026 | Listed for sale | $350,000+34.6%$174/sqft |
Source: MARIS #26050339 Report a problem | ||
| 10/27/2021 | Sold | -- |
Source: MARIS #21061479 Report a problem | ||
| 10/4/2021 | Pending sale | $260,000$129/sqft |
Source: MARIS #21061479 Report a problem | ||
| 9/30/2021 | Listed for sale | $260,000+74.5%$129/sqft |
Source: MARIS #21061479 Report a problem | ||
| 2/27/2012 | Sold | -- |
Source: MARIS #11054566 Report a problem | ||
| 1/4/2012 | Price change | $149,000-3.2%$74/sqft |
Source: RE/MAX GOLD #11054566 Report a problem | ||
| 12/2/2011 | Price change | $154,000-1.9%$77/sqft |
Source: RE/MAX GOLD #11054566 Report a problem | ||
| 11/18/2011 | Listed for sale | $157,000$78/sqft |
Source: RE/MAX Gold III #11054566 Report a problem | ||
Public tax history
| Year | Property taxes | Tax assessment |
|---|---|---|
| 2025 | $3,030 +0.5% | $52,564 +4.4% |
| 2024 | $3,014 +0% | $50,372 |
| 2023 | $3,013 +20.4% | $50,372 +29.8% |
| 2022 | $2,503 | $38,812 |
| 2021 | -- | $38,812 +16.1% |
| 2020 | -- | $33,441 |
| 2019 | $2,048 | $33,441 +13.7% |
| 2018 | $2,048 +0.8% | $29,418 |
| 2017 | $2,031 +1.2% | $29,418 +5.1% |
| 2016 | $2,007 +1.6% | $28,002 |
| 2015 | $1,975 +2% | $28,002 +5.1% |
| 2014 | $1,937 | $26,639 |
| 2013 | -- | $26,639 -2% |
| 2012 | -- | $27,180 -6.6% |
| 2011 | -- | $29,110 |
| 2010 | -- | $29,110 |
| 2009 | -- | $29,110 -9.4% |
| 2008 | -- | $32,130 -79.6% |
| 2007 | -- | $157,270 |
| 2006 | -- | $157,270 |
| 2005 | -- | $157,270 +21.9% |
| 2004 | -- | $129,030 |
| 2003 | -- | $129,030 |
| 2002 | -- | -- |
| 2001 | -- | -- |
Find assessor info on the county website
Monthly payment
Est. payment
Payment breakdown
Explore the cost of this home by adjusting the details. Changes won't be saved.Climate risks
Neighborhood: 63304
Nearby schools
Schools provided by the listing agent
- Elementary: Castlio Elem.
- Middle: Bryan Middle
- High: Francis Howell Central High
Source: MARIS. This data may not be complete. We recommend contacting the local school district to confirm school assignments for this home.
Similar homes
- $394,9004 bd3 ba1.9k sqft465 Fall River Ln, Saint Charles, MO 63304For Sale

 MLS ID #26055293, Amy Gordon, The Hermann London Group LLC. MARIS
 - $325,0002 bd3 ba2.7k sqft1317 Pine Bluff Dr, Saint Charles, MO 63304For Sale
 MLS ID #26036673, Robin O Spraggins, Keller Williams Realty West. MARIS
 - $440,0003 bd3 ba2.7k sqft1447 Wood Haven Dr, Saint Charles, MO 63304For Sale
 MLS ID #26050068, Starr Glass, Expert, REALTORS. MARIS
 - $350,0003 bd2 ba1.4k sqft1157 Spencer Rd, Saint Peters, MO 63376For Sale
 MLS ID #26052877, LeeAnn M Struckhoff, Worth Clark Realty. MARIS
 - $354,9003 bd3 ba2.4k sqft12021 Cedar Lake Ct, Maryland Heights, MO 63043For SaleMLS ID #26054868, Shannon Rivers, Worth Clark Realty. MARIS
- $375,0004 bd3 ba2.1k sqft1418 Venus Dr, Saint Peters, MO 63376For SaleMLS ID #26050930, Sierra A Reed, Berkshire Hathaway HomeServices Select Properties. MARIS
- $339,0003 bd2 ba1.7k sqft226 City Gate Ln, Saint Charles, MO 63303For SaleMLS ID #26039800, Brooke A Wolfe, Wolfe Realty. MARIS
- $309,0003 bd2 ba1.6k sqft1133 Fordyce Ln, Saint Charles, MO 63303For SaleMLS ID #26053675, Michael W Reiser, Coldwell Banker Realty - Gundaker. MARIS
- $439,9004 bd3 ba2.5k sqft308 Copper Crest Ct, Saint Charles, MO 63304For SaleMLS ID #26048482, Susan M Brewer, Susan Brewer Service First RE. MARIS
- $465,0003 bd4 ba2.6k sqft4 River Ridge Ct, Saint Charles, MO 63303For SaleMLS ID #26051936, Logan J Strain, Coldwell Banker Realty - Gundaker. MARIS
- $370,0003 bd3 ba2.1k sqft170 Autumn Chase Dr, O'Fallon, MO 63366For SaleMLS ID #26055138, Alli J Bilger, Hero Realty, LLC. MARIS
- $399,9993 bd3 ba2.1k sqft630 Cascade Lake Dr, Ballwin, MO 63021For SaleMLS ID #26058400, Helen Reid, Coldwell Banker Realty - Gundaker. MARIS
- $319,9004 bd2 ba1.9k sqft1319 Brandywine Ln, Saint Peters, MO 63376For SaleMLS ID #26049847, Julie R Vaughan, RE/MAX Platinum. MARIS
- $325,0003 bd3 ba1.9k sqft2528 Westrick Dr, Maryland Heights, MO 63043For SaleMLS ID #26054538, Dan Brassil, RedKey Realty Leaders Circa. MARIS
- $329,0003 bd3 ba2.5k sqft2960 Sylvan Ln #5D, Saint Charles, MO 63301For SaleMLS ID #26055253, Kamron L Wylde, Real Broker LLC. MARIS
- $399,9003 bd2 ba1.7k sqft15645 Dresden Lake Ct, Chesterfield, MO 63017For SaleMLS ID #26028575, Lou J Coco, Keller Williams Realty St. Louis. MARIS
- $399,0003 bd4 ba1.8k sqft315 Fronterra Ct, Saint Peters, MO 63376For SaleMLS ID #26045512, Mark & Neil Gellman, EXP Realty, LLC. MARIS
- $370,0004 bd3 ba1.3k sqft1 Oak Valley Dr, Saint Peters, MO 63376For SaleMLS ID #26052928, LeeAnn M Struckhoff, Worth Clark Realty. MARIS
- $293,9003 bd2 ba2.2k sqft149 Hunters Rdg, Saint Charles, MO 63301For SaleMLS ID #26052722, Ryan Zimmer, Coldwell Banker Realty - Gundaker. MARIS
- $405,0003 bd3 ba1.8k sqft13211 Windygate Ln, Saint Louis, MO 63146For SaleMLS ID #26048005, Sean White, Epique Realty. MARIS
