Welcome to your new home! This inviting 3-bedroom, 3-full-bath home offers a spacious and functional layout with plenty of room to live, relax, and entertain. The main level features beautiful LVP flooring, a comfortable living room with a cozy fireplace, a dedicated dining area, and a bright kitchen with ample cabinet and counter space.
The upper level offers two bedrooms and two full bathrooms, including a spacious primary bedroom with generous closet space. The finished lower level provides even more flexibility with a third bedroom, full bathroom, large recreation/living area, and convenient laundry space—perfect for guests, a home office, or additional living space.
Step outside to enjoy the expansive deck overlooking the private, tree-lined backyard. With plenty of space for outdoor dining, entertaining, gardening, or simply relaxing, the backyard is a wonderful extension of the home. The attached two-car garage provides convenient parking and storage.
Recent updates include LVP flooring installed in February 2026, a 2023 roof, and deck boards replaced in 2019
Coming soon
Listed by: Real Broker LLC • Kamron L Wylde • 618-638-0322
$350,000
2960 Sylvan Ln #5D, Saint Charles, MO 63301
3beds
2,548sqft
Condominium
Built in 1992
-- sqft lot
$-- Zestimate®
$137/sqft
$360/mo HOA
What's special
- 1 day
- 104
- 4
Zillow last checked:
Listing updated:
Listed by:
Kamron L Wylde 618-638-0322,
Real Broker LLC
Source: MARIS,MLS#: 26055253 Originating MLS: St. Louis Association of REALTORS
Originating MLS: St. Louis Association of REALTORSFacts & features
Interior
Bedrooms & bathrooms
- Bedrooms: 3
- Bathrooms: 3
- Full bathrooms: 3
- Main level bathrooms: 2
- Main level bedrooms: 2
Heating
- Natural Gas
Cooling
- Central Air
Features
- Basement: Full
- Number of fireplaces: 1
Interior area
- Total structure area: 2,548
- Total interior livable area: 2,548 sqft
- Finished area above ground: 1,226
- Finished area below ground: 1,322
Property
Parking
- Parking features: Garage
- Has garage: Yes
Features
- Levels: One
Lot
- Features: Other
Details
- Parcel number: 60015687100005D.0000000
- Special conditions: Standard
Construction
Type & style
- Home type: Condo
- Architectural style: Other
- Property subtype: Condominium
Materials
- Brick Veneer, Vinyl Siding
Condition
- Year built: 1992
Utilities & green energy
- Electric: 220 Volts
- Sewer: Public Sewer
- Water: Public
- Utilities for property: Natural Gas Available
Community & HOA
Community
- Subdivision: Oak Parc Resub
HOA
- Has HOA: Yes
- Amenities included: Other
- Services included: Maintenance Grounds
- HOA fee: $360 monthly
- HOA name: Association Management
Location
- Region: Saint Charles
Financial & listing details
- Price per square foot: $137/sqft
- Annual tax amount: $3,023
- Date on market: 8/27/2026
- Listing terms: Cash,Conventional,FHA,VA Loan
Estimated market value
Not available
Estimated sales range
Not available
Not available
Price history
Price history is unavailable.
Public tax history
Tax history is unavailable.
Monthly payment
Est. payment
Payment breakdown
Explore the cost of this home by adjusting the details. Changes won't be saved.Climate risks
Neighborhood: 63301
Nearby schools
Schools provided by the listing agent
- Elementary: Monroe Elem.
- Middle: Jefferson / Hardin
- High: St. Charles West High
Source: MARIS. This data may not be complete. We recommend contacting the local school district to confirm school assignments for this home.
Similar homes
- $340,0004 bd2 ba2.5k sqft14 Connie Dr, Saint Charles, MO 63301For Sale

 MLS ID #26054250, Nancy S Jordan, Meyer Real Estate. MARIS
 - $349,0002 bd4 ba2.4k sqft(Undisclosed Address), Saint Charles, MO 63301For Sale
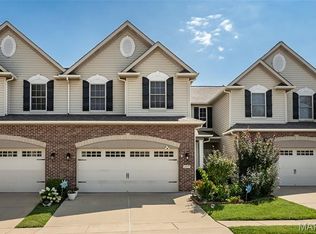 MLS ID #26041500, Tammy Nilsen, Compass Realty Group. MARIS
 - $399,0004 bd3 ba2.6k sqft1148 Black Forest Dr, Saint Charles, MO 63301For Sale
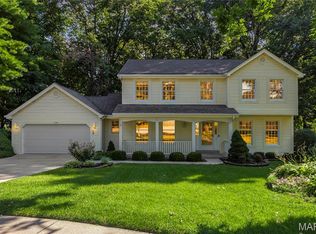 MLS ID #26037846, Mark & Neil Gellman, EXP Realty, LLC. MARIS
 - $335,0003 bd2 ba1.5k sqft120 S Duchesne Dr, Saint Charles, MO 63301For Sale
 MLS ID #26054670, Angie M Hummel, Nettwork Global. MARIS
 - $470,0003 bd3 ba1.7k sqft3641 Wind Chime Ln, Saint Charles, MO 63301For SaleMLS ID #26054636, Susan E Barnes, Top Real Estate Professionals, Inc.. MARIS
- $365,0004 bd3 ba1.9k sqft2215 Graystone Dr, Saint Charles, MO 63303For SaleMLS ID #26045954, Tim Prinkey, Alexander Realty Inc. MARIS
- $365,0003 bd3 ba1.4k sqft3321 Canal St, Saint Charles, MO 63301For SaleMLS ID #26055010, Justin Radle, Magnolia Real Estate. MARIS
- $345,0003 bd3 ba2.1k sqft3020 Mockingbird Dr, Saint Charles, MO 63301For SaleMLS ID #26050786, Roger J Burkemper, MO Realty. MARIS
- $337,0003 bd3 ba2.4k sqft30 Sterling Pointe Dr #22A, Saint Charles, MO 63301For SaleMLS ID #26036412, Linda M Azar, Platinum Realty of St. Louis. MARIS
- $365,0003 bd2 ba1.5k sqft2713 Sundowner Dr, Saint Charles, MO 63303For SaleMLS ID #26053708, Kyle M Hannegan, Berkshire Hathaway HomeServices Select Properties. MARIS
- $354,9003 bd3 ba2.7k sqft3515 Truman Terrace Dr #65, Saint Charles, MO 63301For SaleMLS ID #26039380, Georgia D Rossel, CityScapes Realty. MARIS
- $399,9003 bd3 ba2.8k sqft18 Eagle Bluff Ln, Saint Charles, MO 63303For SaleMLS ID #26055088, Stephanie L Parson, Keller Williams Realty West. MARIS
- $485,0004 bd3 ba2.4k sqft1131 Black Forest Dr, Saint Charles, MO 63301For SaleMLS ID #26050978, George J Black, Meyer Real Estate. MARIS
- $299,9003 bd2 ba2.2k sqft149 Hunters Rdg, Saint Charles, MO 63301For SaleMLS ID #26052722, Ryan Zimmer, Coldwell Banker Realty - Gundaker. MARIS
- $309,0003 bd2 ba1.6k sqft1133 Fordyce Ln, Saint Charles, MO 63303For SaleMLS ID #26053675, Michael W Reiser, Coldwell Banker Realty - Gundaker. MARIS
- $350,0003 bd3 ba1.7k sqft3404 Charlestowne Crossing Dr, Saint Charles, MO 63301For SaleMLS ID #26051983, Brenda K Souter, Coldwell Banker Realty - Gundaker. MARIS
- $350,0003 bd3 ba1.7k sqft23 Crescent Woods Dr, Saint Peters, MO 63376For SaleMLS ID #26049764, Barbi Blanke, Berkshire Hathaway HomeServices Select Properties. MARIS
- $329,9003 bd2 ba1.2k sqft3 Aspen At Elm Xing, Saint Charles, MO 63301New ConstructionMLS ID #25081386, Pamela Chyba, ListWithFreedom.com Inc. MARIS
