Welcome to this beautifully maintained 3-bedroom, 2.5-bath home offering 1,744 sq. ft. of living space, complete with an attached 2-car garage & large fenced-in backyard. The main level features laminate flooring throughout & an inviting living room centered around a cozy gas fireplace. The spacious kitchen offers granite countertops, stainless steel appliances, a gas stove, pantry, and abundant counter space. Dining area and convenient powder room complete the main level. Upstairs, retreat to the spacious primary suite, featuring two large walk-in closets & private bath with an adult-height dual vanity, soaking tub, stand-alone shower, and private commode. Two additional bedrooms—both w/ with a walk-in closet—a full hall bath, convenient laundry room, and linen closet complete the upper level.
The lower level offers even more potential with an egress window and bath rough-in, ready for your unique design or ideal for additional storage. Step outside to the large fenced-in backyard, offering plenty of room for entertaining, play, gardening, or simply enjoying the outdoors. With its desirable location, spacious layout, and move-in-ready condition, this home is a wonderful opportunity in a deisrable community you'll be proud to call home.
Active
Listed by: Coldwell Banker Realty - Gundaker • Brenda K Souter • 314-583-7937
$350,000
3404 Charlestowne Crossing Dr, Saint Charles, MO 63301
3beds
1,744sqft
Single Family Residence
Built in 2017
5,096 Square Feet Lot
$-- Zestimate®
$201/sqft
$44/mo HOA
What's special
Cozy gas fireplaceLarge fenced-in backyardGranite countertopsPrivate commodeConvenient laundry roomAdult-height dual vanityTwo large walk-in closets
- 3 days |
- 660 |
- 44 |
Likely to sell faster than
Zillow last checked:
Listing updated:
Listed by:
Brenda K Souter 314-583-7937,
Coldwell Banker Realty - Gundaker
Source: MARIS,MLS#: 26051983 Originating MLS: St. Louis Association of REALTORS
Originating MLS: St. Louis Association of REALTORSFacts & features
Interior
Bedrooms & bathrooms
- Bedrooms: 3
- Bathrooms: 3
- Full bathrooms: 2
- 1/2 bathrooms: 1
- Main level bathrooms: 1
Heating
- Forced Air, Natural Gas
Cooling
- Central Air, Electric
Appliances
- Included: Stainless Steel Appliance(s), Dishwasher, Disposal, Microwave, Free-Standing Gas Oven, Refrigerator
- Laundry: Laundry Room, Main Level
Features
- Custom Cabinetry, Double Vanity, Eat-in Kitchen, Entrance Foyer, Open Floorplan, Separate Shower, Soaking Tub, Walk-In Closet(s)
- Flooring: Laminate
- Doors: Panel Door(s), Sliding Doors
- Has basement: Yes
- Number of fireplaces: 1
- Fireplace features: Gas, Living Room
Interior area
- Total structure area: 1,744
- Total interior livable area: 1,744 sqft
- Finished area above ground: 1,744
Property
Parking
- Total spaces: 2
- Parking features: Attached, Garage, Garage Faces Front, Off Street
- Attached garage spaces: 2
Features
- Levels: Two
- Patio & porch: Patio
- Fencing: Back Yard
Lot
- Size: 5,096 Square Feet
- Dimensions: 0.117-Acres
- Features: Level
Details
- Parcel number: 5116CC307000148.0000000
- Special conditions: Standard
Construction
Type & style
- Home type: SingleFamily
- Architectural style: Other,Traditional
- Property subtype: Single Family Residence
Materials
- Brick Veneer
- Roof: Architectural Shingle
Condition
- Year built: 2017
Utilities & green energy
- Electric: 220 Volts
- Sewer: Public Sewer
- Water: Public
- Utilities for property: Underground Utilities
Community & HOA
Community
- Subdivision: Charlestowne Crossing
HOA
- Has HOA: Yes
- Amenities included: Association Management, Common Ground, Park
- Services included: Repairs, Common Area Maintenance, Management
- HOA fee: $525 annually
- HOA name: Charlestowne Crossing
Location
- Region: Saint Charles
Financial & listing details
- Price per square foot: $201/sqft
- Tax assessed value: $331,673
- Annual tax amount: $5,135
- Date on market: 8/19/2026
- Listing terms: Cash,Conventional,FHA,VA Loan
- Ownership: Private
Estimated market value
Not available
Estimated sales range
Not available
Not available
Price history
| Date | Event | Price |
|---|---|---|
| 8/19/2026 | Listed for sale | $350,000+40%$201/sqft |
Source:  MARIS #26051983 Report a problem MARIS #26051983 Report a problem | ||
| 11/18/2020 | Sold | -- |
Source: MARIS #20069480 Report a problem | ||
| 9/29/2020 | Pending sale | $250,000$143/sqft |
Source: Berkshire Hathaway HomeServices Select Properties #20069480 Report a problem | ||
| 9/22/2020 | Listed for sale | $250,000$143/sqft |
Source: Berkshire Hathaway HomeServices Select Properties #20069480 Report a problem | ||
| 8/25/2017 | Sold | -- |
Source: Public Record Report a problem | ||
Public tax history
| Year | Property taxes | Tax assessment |
|---|---|---|
| 2025 | $5,135 +6.7% | $63,018 +11.6% |
| 2024 | $4,813 0% | $56,471 |
| 2023 | $4,815 +12.5% | $56,471 +20.9% |
| 2022 | $4,278 | $46,705 |
| 2021 | -- | $46,705 +4.2% |
| 2020 | -- | $44,828 |
| 2019 | $4,015 | $44,828 |
| 2018 | $4,015 +101.5% | $44,828 +373466.7% |
| 2017 | $1,993 +95.2% | $12 |
| 2016 | $1,021 | $12 |
Find assessor info on the county website
Monthly payment
Est. payment
Payment breakdown
Explore the cost of this home by adjusting the details. Changes won't be saved.Climate risks
Neighborhood: 63301
Nearby schools
GreatSchools rating
- 8/10Discovery Elementary SchoolGrades: K-4Distance: 0.6 mi
- 6/10Orchard Farm Sr. High SchoolGrades: 9-12Distance: 1.2 mi
- 6/10Orchard Farm Middle SchoolGrades: 5-6Distance: 5.4 mi
Schools provided by the listing agent
- Elementary: Discovery Elem.
- Middle: Orchard Farm Middle
- High: Orchard Farm Sr. High
Source: MARIS. This data may not be complete. We recommend contacting the local school district to confirm school assignments for this home.
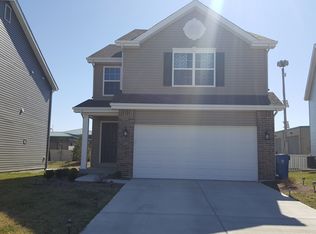
- $332,5003 bd3 ba1.7k sqft3400 Charlestowne Crossing Dr, Saint Charles, MO 63301Off Market
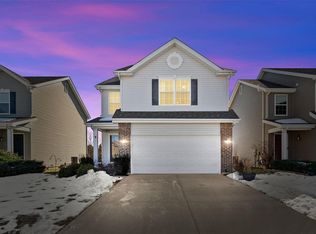
- $--3 bd3 ba1.7k sqft3408 Charlestowne Crossing Dr, Saint Charles, MO 63301Sold
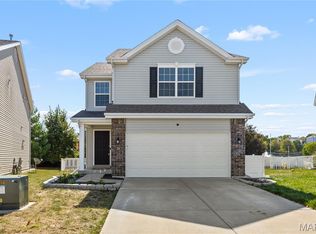
- $--3 bd3 ba2.1k sqft3396 Charlestowne Crossing Dr, Saint Charles, MO 63301Sold
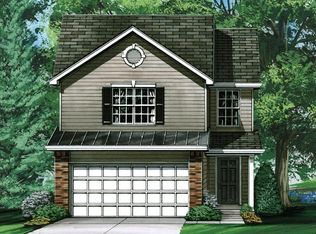
- $337,7003 bd2 ba1.5k sqft3412 Charlestowne Crossing Dr, Saint Charles, MO 63301Off Market
- $335,9003 bd3 ba1.7k sqft3396 Charlestowne Crossing, Saint Charles, MO 63301Off Market
- $364,2003 bd2 ba1.7k sqft3416 Charlestowne Crossing Dr, Saint Charles, MO 63301Off Market
- $407,6004 bd4 ba2.7k sqft3392 Charlestowne Crossing Dr, Saint Charles, MO 63301Off Market
- $375,0003 bd4 ba2.4k sqft3381 Charlestowne Crossing Dr, Saint Charles, MO 63301Pending
A local agent can set up tours, give advice and negotiate with sellers.
Similar homes
- $325,0003 bd3 ba2k sqft3120 Bentwater Pl, Saint Charles, MO 63301For Sale

 MLS ID #26051748, Mike J Galbally, Real Broker LLC. MARIS
 - $320,0003 bd2 ba1.6k sqft910 Fox Hill Rd, Saint Charles, MO 63301For Sale
 MLS ID #26052337, Trish Wolf, EXP Realty, LLC. MARIS
 - $314,9003 bd2 ba1.2k sqft1401 Tamarack Dr, Saint Charles, MO 63301For Sale
 MLS ID #26053218, Bryan R Sitarski, Meyer Real Estate. MARIS
 - $325,0003 bd3 ba1.4k sqft3128 Timberlodge Lndg, Saint Charles, MO 63301For Sale
 MLS ID #26043826, Lisa M Adkins, RE/MAX Platinum. MARIS
 - $299,9003 bd2 ba2.2k sqft149 Hunters Rdg, Saint Charles, MO 63301For SaleMLS ID #26052722, Ryan Zimmer, Coldwell Banker Realty - Gundaker. MARIS
- $365,0003 bd3 ba1.5k sqft3429 Sublette St, Saint Charles, MO 63301For SaleMLS ID #26046189, LaNikka J Blackmon-Forrest, Coldwell Banker Realty - Gundaker. MARIS
- $345,0003 bd2 ba1k sqft1068 Apricot Dr, Saint Charles, MO 63301For SaleMLS ID #26049766, Curt B Allen, Chapa Realty. MARIS
- $317,7003 bd3 ba1.4k sqft0 Grove Nt 3 St, Charles, MO 63301New ConstructionMLS ID #26051223, Tom E Palitzsch, Thomas Realty Group LLC. MARIS
- $335,0004 bd5 ba2k sqft3471 Hiram St, Saint Charles, MO 63301For SaleMLS ID #26049340, LaNikka J Blackmon-Forrest, Coldwell Banker Realty - Gundaker. MARIS
- $365,0003 bd2 ba1.3k sqft724 Palisades Dr, Saint Charles, MO 63301For SaleMLS ID #26049706, Nicole Berthold, Worth Clark Realty. MARIS
- $329,9003 bd2 ba1.2k sqft3 Aspen At Elm Xing, Saint Charles, MO 63301New ConstructionMLS ID #25081386, Pamela Chyba, ListWithFreedom.com Inc. MARIS
- $365,0003 bd3 ba1.3k sqft32 Freehold Rock Pl, Saint Charles, MO 63301For SaleMLS ID #26051505, Irina I Wagner, The Agency. MARIS
- $280,0003 bd2 ba1.5k sqft2701 Headland Dr, Saint Charles, MO 63301For SaleMLS ID #26045694, Rebecca K Kaiser, Berkshire Hathaway HomeServices Select Properties. MARIS
- $381,4002 bd3 ba1.4k sqft0 Grove 2bdr 4 Nt Detached St, Charles, MO 63301New ConstructionMLS ID #26052159, Tom E Palitzsch, Thomas Realty Group LLC. MARIS
- $284,9003 bd2 ba1k sqft2609 W Adams St, Saint Charles, MO 63301For SaleMLS ID #26050505, Mark L Horne, Realty One Group Trifecta. MARIS
- $300,0003 bd2 ba2.1k sqft1 Elmwood Ct, Saint Charles, MO 63301For SaleMLS ID #26048028, Kyle Fernandez, Elevate Realty, LLC. MARIS
- $425,0003 bd3 ba1.5k sqft1613 Tamarack Dr, Saint Charles, MO 63301For SaleMLS ID #26049526, Lisa M Palmer, Epique Realty. MARIS
- $345,8252 bd3 ba1.5k sqft1708 Dyess St, Saint Charles, MO 63301New ConstructionMLS ID #26046113, Vic & Diane Donati, RE/MAX EDGE. MARIS
- $322,5003 bd2 ba1.4k sqft1001 Wilmington Dr, Saint Charles, MO 63301For SaleMLS ID #26050977, George J Black, Meyer Real Estate. MARIS
- $415,0003 bd2 ba1.6k sqft3405 Simeon Bunker St, Saint Charles, MO 63301For SaleMLS ID #26043906, Pam Perrone, Keller Williams Realty St. Louis. MARIS
