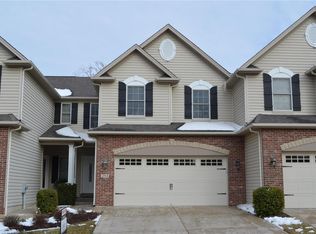

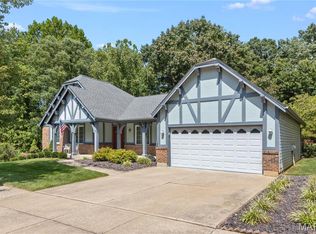
Stunning 2 BD, 3.5 BA interior unit townhome ideally situated on a beautiful cul-de-sac lot backing to mature trees in the desirable St. Andrews neighborhood! With the finished lower level, this home offers 2,484 SF of finished living space in a peaceful, tree-lined setting. The main level features wood flooring, 9' ceilings, a dramatic 2-story Great Room with a wall of Anderson windows overlooking the wooded yard for plenty of natural light! The kitchen shines with raised-panel cabinetry with crown molding, island with breakfast bar, quartz countertops and stainless steel appliances. A main-floor laundry is great for convenience. Above, a spacious Primary Suite boasts a coffered ceiling, raised-height vanities, Separate soaker tub and shower, and a walk-in closet. A second bedroom, hall bath, and a spectacular loft with wood flooring complete the upper level. The finished lower level includes a Family/Rec Room, flexible-use area and full bath, plus walkout access to the patio. Elegant exterior with brick and stone detailing, address stone and low-maintenance composite deck. Monthly association fee includes lawn care, landscaping, irrigation, snow removal, select exterior maintenance and some insurance per the Indentures. Enjoy nearby walking trails and convenient access to Hwys 70, 370 and 364.
Active
Listed by: Compass Realty Group • Tammy Nilsen • 636-288-5464
$349,000
Saint Charles, MO 63301
2beds
2,484sqft
Townhouse
Built in 2006
3,053 Square Feet Lot
$-- Zestimate®
$140/sqft
$350/mo HOA
What's special
Low-maintenance composite deckPeaceful tree-lined settingAddress stoneQuartz countertopsSpacious primary suiteStainless steel appliancesRaised-height vanities
- 1 day
- 30
- 1
Zillow last checked:
Listing updated:
Listed by:
Tammy Nilsen 636-288-5464,
Compass Realty Group,
Shell Svoboda 314-650-5735,
Compass Realty Group
Source: MARIS,MLS#: 26041500 Originating MLS: St. Louis Association of REALTORS
Originating MLS: St. Louis Association of REALTORSFacts & features
Interior
Bedrooms & bathrooms
- Bedrooms: 2
- Bathrooms: 4
- Full bathrooms: 3
- 1/2 bathrooms: 1
- Main level bathrooms: 1
Primary bedroom
- Features: Floor Covering: Carpeting
- Level: Upper
- Area: 420
- Dimensions: 21x20
Bedroom
- Features: Floor Covering: Carpeting
- Level: Upper
- Area: 192
- Dimensions: 16x12
Dining room
- Features: Floor Covering: Wood
- Level: Main
- Area: 154
- Dimensions: 14x11
Great room
- Features: Floor Covering: Wood
- Level: Main
- Area: 224
- Dimensions: 16x14
Kitchen
- Features: Floor Covering: Wood
- Level: Main
- Area: 143
- Dimensions: 13x11
Loft
- Features: Floor Covering: Wood
- Level: Upper
- Area: 180
- Dimensions: 15x12
Other
- Features: Floor Covering: Carpeting
- Level: Lower
- Area: 168
- Dimensions: 14x12
Recreation room
- Features: Floor Covering: Carpeting
- Level: Lower
- Area: 264
- Dimensions: 11x24
Heating
- Forced Air, Natural Gas
Cooling
- Ceiling Fan(s), Central Air, Electric
Appliances
- Included: Dishwasher, Disposal, Microwave, Electric Oven, Electric Range, Refrigerator, Gas Water Heater
- Laundry: Main Level
Features
- Breakfast Bar, Coffered Ceiling(s), Custom Cabinetry, Double Vanity, Entrance Foyer, High Ceilings, Kitchen Island, Open Floorplan, Pantry, Separate Dining, Separate Shower, Soaking Tub, Solid Surface Countertop(s), Walk-In Closet(s)
- Flooring: Carpet, Hardwood
- Windows: Insulated Windows, Palladian Window(s), Tilt-In Windows
- Basement: Partially Finished,Full,Sump Pump,Walk-Out Access
- Has fireplace: No
- Fireplace features: None
Interior area
- Total structure area: 2,484
- Total interior livable area: 2,484 sqft
- Finished area above ground: 1,910
- Finished area below ground: 574
Property
Parking
- Total spaces: 2
- Parking features: Garage - Attached
- Attached garage spaces: 2
Features
- Levels: Two
- Patio & porch: Deck
- Fencing: None
Lot
- Size: 3,053 Square Feet
- Features: Adjoins Wooded Area, Back Yard
Details
- Parcel number: 60005988200C317.0000000
- Special conditions: Standard
Construction
Type & style
- Home type: Townhouse
- Architectural style: Traditional
- Property subtype: Townhouse
- Attached to another structure: Yes
Materials
- Brick Veneer, Vinyl Siding
Condition
- Year built: 2006
Utilities & green energy
- Electric: Ameren
- Sewer: Public Sewer
- Water: Public
- Utilities for property: Underground Utilities
Community & HOA
Community
- Security: Smoke Detector(s)
- Subdivision: St Andrews Village C
HOA
- Has HOA: Yes
- Amenities included: Outside Management
- Services included: Insurance, Maintenance Grounds, Snow Removal
- HOA fee: $350 monthly
- HOA name: St Andrews Village C
Location
- Region: Saint Charles
Financial & listing details
- Price per square foot: $140/sqft
- Annual tax amount: $3,721
- Date on market: 8/28/2026
- Listing terms: Cash,Conventional,FHA,VA Loan
Estimated market value
Not available
Estimated sales range
Not available
Not available
Price history
| Date | Event | Price |
|---|---|---|
| 8/26/2026 | Listed for sale | $349,000+29.3%$140/sqft |
Source:  MARIS #26041500 Report a problem MARIS #26041500 Report a problem | ||
| 6/16/2021 | Sold | -- |
Source: MARIS #21027295 Report a problem | ||
| 5/1/2021 | Pending sale | $269,900$109/sqft |
Source:  Berkshire Hathaway HomeServices Select Properties #21027295 Report a problem Berkshire Hathaway HomeServices Select Properties #21027295 Report a problem | ||
| 4/28/2021 | Listed for sale | $269,900+14.9%$109/sqft |
Source: Berkshire Hathaway HomeServices Select Properties #21027295 Report a problem | ||
| 7/20/2011 | Listing removed | $234,900$95/sqft |
Source: St. Charles County Office #11023260 Report a problem | ||
| 8/29/2010 | Price change | $234,900-2.1%$95/sqft |
Source: St. Charles County Office #10049626 Report a problem | ||
| 4/17/2010 | Price change | $239,900-4%$97/sqft |
Source: St. Charles County Office #307 Report a problem | ||
| 2/6/2010 | Listed for sale | $250,000$101/sqft |
Source: St. Charles County Office #307 Report a problem | ||
| 7/30/2008 | Sold | -- |
Source: Public Record Report a problem | ||
Public tax history
| Year | Property taxes | Tax assessment |
|---|---|---|
| 2025 | $3,721 +3.1% | $57,613 +5.6% |
| 2024 | $3,610 +0.2% | $54,534 |
| 2023 | $3,601 +9.5% | $54,534 +17.9% |
| 2022 | $3,288 | $46,247 |
| 2021 | -- | $46,247 +8.4% |
| 2020 | -- | $42,645 |
| 2019 | $2,831 | $42,645 +13.8% |
| 2018 | $2,831 +0.5% | $37,478 |
| 2017 | $2,817 +14.2% | $37,478 +14.2% |
| 2016 | $2,466 +0.2% | $32,820 |
| 2015 | $2,461 -2.5% | $32,820 -1.1% |
| 2014 | $2,523 | $33,176 |
| 2013 | -- | $33,176 -3.2% |
| 2012 | -- | $34,270 -18.4% |
| 2011 | -- | $41,990 |
| 2010 | -- | $41,990 |
| 2009 | -- | $41,990 +784% |
| 2008 | -- | $4,750 -52.5% |
| 2007 | -- | $10,000 |
| 2006 | -- | -- |
Monthly payment
Est. payment
Payment breakdown
Explore the cost of this home by adjusting the details. Changes won't be saved.Climate risks
Neighborhood: 63301
Nearby schools
Schools provided by the listing agent
- Elementary: Monroe Elem.
- Middle: Jefferson / Hardin
- High: St. Charles West High
Source: MARIS. This data may not be complete. We recommend contacting the local school district to confirm school assignments for this home.
Similar homes
- $319,0003 bd3 ba1.8k sqft4241 Golden Wheat Dr, Saint Charles, MO 63304For Sale
 MLS ID #26051369, Mark & Neil Gellman, EXP Realty, LLC. MARIS
 - $--2 bd3 ba1.2k sqft1712 Forest Hills Dr, Saint Charles, MO 63303Auction
 Auction.com 2
 - $425,0003 bd4 ba2.9k sqft208 Strawberry Fields Ct, Saint Peters, MO 63376For Sale
 MLS ID #26054505, Crystal A McGrath, Coldwell Banker Realty - Gundaker. MARIS
 - $325,0004 bd3 ba2.8k sqft71 Riverwood Estates Blvd, Florissant, MO 63031For Sale
 MLS ID #26052942, Tracy R Adams, Narrative Real Estate. MARIS
 - $249,0002 bd3 ba1.3k sqft3231 Cog Wheel Sta, Saint Charles, MO 63301For SaleMLS ID #26052449, Leslie A Woods, Coldwell Banker Realty - Gundaker. MARIS
- $350,0002 bd2 ba1.6k sqft253 Strayhorn Dr, Saint Peters, MO 63376For SaleMLS ID #26047858, Mike L Simms, Worth Clark Realty. MARIS
- $325,0002 bd2 ba1.3k sqft415 Newport Dr, Saint Peters, MO 63376For SaleMLS ID #26043357, Sherrie L Shanahan, DRG - Delhougne Realty Group. MARIS
- $329,0004 bd2 ba2.1k sqft2992 Brooklands Way, Saint Charles, MO 63303For SaleMLS ID #26044226, Scott Spicuzza, DRG - Delhougne Realty Group. MARIS
- $389,0003 bd2 ba2.4k sqft2296 Delaware Dr, Saint Charles, MO 63303For SaleMLS ID #26048062, John Spellman, Coldwell Banker Realty - Gundaker. MARIS
- $372,5003 bd2 ba2.1k sqft2 Saw Mill Way, Saint Charles, MO 63303For SaleMLS ID #26024974, Angela M Kenney, EXP Realty, LLC. MARIS
- $375,0003 bd3 ba1.4k sqft2810 McClay Rd, Saint Charles, MO 63303For SaleMLS ID #26044811, Leslie L Firebaugh, Midland Realty Associates. MARIS
- $310,0003 bd3 ba1.7k sqft500 Flowering Magnolia Dr, O'Fallon, MO 63366For SaleMLS ID #26054003, LaVicki Foxwell - Hart, Coldwell Banker Realty - Gundaker. MARIS
- $350,0004 bd3 ba2k sqft1252 Caribou Run, O'Fallon, MO 63366For SaleMLS ID #26047792, Tony Brown, Realty Executives Premiere. MARIS
- $359,9003 bd3 ba1.7k sqft215 Old Chesapeake Dr, Wentzville, MO 63385For SaleMLS ID #26053011, Scott W Dyer, MO Realty. MARIS
- $445,0004 bd3 ba2.6k sqft2100 Seven Oaks Dr, Saint Charles, MO 63303For SaleMLS ID #26016612, Angi R Dunham, RedKey Realty Leaders. MARIS
- $315,0002 bd2 ba1.5k sqft1319 Pine Bluff Dr, Saint Charles, MO 63304For SaleMLS ID #26045957, Lauren M Risley, Keller Williams Realty St. Louis. MARIS
- $304,9003 bd3 ba1.7k sqft2147 Orchid Blossom Ct, Saint Peters, MO 63376For SaleMLS ID #26051600, Pamela Chyba, ListWithFreedom.com Inc. MARIS
- $430,0004 bd3 ba2.5k sqft508 Newkirk Cir, Saint Charles, MO 63303For SaleMLS ID #26037519, Joan A Martin, ReeceNichols Real Estate. MARIS
- $375,0004 bd3 ba1.7k sqft1318 Forest Way, Wentzville, MO 63385For SaleMLS ID #26050563, Rohnn S Kostelecky, MWFG, Inc.. MARIS
