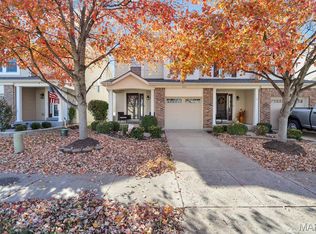
Back 0n Market- No fault of seller. Great opportunity for buyers who may have missed it the first time. Schedule your showing today. Welcome to this beautifully situated 2-bedroom, 2.5-bath end-unit townhome in Charlestowne, located within the highly sought-after Orchard
Farm School District! This home offers a wonderful combination of comfort, convenience, and low-maintenance living in a fantastic location.
Step inside to find hardwood flooring throughout the main level and upstairs. The kitchen features a center island, providing extra prep space and a great gathering spot. The refrigerator and washer/dryer stay, making this home truly move-in ready. A convenient half bath completes the main level.
The primary suite includes an updated bathroom with walk in closet. The spacious loft offers plenty of flexibility for family, guests, or a home office.
Enjoy your morning coffee on the covered front porch or relax on the back patio. This townhome is in a desirable location within the community. The neighborhood park and lake are just a short distance away, perfect for enjoying the outdoors. The reasonable HOA fee covers snow removal, grass cutting, and landscaping, allowing you to spend more time enjoying your home and less time on exterior maintenance. Located just minutes from New Town at St. Charles, you'll have easy access to shopping, dining, entertainment, parks, and community events. Even better, a new city park is currently being built just down the street, adding even more appeal to this already convenient location. Don't miss the opportunity to make this charming Charlestowne townhome your new home!
Closed
Zillow last checked:
Listing updated:
Bought with:
Stacey L Fish, 2015043491
Keller Williams Realty St. Louis
Source: MARIS,MLS#: 26052449 Originating MLS: St. Louis Association of REALTORS
Originating MLS: St. Louis Association of REALTORSPrice history
| Date | Event | Price |
|---|---|---|
| 10/16/2026 | Sold | -- |
Source:  MARIS #26052449 Report a problem MARIS #26052449 Report a problem | ||
| 8/31/2026 | Pending sale | $249,000$185/sqft |
Source: MARIS #26052449 Report a problem | ||
| 8/22/2026 | Listed for sale | $249,000$185/sqft |
Source: MARIS #26052449 Report a problem | ||
| 8/17/2026 | Pending sale | $249,000$185/sqft |
Source: MARIS #26052449 Report a problem | ||
| 8/14/2026 | Listed for sale | $249,000+24.8%$185/sqft |
Source: MARIS #26052449 Report a problem | ||
| 4/16/2022 | Sold | -- |
Source: MARIS #22008009 Report a problem | ||
| 2/13/2022 | Pending sale | $199,500$148/sqft |
Source: MARIS #22008009 Report a problem | ||
| 2/10/2022 | Listed for sale | $199,500$148/sqft |
Source: MARIS #22008009 Report a problem | ||
Nearby homes
- $234,3002 bd2 ba1.3k sqft3233 Cog Wheel Sta, Saint Charles, MO 63301Off Market

- $238,3002 bd1 ba1.3k sqft3227 Cog Wheel Sta, Saint Charles, MO 63301Off Market
- $236,5002 bd1 ba1.3k sqft3235 Cog Wheel Sta, Saint Charles, MO 63301Off Market
- $--2 bd2 ba1.3k sqft3225 Cog Wheel Sta, Saint Charles, MO 63301Sold
Get a cash offer in 3 minutes
Find out how much your home could sell for in as little as 3 minutes with a no-obligation cash offer.
Estimated market value
$249,000
