Beautiful end unit townhome located in the desirable Charlestowne community and within the Orchard Farm School District. This well maintained home offers an open main level floor plan with hardwood floors throughout the family room, breakfast area, and kitchen, creating a bright and welcoming space for everyday living and entertaining. The kitchen features a breakfast bar island, tile backsplash, pantry, and all appliances including the refrigerator. The breakfast room opens to the level backyard through sliding glass doors, providing a great space to relax or entertain. Upstairs you will find a spacious primary bedroom with a large walk in closet and sitting nook, along with a second bedroom and full bathroom. The upper level also includes a versatile loft area plus a separate office space that works perfectly for a home office, study area, or additional living space. Durable laminate flooring throughout the upper level adds style and easy maintenance. The unfinished lower level provides excellent storage, and offers great potential for future finishing. An attached one car garage adds convenience and private parking. Enjoy low maintenance living with the HOA handling lawn care and snow removal. Conveniently located near neighborhood parks, lakes, walking trails, shopping, dining, and easy access to Interstate 370, 270, and 70.
Closed
Listed by: Meyer & Company Real Estate • Sherry M Ruyle • Contact: 731-225-4918
Bought with: Fox & Riley Real Estate
Price Unknown
3225 Cog Wheel Sta, Saint Charles, MO 63301
2beds
1,344sqft
Townhouse
Built in 2006
2,234 Square Feet Lot
$247,000 Zestimate®
$--/sqft
$2,286 Estimated rent
Home value
$247,000
$232,000 - $264,000
$2,286/mo
Zestimate® history
Owner options
List your home for rent
$2,286/mo
Rent Zestimate®
Find your next renter with Zillow Rental Manager. Plus, with online applications, you can quickly screen prospective tenants – for free.
$2,286/mo
Rent Zestimate®
Refinance and save
$350/mo
Est. payment
Refinancing to a lower rate could help reduce your monthly payments and save thousands over the life of the loan.
$350/mo
Est. payment
Explore your selling options
Work with a Zillow partner agent
Leverage their expertise and Zillow's premium Showcase listings to get your home seen by more buyers.
Get startedList with your own agent
Get your home in front of millions of buyers by listing it on Zillow.
Learn how to do itSell it yourself
Take full control of how buyers see your home on Zillow by listing For Sale by Owner (FSBO).
List your homeWhat's special
Level backyardVersatile loft areaSpacious primary bedroomLarge walk in closetEnd unit townhomeTile backsplashSitting nook
Zillow last checked:
Listing updated:
Listed by:
Sherry M Ruyle 731-225-4918,
Meyer & Company Real Estate
Bought with:
Danielle E Corcoran, 2014019984
Fox & Riley Real Estate
Source: MARIS,MLS#: 26013095 Originating MLS: East Central Board of REALTORS
Originating MLS: East Central Board of REALTORSFacts & features
Interior
Bedrooms & bathrooms
- Bedrooms: 2
- Bathrooms: 2
- Full bathrooms: 1
- 1/2 bathrooms: 1
- Main level bathrooms: 1
Primary bedroom
- Features: Floor Covering: Laminate
- Level: Upper
- Area: 165
- Dimensions: 15x11
Bedroom 2
- Features: Floor Covering: Laminate
- Level: Upper
- Area: 110
- Dimensions: 10x11
Breakfast room
- Features: Floor Covering: Wood
- Level: Main
- Area: 99
- Dimensions: 11x9
Family room
- Features: Floor Covering: Wood
- Level: Main
- Area: 165
- Dimensions: 15x11
Kitchen
- Features: Floor Covering: Wood
- Area: 60
- Dimensions: 10x6
Loft
- Features: Floor Covering: Laminate
- Area: 150
- Dimensions: 15x10
Heating
- Forced Air, Natural Gas
Cooling
- Ceiling Fan(s), Central Air, Electric
Appliances
- Included: Dishwasher, Disposal, Microwave, Built-In Electric Oven, Built-In Electric Range
- Laundry: In Basement
Features
- Dining/Living Room Combo, Eat-in Kitchen, Kitchen Island, Open Floorplan, Pantry, Solid Surface Countertop(s), Walk-In Closet(s)
- Flooring: Carpet, Hardwood
- Basement: Full,Sump Pump,Unfinished
- Has fireplace: No
- Fireplace features: None
Interior area
- Total structure area: 1,344
- Total interior livable area: 1,344 sqft
- Finished area above ground: 1,344
- Finished area below ground: 0
Property
Parking
- Total spaces: 1
- Parking features: Attached, Garage, Garage Door Opener, Garage Faces Front
- Attached garage spaces: 1
Features
- Levels: Two
- Patio & porch: Patio
- Fencing: None
Lot
- Size: 2,234 Square Feet
- Features: Level
Details
- Parcel number: 5116CA003000035.0000000
- Special conditions: Standard
Construction
Type & style
- Home type: Townhouse
- Architectural style: Traditional
- Property subtype: Townhouse
Materials
- Brick Veneer, Vinyl Siding
- Roof: Shingle
Condition
- Updated/Remodeled
- New construction: No
- Year built: 2006
Utilities & green energy
- Electric: Ameren
- Sewer: Public Sewer
- Water: Public
- Utilities for property: Electricity Connected, Natural Gas Connected, Sewer Connected
Community & HOA
Community
- Subdivision: Charlestowne #1
HOA
- Has HOA: Yes
- Amenities included: None
- Services included: Common Area Maintenance, Snow Removal
- HOA fee: $350 annually
- HOA name: Charlestowne
Location
- Region: Saint Charles
Financial & listing details
- Tax assessed value: $230,254
- Annual tax amount: $2,867
- Date on market: 3/11/2026
- Cumulative days on market: 28 days
- Listing terms: Cash,Conventional,FHA
- Ownership: Private
- Electric utility on property: Yes
Price history
| Date | Event | Price |
|---|---|---|
| 4/8/2026 | Sold | -- |
Source:  MARIS #26013095 Report a problem MARIS #26013095 Report a problem | ||
| 3/16/2026 | Contingent | $239,900$178/sqft |
Source: MARIS #26013095 Report a problem | ||
| 3/11/2026 | Listed for sale | $239,900+20%$178/sqft |
Source: MARIS #26013095 Report a problem | ||
| 7/28/2022 | Sold | -- |
Source: MARIS #22039518 Report a problem | ||
| 6/27/2022 | Pending sale | $200,000$149/sqft |
Source: MARIS #22039518 Report a problem | ||
| 6/22/2022 | Listed for sale | $200,000+21.2%$149/sqft |
Source: MARIS #22039518 Report a problem | ||
| 2/24/2020 | Sold | -- |
Source: Agent Provided Report a problem | ||
| 1/24/2020 | Pending sale | $165,000$123/sqft |
Source: MORE, REALTORS #20001277 Report a problem | ||
| 1/9/2020 | Listed for sale | $165,000+38.1%$123/sqft |
Source: MORE, REALTORS #20001277 Report a problem | ||
| 8/22/2012 | Sold | -- |
Source: Public Record Report a problem | ||
| 6/5/2012 | Price change | $119,500-0.4%$89/sqft |
Source: Prudential Select Properties #12029616 Report a problem | ||
| 5/19/2012 | Listed for sale | $120,000$89/sqft |
Source: Prudential Select Properties #12029616 Report a problem | ||
Public tax history
| Year | Property taxes | Tax assessment |
|---|---|---|
| 2025 | $2,867 +10.8% | $43,748 +14% |
| 2024 | $2,587 0% | $38,365 |
| 2023 | $2,588 +13.9% | $38,365 +18.3% |
| 2022 | $2,273 | $32,441 |
| 2021 | -- | $32,441 +11.8% |
| 2020 | -- | $29,005 |
| 2019 | $1,686 | $29,005 +15.9% |
| 2018 | $1,686 +1.5% | $25,026 |
| 2017 | $1,661 +6% | $25,026 +9% |
| 2016 | $1,566 -0.8% | $22,967 |
| 2015 | $1,578 +3.9% | $22,967 +6.3% |
| 2014 | $1,520 | $21,613 |
| 2013 | -- | $21,613 -17.9% |
| 2012 | -- | $26,340 -7.5% |
| 2011 | -- | $28,480 |
| 2010 | -- | $28,480 |
| 2009 | -- | $28,480 -10.5% |
| 2008 | -- | $31,830 |
| 2007 | -- | -- |
Find assessor info on the county website
Neighborhood: 63301
Nearby homes
- $243,8002 bd1 ba1.3k sqft3227 Cog Wheel Sta, Saint Charles, MO 63301Off Market
- $--2 bd2 ba1.3k sqft3221 Cog Wheel Sta, Saint Charles, MO 63301Sold
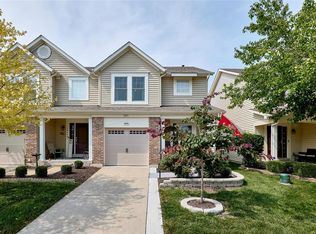
- $250,1002 bd2 ba1.8k sqft3231 Cog Wheel Sta, Saint Charles, MO 63301Off Market
- $242,3002 bd2 ba1.3k sqft3219 Cog Wheel Sta, Saint Charles, MO 63301Off Market
- $239,5002 bd2 ba1.3k sqft3233 Cog Wheel Sta, Saint Charles, MO 63301Off Market
- $235,1002 bd1 ba1.3k sqft3217 Cog Wheel Sta, Saint Charles, MO 63301Off Market
- $352,6003 bd3 ba2.3k sqft3180 Calhoun Dr, Saint Charles, MO 63301Off Market
- $242,3002 bd1 ba1.3k sqft3235 Cog Wheel Sta, Saint Charles, MO 63301Off Market
Nearby schools
GreatSchools rating
- 8/10Discovery Elementary SchoolGrades: K-4Distance: 0.7 mi
- 6/10Orchard Farm Sr. High SchoolGrades: 9-12Distance: 1.5 mi
- 6/10Orchard Farm Middle SchoolGrades: 5-6Distance: 5.7 mi
Schools provided by the listing agent
- Elementary: Discovery Elem.
- Middle: Orchard Farm Middle
- High: Orchard Farm Sr. High
Source: MARIS. This data may not be complete. We recommend contacting the local school district to confirm school assignments for this home.
Get a cash offer in 3 minutes
Find out how much your home could sell for in as little as 3 minutes with a no-obligation cash offer.
Estimated market value
$247,000
Get a cash offer in 3 minutes
Find out how much your home could sell for in as little as 3 minutes with a no-obligation cash offer.
Estimated market value
$247,000
- Missouri
- Saint Charles County
- Saint Charles
- 63301
- 3225 Cog Wheel Sta
Nearby cities
Nearby zip codes
Other Saint Charles Topics
