Welcome to this stunning townhouse with a spacious two-story design, ideal for modern living. Step inside and be greeted by an inviting open floor plan. The great room has a ton of natural light and provides the perfect canvas for creating your dream living space. Entertain effortlessly with a seamless flow between the living area and the kitchen, making gatherings a breeze. Upstairs there two generously sized bedrooms with the added bonus of a loft area. This versatile space can be used as a home office, playroom, or easily converted into a third bedroom to accommodate your growing needs. Step outside and discover the heart of this vibrant community. Walking trails weave throughout the neighborhood, perfect for morning jogs or evening strolls. Hosting a gathering? The reservable pavilion provides a fantastic space for barbecues and celebrations. Don't miss this one. We know you will love it as much as the current owner has!
Closed
Listed by: EXP Realty, LLC • Todd C Chapman • Contact: 314-369-7302
Bought with: Berkshire Hathaway HomeServices Select Properties
Price Unknown
3241 Cog Wheel Sta, Saint Charles, MO 63301
2beds
1,352sqft
Townhouse
Built in 2006
1,826 Square Feet Lot
$239,300 Zestimate®
$--/sqft
$2,295 Estimated rent
Home value
$239,300
$227,000 - $251,000
$2,295/mo
Zestimate® history
Owner options
List your home for rent
$2,295/mo
Rent Zestimate®
Find your next renter with Zillow Rental Manager. Plus, with online applications, you can quickly screen prospective tenants – for free.
$2,295/mo
Rent Zestimate®
Refinance and save
$75/mo
Est. payment
Refinancing to a lower rate could help reduce your monthly payments and save thousands over the life of the loan.
$75/mo
Est. payment
Explore your selling options
Work with a Zillow partner agent
Leverage their expertise and Zillow's premium Showcase listings to get your home seen by more buyers.
Get startedList with your own agent
Get your home in front of millions of buyers by listing it on Zillow.
Learn how to do itSell it yourself
Take full control of how buyers see your home on Zillow by listing For Sale by Owner (FSBO).
List your homeWhat's special
Zillow last checked:
Listing updated:
Listed by:
Todd C Chapman 314-369-7302,
EXP Realty, LLC
Bought with:
Jennifer R Botkin, 2016011114
Berkshire Hathaway HomeServices Select Properties
Source: MARIS,MLS#: 24037182 Originating MLS: St. Louis Association of REALTORS
Originating MLS: St. Louis Association of REALTORSFacts & features
Interior
Bedrooms & bathrooms
- Bedrooms: 2
- Bathrooms: 2
- Full bathrooms: 1
- 1/2 bathrooms: 1
- Main level bathrooms: 1
Heating
- Natural Gas, Forced Air
Cooling
- Central Air, Electric
Appliances
- Included: Dishwasher, Microwave, Electric Range, Electric Oven, Gas Water Heater
Features
- Dining/Living Room Combo, Kitchen/Dining Room Combo, Kitchen Island, Custom Cabinetry, Eat-in Kitchen, Open Floorplan
- Flooring: Hardwood
- Windows: Insulated Windows
- Basement: Full
- Has fireplace: No
- Fireplace features: None
Interior area
- Total structure area: 1,352
- Total interior livable area: 1,352 sqft
- Finished area above ground: 1,352
Property
Parking
- Total spaces: 1
- Parking features: Attached, Garage, Garage Door Opener
- Attached garage spaces: 1
Features
- Levels: Two
- Patio & porch: Patio
Lot
- Size: 1,826 Square Feet
- Dimensions: 83 x 22
Details
- Parcel number: 5116CA003000041.0000000
- Special conditions: Standard
Construction
Type & style
- Home type: Townhouse
- Architectural style: Traditional
- Property subtype: Townhouse
- Attached to another structure: Yes
Materials
- Brick Veneer, Frame, Vinyl Siding
Condition
- Year built: 2006
Utilities & green energy
- Sewer: Public Sewer
- Water: Public
Community & HOA
Community
- Subdivision: Charlestowne #1
HOA
- HOA fee: $75 monthly
Location
- Region: Saint Charles
Financial & listing details
- Tax assessed value: $231,788
- Annual tax amount: $2,606
- Date on market: 6/14/2024
- Cumulative days on market: 1 day
- Listing terms: Cash,Conventional,FHA,VA Loan
- Ownership: Private
- Road surface type: Concrete
Price history
| Date | Event | Price |
|---|---|---|
| 8/9/2024 | Sold | -- |
Source:  MARIS #24037182 Report a problem MARIS #24037182 Report a problem | ||
| 6/16/2024 | Pending sale | $225,000$166/sqft |
Source: MARIS #24037182 Report a problem | ||
| 6/14/2024 | Listed for sale | $225,000+89.2%$166/sqft |
Source: MARIS #24037182 Report a problem | ||
| 5/15/2013 | Sold | -- |
Source: Public Record Report a problem | ||
| 11/27/2012 | Listing removed | $118,900$88/sqft |
Source: Keller Williams Realty Southwest #12044752 Report a problem | ||
| 10/6/2012 | Price change | $118,900-0.8%$88/sqft |
Source: Keller Williams Realty Southwest #12044752 Report a problem | ||
| 8/29/2012 | Price change | $119,900-4.1%$89/sqft |
Source: Keller Williams Realty Southwest #12044752 Report a problem | ||
| 8/1/2012 | Listed for sale | $125,000$92/sqft |
Source: Keller Williams Realty Southwest #12044752 Report a problem | ||
| 7/10/2009 | Sold | -- |
Source: Agent Provided Report a problem | ||
Public tax history
| Year | Property taxes | Tax assessment |
|---|---|---|
| 2025 | $2,886 +10.8% | $44,040 +14% |
| 2024 | $2,604 0% | $38,625 |
| 2023 | $2,606 +18% | $38,625 +22.6% |
| 2022 | $2,208 | $31,498 |
| 2021 | -- | $31,498 +12.2% |
| 2020 | -- | $28,077 |
| 2019 | $1,634 | $28,077 +15.8% |
| 2018 | $1,634 +1.5% | $24,246 |
| 2017 | $1,610 +5.9% | $24,246 +8.8% |
| 2016 | $1,521 -0.8% | $22,283 |
| 2015 | $1,532 +11.2% | $22,283 +14% |
| 2014 | $1,378 | $19,547 |
| 2013 | -- | $19,547 -15.9% |
| 2012 | -- | $23,240 |
| 2011 | -- | $23,240 |
| 2010 | -- | $23,240 -12.7% |
| 2009 | -- | $26,620 -10.6% |
| 2008 | -- | $29,760 |
| 2007 | -- | -- |
Find assessor info on the county website
Neighborhood: 63301
Nearby homes
- $251,9002 bd1 ba1.3k sqft3243 Cog Wheel Sta, Saint Charles, MO 63301Off Market
- $241,6003 bd2 ba1.3k sqft3239 Cog Wheel Sta, Saint Charles, MO 63301Off Market
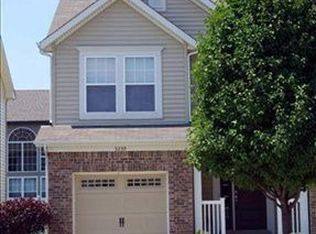
- $241,9003 bd2 ba1.3k sqft3245 Cog Wheel Sta, Saint Charles, MO 63301Off Market

- $242,3002 bd1 ba1.3k sqft3235 Cog Wheel Sta, Saint Charles, MO 63301Off Market
- $251,2003 bd2 ba1.3k sqft3249 Cog Wheel Sta, Saint Charles, MO 63301Off Market
- $239,5002 bd2 ba1.3k sqft3233 Cog Wheel Sta, Saint Charles, MO 63301Off Market
- $382,8003 bd2 ba1.6k sqft3192 Calhoun Dr, Saint Charles, MO 63301Off Market
- $--3 bd2 ba1.3k sqft3251 Cog Wheel Sta, Saint Charles, MO 63301Sold
Nearby schools
GreatSchools rating
- 8/10Discovery Elementary SchoolGrades: K-4Distance: 0.8 mi
- 6/10Orchard Farm Sr. High SchoolGrades: 9-12Distance: 1.5 mi
- 6/10Orchard Farm Middle SchoolGrades: 5-6Distance: 5.7 mi
Schools provided by the listing agent
- Elementary: Discovery Elem.
- Middle: Orchard Farm Middle
- High: Orchard Farm Sr. High
Source: MARIS. This data may not be complete. We recommend contacting the local school district to confirm school assignments for this home.
Get a cash offer in 3 minutes
Find out how much your home could sell for in as little as 3 minutes with a no-obligation cash offer.
Estimated market value
$239,300
Get a cash offer in 3 minutes
Find out how much your home could sell for in as little as 3 minutes with a no-obligation cash offer.
Estimated market value
$239,300
- Missouri
- Saint Charles County
- Saint Charles
- 63301
- 3241 Cog Wheel Sta
Nearby cities
Nearby zip codes
Other Saint Charles Topics
