Charming & Updated "Easy-Living" Townhome in Charlestowne and Discover the perfect blend of traditional style and modern convenience in this beautifully updated 2-bedroom, 1.5-bath townhome. The main level welcomes you with a bright, open-concept floor plan—ideal for entertaining—featuring a spacious living area that flows seamlessly into the breakfast room and a sleek kitchen updated with brand-new stainless steel appliances and luxury vinyl plank flooring. New quartz counters and kitchen sink to be installed June 2026. Retreat upstairs where you find three generously sized bedrooms all with new carpet and and an updated full bath, providing a peaceful and private living quarters. Outside, enjoy your own slice of tranquility with a well-maintained backyard and a private patio perfect for outdoor dining. The laundry is located in the lower level which offers opportunity for more space and personal touches. The water heater is new, the roof is only 2 years old and all lighting fixtures have been updated. This neighborhood impresses with an abundance of sidewalks for strolling and the close proximity to St Charles City Parks is delightful. Complete with a 1-car garage and located just minutes from Hwy 370 and the charming atmosphere of New Town in addition to the vibrant historic district of St. Charles, this home offers the lifestyle you've been waiting for. Low-maintenance living at its finest!
Closed
Listed by: Lux Properties • Tammy Campbell • Contact: 314-614-3916
Bought with: Magnolia Real Estate
Price Unknown
3251 Cog Wheel Sta, Saint Charles, MO 63301
3beds
1,344sqft
Townhouse
Built in 2006
2,269 Square Feet Lot
$248,500 Zestimate®
$--/sqft
$2,075 Estimated rent
Home value
$248,500
$234,000 - $263,000
$2,075/mo
Zestimate® history
Owner options
List your home for rent
$2,075/mo
Rent Zestimate®
Find your next renter with Zillow Rental Manager. Plus, with online applications, you can quickly screen prospective tenants – for free.
$2,075/mo
Rent Zestimate®
Refinance and save
$75/mo
Est. payment
Refinancing to a lower rate could help reduce your monthly payments and save thousands over the life of the loan.
$75/mo
Est. payment
Explore your selling options
Work with a Zillow partner agent
Leverage their expertise and Zillow's premium Showcase listings to get your home seen by more buyers.
Get startedList with your own agent
Get your home in front of millions of buyers by listing it on Zillow.
Learn how to do itSell it yourself
Take full control of how buyers see your home on Zillow by listing For Sale by Owner (FSBO).
List your homeWhat's special
Well-maintained backyardBright open-concept floor planThree generously sized bedroomsLuxury vinyl plank flooring
Zillow last checked:
Listing updated:
Listed by:
Tammy Campbell 314-614-3916,
Lux Properties
Bought with:
Paige M Staebell, 2025016558
Magnolia Real Estate
Source: MARIS,MLS#: 26027107 Originating MLS: St. Charles County Association of REALTORS
Originating MLS: St. Charles County Association of REALTORSFacts & features
Interior
Bedrooms & bathrooms
- Bedrooms: 3
- Bathrooms: 2
- Full bathrooms: 1
- 1/2 bathrooms: 1
- Main level bathrooms: 1
Primary bedroom
- Features: Floor Covering: Carpeting
- Level: Second
Bedroom 2
- Features: Floor Covering: Carpeting
- Level: Main
Breakfast room
- Features: Floor Covering: Luxury Vinyl Plank
- Level: Main
Family room
- Features: Floor Covering: Luxury Vinyl Plank
- Level: Main
Kitchen
- Features: Floor Covering: Luxury Vinyl Plank
- Level: Main
Loft
- Features: Floor Covering: Carpeting
- Level: Second
Heating
- Natural Gas
Cooling
- Ceiling Fan(s), Central Air
Appliances
- Included: Stainless Steel Appliance(s), Dishwasher, Microwave, Gas Range, Refrigerator, Water Heater
- Laundry: Lower Level
Features
- Ceiling Fan(s), Chandelier, Dining/Living Room Combo, Open Floorplan
- Flooring: Luxury Vinyl
- Windows: Blinds
- Basement: Concrete
- Has fireplace: No
Interior area
- Total structure area: 1,344
- Total interior livable area: 1,344 sqft
- Finished area above ground: 1,344
- Finished area below ground: 0
Property
Parking
- Total spaces: 1
- Parking features: Attached, Paved
- Attached garage spaces: 1
Features
- Levels: Two
- Patio & porch: Patio, Porch
- Has view: Yes
- View description: Trees/Woods
Lot
- Size: 2,269 Square Feet
- Features: Adjoins Common Ground
Details
- Parcel number: 5116CA003000045.0000000
- Special conditions: Standard
Construction
Type & style
- Home type: Townhouse
- Architectural style: Traditional
- Property subtype: Townhouse
- Attached to another structure: Yes
Materials
- Brick, Vinyl Siding
- Roof: Architectural Shingle
Condition
- Updated/Remodeled
- New construction: No
- Year built: 2006
Utilities & green energy
- Electric: Single Phase
- Sewer: Public Sewer
- Water: Public
- Utilities for property: Cable Available, Electricity Connected, Sewer Connected, Underground Utilities, Water Connected
Community & HOA
Community
- Features: Sidewalks, Street Lights
- Subdivision: Charlestowne #1
HOA
- Has HOA: Yes
- Amenities included: Association Management, Common Ground, Dog Park
- Services included: Sewer, Trash
- HOA fee: $75 monthly
- HOA name: DNI Properties
Location
- Region: Saint Charles
Financial & listing details
- Tax assessed value: $230,512
- Annual tax amount: $2,870
- Date on market: 5/9/2026
- Cumulative days on market: 4 days
- Listing terms: Cash,Conventional,FHA,VA Loan
- Ownership: Private
- Electric utility on property: Yes
Price history
| Date | Event | Price |
|---|---|---|
| 6/24/2026 | Sold | -- |
Source:  MARIS #26027107 Report a problem MARIS #26027107 Report a problem | ||
| 5/19/2026 | Pending sale | $252,000$188/sqft |
Source: MARIS #26027107 Report a problem | ||
| 5/15/2026 | Listed for sale | $252,000$188/sqft |
Source: MARIS #26027107 Report a problem | ||
| 5/11/2026 | Pending sale | $252,000$188/sqft |
Source: MARIS #26027107 Report a problem | ||
| 5/9/2026 | Price change | $252,000+32.6%$188/sqft |
Source: MARIS #26027107 Report a problem | ||
| 3/31/2022 | Pending sale | $190,000$141/sqft |
Source: MARIS #22009983 Report a problem | ||
| 3/30/2022 | Sold | -- |
Source: MARIS #22009983 Report a problem | ||
| 3/6/2022 | Contingent | $190,000$141/sqft |
Source: MARIS #22009983 Report a problem | ||
| 3/1/2022 | Listed for sale | $190,000+50.9%$141/sqft |
Source: MARIS #22009983 Report a problem | ||
| 12/16/2014 | Sold | -- |
Source: Public Record Report a problem | ||
| 10/2/2014 | Price change | $125,900-0.8%$94/sqft |
Source: American Landmark Realty #14045234 Report a problem | ||
| 9/10/2014 | Price change | $126,900-1.6%$94/sqft |
Source: American Landmark Realty #14045234 Report a problem | ||
| 8/9/2014 | Listed for sale | $128,900$96/sqft |
Source: American Landmark Realty #14045234 Report a problem | ||
| 10/4/2006 | Sold | -- |
Source: Public Record Report a problem | ||
Public tax history
| Year | Property taxes | Tax assessment |
|---|---|---|
| 2025 | $2,870 +10.8% | $43,797 +14% |
| 2024 | $2,590 0% | $38,415 |
| 2023 | $2,592 +14% | $38,415 +18.4% |
| 2022 | $2,273 | $32,441 |
| 2021 | -- | $32,441 +11.8% |
| 2020 | -- | $29,005 |
| 2019 | $1,686 | $29,005 +15.9% |
| 2018 | $1,686 +1.5% | $25,026 |
| 2017 | $1,661 +6% | $25,026 +9% |
| 2016 | $1,566 -0.8% | $22,967 |
| 2015 | $1,578 +21.5% | $22,967 +24.7% |
| 2014 | $1,299 | $18,412 +0% |
| 2013 | -- | $18,411 -15% |
| 2012 | -- | $21,660 -16.3% |
| 2011 | -- | $25,890 |
| 2010 | -- | $25,890 |
| 2009 | -- | $25,890 -11.5% |
| 2008 | -- | $29,250 |
| 2007 | -- | -- |
Find assessor info on the county website
Neighborhood: 63301
Nearby homes
- $237,3003 bd2 ba1.3k sqft3255 Cog Wheel Sta, Saint Charles, MO 63301Off Market
- $250,1003 bd2 ba1.3k sqft3249 Cog Wheel Sta, Saint Charles, MO 63301Off Market
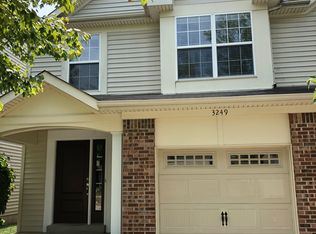
- $237,7002 bd2 ba1.3k sqft3257 Cog Wheel Sta, Saint Charles, MO 63301Off Market

- $240,8003 bd2 ba1.3k sqft3245 Cog Wheel Sta, Saint Charles, MO 63301Off Market

- $274,0003 bd2 ba1.3k sqft3259 Cog Wheel Sta, Saint Charles, MO 63301Off Market
- $251,2002 bd1 ba1.3k sqft3243 Cog Wheel Sta, Saint Charles, MO 63301Off Market
- $424,2004 bd4 ba2.7k sqft3200 Calhoun Dr, Saint Charles, MO 63301Off Market
- $--2 bd2 ba1.3k sqft3241 Cog Wheel Sta, Saint Charles, MO 63301Sold
Nearby schools
GreatSchools rating
- 8/10Discovery Elementary SchoolGrades: K-4Distance: 0.8 mi
- 6/10Orchard Farm Sr. High SchoolGrades: 9-12Distance: 1.5 mi
- 6/10Orchard Farm Middle SchoolGrades: 5-6Distance: 5.7 mi
Schools provided by the listing agent
- Elementary: Discovery Elem.
- Middle: Orchard Farm Middle
- High: Orchard Farm Sr. High
Source: MARIS. This data may not be complete. We recommend contacting the local school district to confirm school assignments for this home.
Get a cash offer in 3 minutes
Find out how much your home could sell for in as little as 3 minutes with a no-obligation cash offer.
Estimated market value
$248,500
Get a cash offer in 3 minutes
Find out how much your home could sell for in as little as 3 minutes with a no-obligation cash offer.
Estimated market value
$248,500
- Missouri
- Saint Charles County
- Saint Charles
- 63301
- 3251 Cog Wheel Sta
Nearby cities
Nearby zip codes
Other Saint Charles Topics
