Lake views and a full renovation. This 4-bedroom, 3-bath home at 4 Riviera Ct has been completely updated from top to bottom, so all you have to do is move in. You’ll find fresh finishes throughout, an updated kitchen and baths, and a layout that works for everyday living and for entertaining. The finished basement adds flexible space for a rec room, home gym, guest area, or office. Step out back to enjoy lake views from your own yard. As a Lake St. Louis Community Association member, you’ll have access to the lakes, beaches, boating, fishing, and the rest of the community amenities. The home sits on a quiet court with easy access to shopping, dining, and I-70/I-64. Lake living without the lake-house to-do list. Schedule your showing today. -
This is an Agent Owned House.
Active
Listed by: EXP Realty, LLC • Dustin C Hoog • 314-709-8990
$429,900
4 Riviera Ct, Lake Saint Louis, MO 63367
4beds
2,668sqft
Single Family Residence
Built in 1967
0.27 Acres Lot
$423,800 Zestimate®
$161/sqft
$54/mo HOA
What's special
Lake viewsFresh finishes throughoutFull renovationUpdated kitchen and baths
- 2 days
- 406
- 32
Zillow last checked:
Listing updated:
Listed by:
Dustin C Hoog 314-709-8990,
EXP Realty, LLC
Source: MARIS,MLS#: 26067493 Originating MLS: St. Charles County Association of REALTORS
Facts & features
Interior
Bedrooms & bathrooms
- Bedrooms: 4
- Bathrooms: 3
- Full bathrooms: 3
- Main level bathrooms: 2
- Main level bedrooms: 3
Heating
- Forced Air
Cooling
- Central Air
Features
- Has basement: Yes
- Has fireplace: No
Interior area
- Total structure area: 2,668
- Total interior livable area: 2,668 sqft
- Finished area above ground: 1,668
- Finished area below ground: 1,000
Property
Parking
- Total spaces: 2
- Parking features: Garage - Attached
- Attached garage spaces: 2
Features
- Levels: One
Lot
- Size: 0.27 Acres
- Features: Back Yard
Details
- Parcel number: 400564311000046.0000000
- Special conditions: Standard
Construction
Type & style
- Home type: SingleFamily
- Architectural style: Ranch
- Property subtype: Single Family Residence
Materials
- Vinyl Siding
Condition
- Year built: 1967
Utilities & green energy
- Electric: Ameren
- Sewer: Public Sewer
- Water: Public
- Utilities for property: Cable Connected
Community & HOA
Community
- Subdivision: Lsl #2 Resub #105 & #113
HOA
- Has HOA: Yes
- Amenities included: Beach Access
- Services included: Clubhouse
- HOA fee: $650 annually
- HOA name: lake st. louis
Location
- Region: Lake Saint Louis
Financial & listing details
- Price per square foot: $161/sqft
- Tax assessed value: $349,671
- Annual tax amount: $4,663
- Date on market: 10/22/2026
- Cumulative days on market: 2 days
- Listing terms: Cash,Conventional
Estimated market value
$423,800
$403,000 - $445,000
$2,181/mo
Price history
| Date | Event | Price |
|---|---|---|
| 10/22/2026 | Listed for sale | $429,900+14.6%$161/sqft |
Source:  MARIS #26067493 Report a problem | ||
| 3/14/2026 | Listing removed | $375,000$141/sqft |
Source: MARIS #25072363 Report a problem | ||
| 3/11/2026 | Contingent | $375,000$141/sqft |
Source: MARIS #25072363 Report a problem | ||
| 2/27/2026 | Price change | $375,000-6.3%$141/sqft |
Source: MARIS #25072363 Report a problem | ||
| 12/5/2025 | Listed for sale | $400,000$150/sqft |
Source: MARIS #25072363 Report a problem | ||
| 10/6/2009 | Sold | -- |
Source: Public Record Report a problem | ||
| 4/17/2009 | Sold | -- |
Source: Agent Provided Report a problem | ||
Public tax history
| Year | Property taxes | Tax assessment |
|---|---|---|
| 2025 | $4,663 +8.9% | $66,438 +6.8% |
| 2024 | $4,282 +0% | $62,209 |
| 2023 | $4,281 +29% | $62,209 +29.2% |
| 2022 | $3,319 | $48,141 |
| 2021 | -- | $48,141 +9.3% |
| 2020 | -- | $44,052 |
| 2019 | $3,173 | $44,052 +12.2% |
| 2018 | $3,173 +0.5% | $39,269 |
| 2017 | $3,156 +4.7% | $39,269 +6.8% |
| 2016 | $3,014 +19.4% | $36,777 |
| 2015 | $2,525 +6.8% | $36,777 +3.9% |
| 2014 | $2,365 | $35,385 |
| 2013 | -- | $35,385 -1.8% |
| 2012 | -- | $36,030 -0.2% |
| 2011 | -- | $36,110 |
| 2010 | -- | $36,110 +21.5% |
| 2009 | -- | $29,720 -0.3% |
| 2008 | -- | $29,800 -79.2% |
| 2007 | -- | $143,080 |
| 2006 | -- | $143,080 |
| 2005 | -- | $143,080 +9.7% |
| 2004 | -- | $130,410 |
| 2003 | -- | $130,410 |
| 2002 | -- | -- |
| 2001 | -- | -- |
Find assessor info on the county website
Monthly payment
Est. payment
Payment breakdown
Explore the cost of this home by adjusting the details. Changes won't be saved.Climate risks
Neighborhood: 63367
Nearby schools
Schools provided by the listing agent
- Elementary: Lakeview Elem.
- Middle: Wentzville Middle
- High: Holt Sr. High
Source: MARIS. This data may not be complete. We recommend contacting the local school district to confirm school assignments for this home.

Similar homes
- $462,0004 bd4 ba2.6k sqft4 Chantilly Ct, Lake Saint Louis, MO 63367For Sale
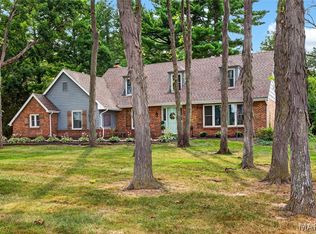
 MLS ID #26048089, Trudy M Pagano, Nettwork Global. MARIS
- $425,0004 bd3 ba2.3k sqft110 Antoinette Ter, Lake Saint Louis, MO 63367For Sale
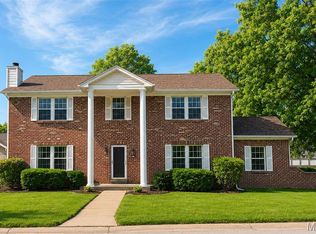 MLS ID #26037484, Diane M Kettering, Alexander Realty Inc. MARIS
- $415,0003 bd2 ba2.5k sqft3 Harbor Point Ct, Lake Saint Louis, MO 63367For Sale
 MLS ID #26044440, Robin A Crain, Keller Williams Realty West. MARIS
- $434,9004 bd3 ba2.3k sqft1016 Lafayette Pl, Lake Saint Louis, MO 63367For Sale
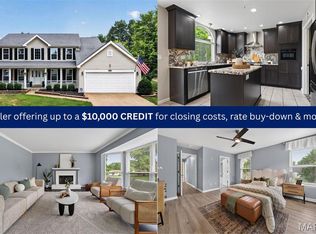 MLS ID #26047379, Holli E Hummelsheim, Coldwell Banker Realty - Gundaker. MARIS
- $449,9003 bd2 ba2k sqft3121 Grace Hill Dr, Lake Saint Louis, MO 63367For SaleMLS ID #26066194, Valarie Tegeler, Keller Williams Chesterfield. MARIS
- $335,0003 bd3 ba2k sqft17 Savoy Dr, Lake Saint Louis, MO 63367For SaleMLS ID #26064107, Suzanne M Matyiko, ReeceNichols Real Estate. MARIS
- $425,0004 bd3 ba2.5k sqft406 Winter Wind Dr, O'Fallon, MO 63366For SaleMLS ID #26067896, Brandon M McNamee, Mac Realty Group. MARIS
- $465,0003 bd3 ba1.9k sqft1028 Monfort Ct, Lake Saint Louis, MO 63367For SaleMLS ID #26052900, Cathy Herbert, Real Broker LLC. MARIS
- $430,0004 bd3 ba3.4k sqft30 Crystal Manor Ct, Wentzville, MO 63385For SaleMLS ID #26065270, Adam S Benenati, Keller Williams Realty West. MARIS
- $439,9004 bd4 ba2.7k sqft1597 Indian Springs Dr, O Fallon, MO 63366For SaleMLS ID #26065575, Tony L Myers, DRG - Delhougne Realty Group. MARIS
- $444,9004 bd4 ba2.9k sqft968 Ridgepointe Place Cir, Lake Saint Louis, MO 63367For SaleMLS ID #26039273, Carrie M Neill, Berkshire Hathaway HomeServices Select Properties. MARIS
- $425,0004 bd4 ba2.7k sqft127 Cobble Rd, O'Fallon, MO 63366For SaleMLS ID #26062848, CJ J Watson, Blondin Group, Inc. MARIS
- $500,0002 bd2 ba2.1k sqft2098 Hawks Landing Dr #S, Lake Saint Louis, MO 63367For SaleMLS ID #26005865, Jessica Schanuel, Main St. Real Estate. MARIS
- $399,9003 bd2 ba1.9k sqft492 Pleasant Breeze Dr, Wentzville, MO 63385For SaleMLS ID #26049633, Tom R Drake, Coldwell Banker Realty - Gundaker. MARIS
- $427,0004 bd3 ba2.8k sqft67 Old Chesapeake Dr, Wentzville, MO 63385For SaleMLS ID #26041128, Heidy C Weicht, DRG - Delhougne Realty Group. MARIS
- $444,9003 bd3 ba1.7k sqft212 Mar El Ct, Ballwin, MO 63011For SaleMLS ID #26064923, Justin M Taylor, The Agency. MARIS
- $336,0003 bd3 ba2.3k sqft35 Connie Dr, Saint Charles, MO 63301For SaleMLS ID #26066048, David E Rumpf, Coldwell Banker Realty - Gundaker. MARIS
- $349,9005 bd3 ba3k sqft522 Rifle Ridge Dr, Wentzville, MO 63385For SaleMLS ID #26057000, Charlotte Fondren, Coldwell Banker Premier Group. MARIS
- $475,0004 bd3 ba3.2k sqft1128 Patsy Ln, O'Fallon, MO 63366For SaleMLS ID #26057838, David L Haley, Berkshire Hathaway HomeServices Select Properties. MARIS
- $409,9003 bd3 ba2.2k sqft903 Indian Rock Ct, Wentzville, MO 63385For SaleMLS ID #26056764, Cassie D Kramer, Century 21 CopperKey Realty. MARIS
