This home has so much to offer! Welcome to this spacious 4-bedroom, 2.5-bath two-story nestled in one of Oakville's most sought-after subdivisions! You will fall in love with the wood floors, generous size rooms and a traditional floor plan. All of the main floor and 2nd floor windows have been updated with elegant plantation shutters adding value to the home and provide excellent light control, privacy and insulation. Enjoy a separate living room which can be used as your home office, a formal dining room, and a welcoming family room with a cozy wood-burning fireplace and a stunning wall of newer windows overlooking the fenced backyard. Cook for 2 or 20 in this spacious kitchen, perfect for entertaining a crowd, complete with a gas cook-top, wall oven, microwave, 42" cabinets, and ample workspace, a kitchen island with electric, a separate double pantry and recessed lighting. The breakfast room features a dual bay window leading to an oversized wood deck. Convenient main-floor laundry right off the kitchen includes extra storage. The convenient dual staircase provides access to the upper level from both the entrance foyer and the kitchen. Upstairs, you'll appreciate the impressive size of all four bedrooms. The primary suite features a cathedral ceiling and a private en-suite bath with dual sinks, a soaking tub, and a separate shower. Step outside and enjoy outdoor living on the oversized wood deck overlooking the mostly level, fenced backyard that backs to mature trees for added privacy. Additional features include a 2-car attached garage with opener and low maintenance exterior. The walk-out lower level offers endless possibilities just waiting for your custom finishing touch with a 9-foot pour, rough-in for a future bath, and sliding glass door leading to a patio. Major updates to provide peace of mind include a new roof (2025), new rear windows (2025), new vinyl siding on the rear of the home (2025), new air conditioner (2025), and new water heater (2025). Additional negotiable items include the kitchen and garage refrigerators, deep freezer, washer, dryer, and basement fireplace. What are you waiting for? Don't miss this outstanding opportunity to make it your own in the heart of Oakville!
Active under contract
Listed by: Realty Executives of St. Louis • Dana Henson
Price cut: $20K (7/25)
$399,000
3221 Kingsridge Manor Dr, Saint Louis, MO 63129
4beds
2,347sqft
:
Get pre-qualified$2,687/mo
Single Family Residence
Built in 2005
9,583 Square Feet Lot
$395,800 Zestimate®
$170/sqft
$29/mo HOA
What's special
Cozy wood-burning fireplaceMostly level fenced backyardTraditional floor planConvenient dual staircaseGenerous size roomsAmple workspaceElegant plantation shutters
- 28 days |
- 2,833 |
- 161 |
Likely to sell faster than
Zillow last checked:
Listing updated:
Listed by:
Dana Henson 314-435-9559,
Realty Executives of St. Louis
Source: MARIS,MLS#: 26041578 Originating MLS: St. Louis Association of REALTORS
Originating MLS: St. Louis Association of REALTORSFacts & features
Interior
Bedrooms & bathrooms
- Bedrooms: 4
- Bathrooms: 3
- Full bathrooms: 2
- 1/2 bathrooms: 1
- Main level bathrooms: 1
Primary bedroom
- Description: Cathedral Ceiling
- Features: Floor Covering: Carpeting
- Level: Second
- Area: 208
- Dimensions: 16x13
Bedroom
- Features: Floor Covering: Carpeting
- Level: Second
- Area: 132
- Dimensions: 12x11
Bedroom
- Features: Floor Covering: Carpeting
- Level: Second
- Area: 132
- Dimensions: 12x11
Bedroom
- Features: Floor Covering: Carpeting
- Level: Second
- Area: 110
- Dimensions: 11x10
Breakfast room
- Description: Dual window bay leads to deck.
- Features: Floor Covering: Wood
- Level: Main
- Area: 154
- Dimensions: 14x11
Dining room
- Features: Floor Covering: Carpeting
- Level: Main
- Area: 130
- Dimensions: 13x10
Family room
- Description: WB Fireplace and a Beautiful wall of windows
- Features: Floor Covering: Carpeting
- Level: Main
- Area: 252
- Dimensions: 18x14
Kitchen
- Description: Corner window
- Features: Floor Covering: Wood
- Level: Main
- Area: 130
- Dimensions: 13x10
Living room
- Description: Cathedral Ceiling
- Features: Floor Covering: Carpeting
- Level: Main
- Area: 130
- Dimensions: 13x10
Heating
- Forced Air, Natural Gas
Cooling
- Ceiling Fan(s), Central Air, Wall/Window Unit(s)
Appliances
- Included: Gas Cooktop, Dishwasher, Disposal, Down Draft, Microwave, Oven
- Laundry: Main Level
Features
- Cathedral Ceiling(s), Ceiling Fan(s), Double Vanity, High Ceilings, Kitchen Island, Laminate Counters, Open Floorplan, Recessed Lighting, Soaking Tub, Two Story Entrance Foyer, Walk-In Closet(s)
- Doors: Panel Door(s)
- Basement: Full,Storage Space,Walk-Out Access
- Number of fireplaces: 1
- Fireplace features: Wood Burning Stove
Interior area
- Total structure area: 2,347
- Total interior livable area: 2,347 sqft
- Finished area above ground: 2,347
- Finished area below ground: 0
Property
Parking
- Total spaces: 2
- Parking features: Concrete, Driveway, Garage
- Attached garage spaces: 2
- Has uncovered spaces: Yes
Features
- Levels: Two
- Patio & porch: Covered, Deck
Lot
- Size: 9,583 Square Feet
- Dimensions: 142 x 85 x 135 x 55
- Features: Adjoins Wooded Area
Details
- Parcel number: 35K320573
- Special conditions: Listing As Is
Construction
Type & style
- Home type: SingleFamily
- Architectural style: Traditional
- Property subtype: Single Family Residence
Materials
- Concrete, Frame, Vinyl Siding
- Foundation: Concrete Perimeter
- Roof: Architectural Shingle
Condition
- Year built: 2005
Utilities & green energy
- Electric: Ameren
- Sewer: Public Sewer
- Water: Public
- Utilities for property: Cable Available, Electricity Connected, Natural Gas Connected, Sewer Connected, Water Connected
Community & HOA
Community
- Subdivision: Kingsridge Estates Three
HOA
- Has HOA: Yes
- Amenities included: Association Management
- Services included: Common Area Maintenance
- HOA fee: $350 annually
- HOA name: Town Square Community
Location
- Region: Saint Louis
Financial & listing details
- Price per square foot: $170/sqft
- Tax assessed value: $379,800
- Annual tax amount: $4,501
- Date on market: 6/30/2026
- Cumulative days on market: 28 days
- Listing terms: Cash,Conventional,FHA,VA Loan
- Ownership: Private
- Electric utility on property: Yes
- Road surface type: Concrete
Estimated market value
$395,800
$376,000 - $416,000
$3,272/mo
Price history
| Date | Event | Price |
|---|---|---|
| 7/28/2026 | Contingent | $399,000$170/sqft |
Source:  MARIS #26041578 Report a problem MARIS #26041578 Report a problem | ||
| 7/25/2026 | Price change | $399,000-4.8%$170/sqft |
Source: MARIS #26041578 Report a problem | ||
| 7/20/2026 | Price change | $419,000-1.4%$179/sqft |
Source: MARIS #26041578 Report a problem | ||
| 7/13/2026 | Price change | $425,000-0.9%$181/sqft |
Source: MARIS #26041578 Report a problem | ||
| 6/30/2026 | Listed for sale | $429,000+48%$183/sqft |
Source: MARIS #26041578 Report a problem | ||
| 6/30/2017 | Sold | -- |
Source: MARIS #17035026 Report a problem | ||
| 5/12/2017 | Pending sale | $289,900$124/sqft |
Source: RE/MAX Best Choice #17035026 Report a problem | ||
| 5/7/2017 | Listed for sale | $289,900$124/sqft |
Source: RE/MAX Best Choice #17035026 Report a problem | ||
| 10/1/2016 | Listing removed | $289,900$124/sqft |
Source: Realty Executives of St. Louis #16039960 Report a problem | ||
| 9/13/2016 | Pending sale | $289,900$124/sqft |
Source: Realty Executives of St. Louis #16039960 Report a problem | ||
| 6/14/2016 | Listed for sale | $289,900$124/sqft |
Source: Realty Executives of St. Louis #16039960 Report a problem | ||
| 11/28/2005 | Sold | -- |
Source: Public Record Report a problem | ||
Public tax history
| Year | Property taxes | Tax assessment |
|---|---|---|
| 2025 | $4,501 -1.6% | $72,160 +5.8% |
| 2024 | $4,576 +1.3% | $68,210 |
| 2023 | $4,518 +24.1% | $68,210 +23.6% |
| 2022 | $3,640 +3.3% | $55,180 |
| 2021 | $3,523 +1.4% | $55,180 +6.6% |
| 2020 | $3,473 +4.4% | $51,740 |
| 2019 | $3,326 | $51,740 +15.3% |
| 2018 | $3,326 | $44,860 |
| 2017 | $3,326 +0.1% | $44,860 +12.1% |
| 2016 | $3,321 +7.5% | $40,020 |
| 2015 | $3,090 | $40,020 -11.1% |
| 2014 | $3,090 -4% | $45,010 |
| 2013 | $3,219 | $45,010 -1.2% |
| 2012 | -- | $45,570 |
| 2011 | -- | $45,570 -18.3% |
| 2010 | $3,594 +4.2% | $55,750 |
| 2009 | $3,448 +3.3% | $55,750 -2.2% |
| 2008 | $3,339 -2.1% | $57,010 |
| 2007 | $3,410 | $57,010 +7.2% |
| 2006 | $3,410 +2040.1% | $53,160 +2105.8% |
| 2005 | $159 | $2,410 |
Find assessor info on the county website
Monthly payment
Est. payment
Payment breakdown
Explore the cost of this home by adjusting the details. Changes won't be saved.Climate risks
Neighborhood: 63129
Nearby schools
GreatSchools rating
- 7/10Rogers Elementary SchoolGrades: K-5Distance: 0.2 mi
- 10/10Oakville Middle SchoolGrades: 6-8Distance: 3.5 mi
- 9/10Oakville Sr. High SchoolGrades: 9-12Distance: 3.9 mi
Schools provided by the listing agent
- Elementary: Rogers Elem.
- Middle: Oakville Middle
- High: Oakville Sr. High
Source: MARIS. This data may not be complete. We recommend contacting the local school district to confirm school assignments for this home.

- $498,4004 bd2 ba3k sqft3217 Kingsridge Manor Dr, Saint Louis, MO 63129Off Market
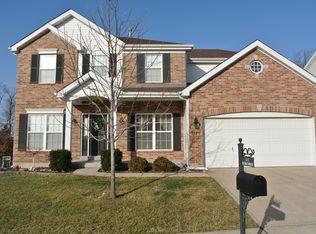
- $463,8004 bd2 ba2.5k sqft3225 Kingsridge Manor Dr, Saint Louis, MO 63129Off Market
- $550,1004 bd2 ba2.8k sqft3213 Kingsridge Manor Dr, Saint Louis, MO 63129Off Market
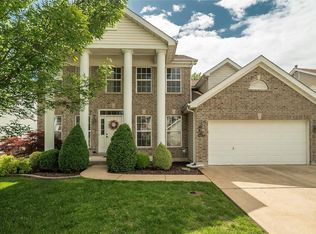
- $461,5004 bd3 ba2.4k sqft3229 Kingsridge Manor Dr, Saint Louis, MO 63129Off Market
- $520,1004 bd2 ba3k sqft3224 Kingsridge Manor Dr, Saint Louis, MO 63129Off Market
- $--4 bd3 ba2.7k sqft3209 Kingsridge Manor Dr, Saint Louis, MO 63129Sold
- $512,2004 bd2 ba2.8k sqft3233 Kingsridge Manor Dr, Saint Louis, MO 63129Off Market
- $456,3004 bd2 ba2.6k sqft3228 Kingsridge Manor Dr, Saint Louis, MO 63129Off Market
A local agent can set up tours, give advice and negotiate with sellers.
A local lender can help you make sure your offer is ready when you are.
Similar homes
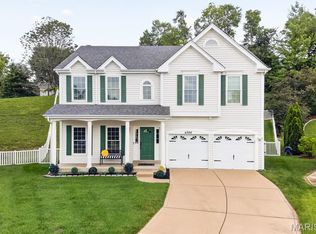
- $399,9003 bd3 ba2.5k sqft4396 Hawkins Glen Way, Saint Louis, MO 63129For Sale
 MLS ID #26043020, Stephanie Hogenmiller, The Hermann London Group LLC. MARIS
 - $474,9004 bd3 ba3.4k sqft7545 Shadybridge Dr, Saint Louis, MO 63129For Sale
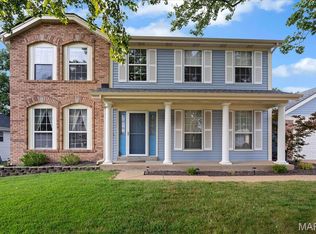 MLS ID #26045017, Christina M Strait, Strait Realty. MARIS
 - $400,0004 bd3 ba2.5k sqft2902 Flameglow Dr, Saint Louis, MO 63129For Sale
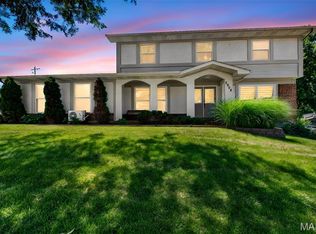 MLS ID #26033264, Tyler L Crowley, DRG - Delhougne Realty Group. MARIS
 - $500,0004 bd4 ba2.5k sqft3149 Crystal Lake Dr, Saint Louis, MO 63129For Sale
 MLS ID #26043288, Stacey Lacroix, Strano & Associates. MARIS
 - $385,0003 bd2 ba1.6k sqft4335 Northpoint Cir, Saint Louis, MO 63129For SaleMLS ID #26026882, Ryan D Miller, Keller Williams Chesterfield. MARIS
- $429,9004 bd4 ba2.6k sqft1098 Caleb Dr, Arnold, MO 63010For SaleMLS ID #26038569, Joseph P LoPiccolo, American Realty Group. MARIS
- $350,0004 bd3 ba1.7k sqft140 Juanita Ln, Arnold, MO 63010For SaleMLS ID #26039727, Anne V Valenza, Keller Williams Realty St. Louis. MARIS
- $379,9002 bd2 ba1.6k sqft4455 Forder Oaks Dr, Saint Louis, MO 63129For SaleMLS ID #26042523, Angi D Welge, RE/MAX Platinum. MARIS
- $364,7504 bd3 ba2.3k sqft6584 Buckingham Palace Dr, Imperial, MO 63052For SaleMLS ID #26046157, Yvonne L O'Neill, Elevate Realty, LLC. MARIS
- $425,0003 bd3 ba2.8k sqft5512 Heatherbluff Ct, Saint Louis, MO 63128For SaleMLS ID #26045794, Abbie Nadolny, Keller Williams Realty St. Louis. MARIS
- $420,0004 bd3 ba1.9k sqft1604 Creightonwood Ct, High Ridge, MO 63049For SaleMLS ID #26045878, Kay M Bova, Select Group Realty. MARIS
- $425,0004 bd3 ba1.9k sqft5241 Brass Lantern Pl, Saint Louis, MO 63128For SaleMLS ID #26028484, Catherine A Pfeiffer, Vancil Brothers Realty. MARIS
- $510,0004 bd4 ba2.7k sqft4701 Idecker Pl, Saint Louis, MO 63129For SaleMLS ID #26038997, Cheryl R Carosone, Campbell House & Home. MARIS
- $329,9002 bd3 ba1.8k sqft4209 Consett Dr, Saint Louis, MO 63129For SaleMLS ID #26013898, Chrisy D Hoerner, Compass Realty Group. MARIS
- $399,0004 bd3 ba1.9k sqft5024 Knotty Alder Dr, Imperial, MO 63052For SaleMLS ID #26038234, Jamila S Luaders, Keller Williams Realty St. Louis. MARIS
- $345,0003 bd3 ba2.3k sqft10300 Parkman Dr, Saint Louis, MO 63123For SaleMLS ID #26046081, Leigh Ann Boyles, RedKey Realty Leaders. MARIS
- $368,5004 bd4 ba2.7k sqft1316 Summerfield, Waterloo, IL 62298For SaleMLS ID #26044712, Monica Schmidt, eXp Realty. MARIS
- $364,9003 bd2 ba1.5k sqft1108 Timber Creek Ln, Imperial, MO 63052For SaleMLS ID #26041100, Almin Draganovic, 4U Realty. MARIS
- $389,9004 bd3 ba2.6k sqft1823 Iron Mountain Dr, Festus, MO 63028For SaleMLS ID #26041097, Stacey N Meshell, Realty Executives of St. Louis. MARIS
- $375,0003 bd3 ba2k sqft947 Oakfield Dr, Ballwin, MO 63021For SaleMLS ID #26033344, Ann C Cordeal, Berkshire Hathaway HomeServices Select Properties. MARIS
