Great opportunities rarely come around more than once. Back on market at no fault of seller. Buyers got cold feet. You won't want to miss out on this meticulous home that looks like a page from a magazine. You'll love the maintenance free exterior, beautiful curb appeal, and quiet cul-de-sac before you even walk inside. Walk inside and notice how tastefully designed and decorated this home is throughout. The front room, currently being utilized as a home office, could also be a formal dining room if desired. The large great room features 9 foot ceilings, a ton of natural light with the floor to ceiling windows, and a wood burning fireplace. The dining area opens up to the beautiful kitchen featuring a ton of cabinetry, granite countertops, stainless appliances, large pantry, and center island. Main floor laundry. Walk outside through the sliding door in the dining area to the large deck overlooking the fenced yard. The lot is over 1/3 acre and extends beyond the fence line. A half bath completes the main level. Upstairs you will find 3 spacious bedrooms and a loft area (possible 4th bedroom). The primary suite is massive with a walk in closet and ensuite. The unfinished lower level, currently used for storage, has a ton of potential for future square footage with a rough in bath, tall ceilings, and upgraded electric. The 2 car attached garage is also fully finished and the property features a lawn sprinkler system. Some newer windows and an upgraded HVAC in the last few years.
Pending
Listed by: The Hermann London Group LLC • Stephanie Hogenmiller • 314-566-5555
$399,900
4396 Hawkins Glen Way, Saint Louis, MO 63129
3beds
2,556sqft
Single Family Residence
Built in 2003
0.35 Acres Lot
$-- Zestimate®
$156/sqft
$23/mo HOA
What's special
Wood burning fireplaceLoft areaQuiet cul-de-sacTastefully designed and decoratedGranite countertopsBeautiful curb appealWalk in closet
- 5 days |
- 28 |
- 1 |
Zillow last checked:
Listing updated:
Listed by:
Stephanie Hogenmiller 314-566-5555,
The Hermann London Group LLC
Source: MARIS,MLS#: 26043020 Originating MLS: St. Louis Association of REALTORS
Originating MLS: St. Louis Association of REALTORSFacts & features
Interior
Bedrooms & bathrooms
- Bedrooms: 3
- Bathrooms: 3
- Full bathrooms: 2
- 1/2 bathrooms: 1
- Main level bathrooms: 1
Heating
- Forced Air, Natural Gas
Cooling
- Ceiling Fan(s), Central Air, Electric
Appliances
- Laundry: Main Level
Features
- Breakfast Room, Ceiling Fan(s), High Ceilings, Kitchen Island, Pantry, Separate Dining, Separate Shower, Soaking Tub, Solid Surface Countertop(s), Walk-In Closet(s)
- Basement: Storage Space,Unfinished
- Number of fireplaces: 1
- Fireplace features: Great Room
Interior area
- Total structure area: 2,556
- Total interior livable area: 2,556 sqft
- Finished area above ground: 2,556
Property
Parking
- Total spaces: 2
- Parking features: Garage - Attached
- Attached garage spaces: 2
Features
- Levels: Two
- Exterior features: Private Yard
Lot
- Size: 0.35 Acres
- Features: Adjoins Wooded Area
Details
- Parcel number: 31L340455
- Special conditions: Standard
- Other equipment: Irrigation Equipment
Construction
Type & style
- Home type: SingleFamily
- Architectural style: Traditional
- Property subtype: Single Family Residence
Materials
- Vinyl Siding
Condition
- Year built: 2003
Utilities & green energy
- Electric: Ameren
- Sewer: Public Sewer
- Water: Public
- Utilities for property: Electricity Connected, Natural Gas Connected, Sewer Connected, Water Connected
Community & HOA
Community
- Subdivision: Hawkins Glen
HOA
- Has HOA: Yes
- Amenities included: Common Ground
- Services included: Common Area Maintenance
- HOA fee: $275 annually
- HOA name: Hawkins Glen
Location
- Region: Saint Louis
Financial & listing details
- Price per square foot: $156/sqft
- Tax assessed value: $390,700
- Annual tax amount: $4,630
- Date on market: 7/11/2026
- Cumulative days on market: 6 days
- Listing terms: Cash,Conventional,FHA,VA Loan
- Ownership: Private
- Electric utility on property: Yes
Estimated market value
Not available
Estimated sales range
Not available
Not available
Price history
| Date | Event | Price |
|---|---|---|
| 7/30/2026 | Pending sale | $399,900$156/sqft |
Source:  MARIS #26043020 Report a problem MARIS #26043020 Report a problem | ||
| 7/27/2026 | Listed for sale | $399,900$156/sqft |
Source: MARIS #26043020 Report a problem | ||
| 7/13/2026 | Pending sale | $399,900$156/sqft |
Source: MARIS #26043020 Report a problem | ||
| 7/11/2026 | Listed for sale | $399,900+67%$156/sqft |
Source: MARIS #26043020 Report a problem | ||
| 11/24/2010 | Listing removed | $239,400$94/sqft |
Source: NCI #10032035 Report a problem | ||
| 10/24/2010 | Listed for sale | $239,400$94/sqft |
Source: NCI #10032035 Report a problem | ||
| 9/15/2010 | Listing removed | $239,400-0.2%$94/sqft |
Source: L.K. Wood Realty Co., Inc. #10032035 Report a problem | ||
| 7/2/2010 | Price change | $239,900-3.1%$94/sqft |
Source: L.K. Wood Realty Co., Inc. #10032035 Report a problem | ||
| 6/19/2010 | Price change | $247,500-1%$97/sqft |
Source: L.K. Wood Realty Co., Inc. #10032035 Report a problem | ||
| 6/3/2010 | Listed for sale | $249,900$98/sqft |
Source: L K Wood Realty Co., Inc. #10032035 Report a problem | ||
| 6/5/2007 | Sold | -- |
Source: Public Record Report a problem | ||
| 5/23/2003 | Sold | -- |
Source: Public Record Report a problem | ||
Public tax history
| Year | Property taxes | Tax assessment |
|---|---|---|
| 2025 | $4,630 +5.2% | $74,240 +13.2% |
| 2024 | $4,400 -2.3% | $65,580 -3.6% |
| 2023 | $4,504 +26.1% | $68,000 +25.6% |
| 2022 | $3,573 +3.3% | $54,150 -8.3% |
| 2021 | $3,457 +2.3% | $59,060 +17.3% |
| 2020 | $3,381 -8.4% | $50,350 -12.7% |
| 2019 | $3,691 | $57,650 +15.7% |
| 2018 | $3,691 | $49,820 |
| 2017 | $3,691 +0.1% | $49,820 +12.3% |
| 2016 | $3,685 +7.7% | $44,350 |
| 2015 | $3,421 | $44,350 +5.9% |
| 2014 | $3,421 +14.1% | $41,890 |
| 2013 | $2,998 | $41,890 -7.7% |
| 2012 | -- | $45,380 |
| 2011 | -- | $45,380 -5.5% |
| 2010 | $3,094 +4.2% | $48,000 |
| 2009 | $2,969 +5.6% | $48,000 |
| 2008 | $2,811 -2.9% | $48,000 |
| 2007 | $2,896 | $48,000 +6.3% |
| 2006 | $2,896 -3% | $45,150 |
| 2005 | $2,985 | $45,150 +334.6% |
| 2003 | -- | $10,390 |
Find assessor info on the county website
Monthly payment
Est. payment
Payment breakdown
Explore the cost of this home by adjusting the details. Changes won't be saved.Climate risks
Neighborhood: 63129
Nearby schools
GreatSchools rating
- 10/10Hagemann Elementary SchoolGrades: K-5Distance: 2.1 mi
- 9/10Washington Middle SchoolGrades: 6-8Distance: 1.2 mi
- 5/10Mehlville High SchoolGrades: 9-12Distance: 3.6 mi
Schools provided by the listing agent
- Elementary: Hagemann Elem.
- Middle: Washington Middle
- High: Mehlville High School
Source: MARIS. This data may not be complete. We recommend contacting the local school district to confirm school assignments for this home.
- $437,4003 bd2 ba2.5k sqft4392 Hawkins Glen Way, Saint Louis, MO 63129Off Market
- $484,1003 bd3 ba2.6k sqft4397 Hawkins Glen Way, Saint Louis, MO 63129Off Market
- $316,8003 bd3 ba1.2k sqft4374 Southview Way Dr, Saint Louis, MO 63129Off Market
- $--3 bd3 ba1.6k sqft4378 Southview Way Dr, Saint Louis, MO 63129Sold
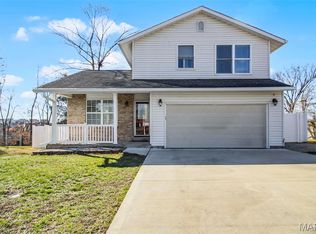
- $1,400-- bd-- ba-- sqft4380 Southview Way Dr, Saint Louis, MO 63129Off Market
- $394,5003 bd4 ba2.2k sqft4388 Hawkins Glen Way, Saint Louis, MO 63129Off Market
- $318,2003 bd3 ba1.2k sqft4370 Southview Way Dr, Saint Louis, MO 63129Off Market
- $430,8003 bd4 ba2.5k sqft4393 Hawkins Glen Way, Saint Louis, MO 63129Off Market
A local agent can set up tours, give advice and negotiate with sellers.
A local lender can help you make sure your offer is ready when you are.
Similar homes
- $319,0002 bd3 ba1.8k sqft4209 Consett Dr, Saint Louis, MO 63129For Sale

 MLS ID #26049794, Karen L Josef, Keller Williams Realty St. Louis. MARIS
 - $365,0004 bd3 ba2.4k sqft738 Peal Dr, Saint Louis, MO 63125For Sale
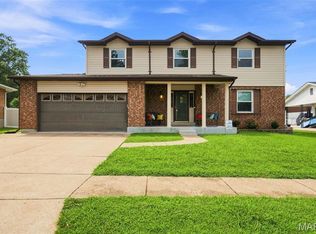 MLS ID #26051900, Cortney M McKenna, Gladys Manion, Inc.. MARIS
 - $440,0003 bd4 ba2.3k sqft9746 Wilderness Battle Dr, Saint Louis, MO 63123For Sale
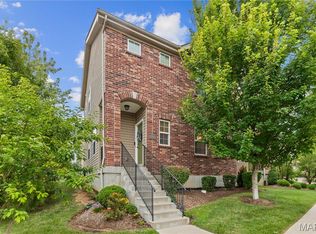 MLS ID #26051848, Mark Kim, Koda Realty. MARIS
 - $365,0004 bd3 ba1.9k sqft5241 Brass Lantern Pl, Saint Louis, MO 63128For Sale
 MLS ID #26028484, Catherine A Pfeiffer, Vancil Brothers Realty. MARIS
 - $365,0004 bd3 ba2.4k sqft100 Willow Rdg, Valmeyer, IL 62295For SaleMLS ID #26045668, Maryanne Kaminski, RE/MAX Alliance. MARIS
- $500,0004 bd4 ba2.5k sqft3149 Crystal Lake Dr, Saint Louis, MO 63129For SaleMLS ID #26043288, Stacey Lacroix, Strano & Associates. MARIS
- $490,0004 bd3 ba3k sqft2395 Lakeshore Dr, Columbia, IL 62236For SaleMLS ID #26051967, Linda R Frierdich, Century 21 Advantage. MARIS
- $520,0003 bd4 ba3.2k sqft7445 Stream Valley Ct, Saint Louis, MO 63129For SaleMLS ID #26047290, Dianne J Stasa, ReeceNichols Real Estate. MARIS
- $399,9954 bd3 ba2.6k sqft5405 Harter Farms Mnr, High Ridge, MO 63049For SaleMLS ID #26047976, Brad Cary, Unrivaled Realty. MARIS
- $429,9004 bd2 ba1.8k sqft749 Winding Bluffs Dr, Fenton, MO 63026For SaleMLS ID #26049995, Christina Swyers, EXP Realty, LLC. MARIS
- $438,0004 bd4 ba3.2k sqft4926 Romaine Spring Dr, Fenton, MO 63026For SaleMLS ID #26046493, Debbie M Langanke, EXP Realty, LLC. MARIS
- $439,9004 bd3 ba2.9k sqft234 Romaine Spring Vw, Fenton, MO 63026For SaleMLS ID #26039889, Demi Beys, Keller Williams Realty St. Louis. MARIS
- $379,9003 bd3 ba2k sqft1347 Parkview Estates Dr, Ballwin, MO 63021For SaleMLS ID #26048708, Mark & Neil Gellman, EXP Realty, LLC. MARIS
- $325,0003 bd3 ba2.3k sqft10300 Parkman Dr, Saint Louis, MO 63123For SaleMLS ID #26046081, Leigh Ann Boyles, RedKey Realty Leaders. MARIS
- $510,0005 bd4 ba3k sqft2221 Levin Crest Ln, Dupo, IL 62239For SaleMLS ID #26047932, Brenda M Chandler, Property Peddler, Inc. MARIS
- $350,0003 bd2 ba1.3k sqft391 Crestbury Dr, Ballwin, MO 63011For SaleMLS ID #26049882, Noel C Schreimann, STL Premier Real Estate. MARIS
- $445,0003 bd3 ba2k sqft654 Summer Top Cir, Fenton, MO 63026For SaleMLS ID #26050438, Josie Drury, Coldwell Banker Premier Group. MARIS
- $525,0005 bd4 ba3.7k sqft1004 Autumn Valley Ct, Fenton, MO 63026For SaleMLS ID #26052557, Kevin Davis, Compass Realty Group. MARIS
- $379,0003 bd3 ba2k sqft1529 Hanna Rd, Valley Park, MO 63088For SaleMLS ID #26050976, Alex R Knebel, Knebel Realty. MARIS
- $449,9004 bd3 ba1.9k sqft706 Summer Top Cir, Fenton, MO 63026For SaleMLS ID #26049391, Megan M Morrison, 1 Degree Realty. MARIS
