Why settle for ordinary when you can have space, privacy, and room to grow? Tucked away in one of Arnold's quietest neighborhoods, this beautifully updated 4-bedroom, 3.5-bath home is the perfect blend of style, comfort, and peaceful surroundings. The showstopper? A breathtaking backyard that backs to mature woods, creating a private retreat you'll enjoy year-round.
Step inside and you'll immediately notice the abundance of natural light and the inviting open-concept layout designed for everyday living and effortless entertaining. The stunning kitchen is the heart of the home, featuring rich espresso cabinetry, gorgeous quartz countertops, and seamless flow into the dining area and spacious family room, where a cozy wood-burning fireplace creates the perfect gathering space.
The spacious deck with low-maintenance composite decking and aluminum railing is ideal for morning coffee, weekend barbecues, or simply relaxing while taking in the wooded views. Need extra space? The oversized workshop beneath the garage is perfect for hobbies, projects, storage, or your next DIY adventure.
Recent updates provide added peace of mind, including a new roof (2025), new windows (2023), and fresh interior paint completed in early 2026. This all-electric home offers efficiency along with exceptional living space, nearly half an acre of privacy, and a location close to shopping, restaurants, parks, schools, and major highways.
Homes with this combination of modern updates, an incredible wooded setting, and an open, light-filled floor plan don't come along often!
Pending
Listed by: Redfin Corporation • April D Sanders
$389,000
2855 Tommy Dr, Arnold, MO 63010
4beds
2,401sqft
:
Get pre-qualified$2,567/mo
Single Family Residence
Built in 1973
0.5 Acres Lot
$-- Zestimate®
$162/sqft
$-- HOA
What's special
Cozy wood-burning fireplacePrivate retreatGorgeous quartz countertopsWooded viewsOpen light-filled floor planInviting open-concept layoutIncredible wooded setting
- 6 days |
- 1,881 |
- 213 |
Likely to sell faster than
Zillow last checked:
Listing updated:
Listed by:
April D Sanders 314-791-9110,
Redfin Corporation
Source: MARIS,MLS#: 26046404 Originating MLS: St. Louis Association of REALTORS
Originating MLS: St. Louis Association of REALTORSFacts & features
Interior
Bedrooms & bathrooms
- Bedrooms: 4
- Bathrooms: 4
- Full bathrooms: 3
- 1/2 bathrooms: 1
- Main level bathrooms: 2
- Main level bedrooms: 2
Heating
- Forced Air
Cooling
- Ceiling Fan(s), Central Air, Electric
Appliances
- Included: Dishwasher, Microwave, Electric Oven, Electric Range, Water Heater
- Laundry: Electric Dryer Hookup, Laundry Room
Features
- Beamed Ceilings, Breakfast Bar, Ceiling Fan(s), Custom Cabinetry, Dining/Living Room Combo, Entrance Foyer, High Speed Internet, Kitchen Island, Open Floorplan, Pantry, Tub
- Flooring: Laminate, Tile
- Basement: Finished,Sleeping Area,Sump Pump,Walk-Out Access
- Number of fireplaces: 1
- Fireplace features: Wood Burning
Interior area
- Total structure area: 2,401
- Total interior livable area: 2,401 sqft
- Finished area above ground: 1,344
- Finished area below ground: 1,057
Property
Parking
- Total spaces: 2
- Parking features: Attached, Garage, Garage Door Opener, Off Street
- Attached garage spaces: 2
Features
- Levels: One and One Half
- Patio & porch: Composite, Deck, Patio
- Exterior features: Fire Pit, Private Yard
- Fencing: Back Yard,Chain Link,Fenced
Lot
- Size: 0.5 Acres
- Features: Adjoins Wooded Area, Back Yard, Front Yard
Details
- Additional structures: Gazebo
- Parcel number: 019.032.01002010
- Special conditions: Standard
Construction
Type & style
- Home type: SingleFamily
- Architectural style: Other,Traditional
- Property subtype: Single Family Residence
Materials
- Brick Veneer, Frame, Vinyl Siding
- Roof: Asphalt
Condition
- Year built: 1973
Utilities & green energy
- Electric: Ameren
- Sewer: Public Sewer
- Water: Public
- Utilities for property: Underground Utilities
Community & HOA
Community
- Security: Carbon Monoxide Detector(s), Smoke Detector(s)
- Subdivision: Webb Terrace
HOA
- Has HOA: No
Location
- Region: Arnold
Financial & listing details
- Price per square foot: $162/sqft
- Tax assessed value: $148,600
- Annual tax amount: $1,911
- Date on market: 7/21/2026
- Cumulative days on market: 6 days
- Listing terms: Cash,Conventional,FHA,VA Loan
Estimated market value
Not available
Estimated sales range
Not available
Not available
Price history
| Date | Event | Price |
|---|---|---|
| 7/26/2026 | Pending sale | $389,000$162/sqft |
Source:  MARIS #26046404 Report a problem MARIS #26046404 Report a problem | ||
| 7/21/2026 | Listed for sale | $389,000+188.4%$162/sqft |
Source: MARIS #26046404 Report a problem | ||
| 11/23/2015 | Sold | -- |
Source: MARIS #15038047 Report a problem | ||
| 8/4/2015 | Price change | $134,900-3.6%$56/sqft |
Source: Bobbi Dallas Report a problem | ||
| 7/16/2015 | Listed for sale | $139,900-6.7%$58/sqft |
Source: Bobbi Dallas Report a problem | ||
| 9/2/2014 | Listing removed | $149,900$62/sqft |
Source: Coldwell Banker Gundaker - Jefferson County #14023855 Report a problem | ||
| 7/22/2014 | Price change | $149,900-3.2%$62/sqft |
Source: Coldwell Banker Gundaker - Jefferson County #14023855 Report a problem | ||
| 6/6/2014 | Price change | $154,900-3.1%$65/sqft |
Source: Coldwell Banker Gundaker - Jefferson County #14023855 Report a problem | ||
| 5/2/2014 | Listed for sale | $159,900$67/sqft |
Source: Coldwell Banker Gundaker - Jefferson County #14023855 Report a problem | ||
Public tax history
| Year | Property taxes | Tax assessment |
|---|---|---|
| 2025 | $1,911 +4.7% | $28,200 +8% |
| 2024 | $1,826 +0.6% | $26,100 |
| 2023 | $1,815 -2.4% | $26,100 |
| 2022 | $1,860 -0.1% | $26,100 |
| 2021 | $1,862 +7.7% | $26,100 +13.5% |
| 2020 | $1,729 -0.3% | $23,000 |
| 2019 | $1,734 | $23,000 |
| 2018 | $1,734 -0.9% | $23,000 |
| 2017 | $1,749 | $23,000 +10.6% |
| 2016 | $1,749 +18.5% | $20,800 |
| 2015 | $1,476 | $20,800 +2.5% |
| 2013 | $1,476 | $20,300 +8% |
| 2005 | -- | $18,800 +11.2% |
| 2004 | -- | $16,900 |
| 2003 | -- | $16,900 |
| 2002 | -- | $16,900 |
| 2001 | -- | $16,900 |
Find assessor info on the county website
Monthly payment
Est. payment
Payment breakdown
Explore the cost of this home by adjusting the details. Changes won't be saved.Climate risks
Neighborhood: 63010
Nearby schools
GreatSchools rating
- 9/10Sherwood Elementary SchoolGrades: K-5Distance: 1.9 mi
- 7/10Fox Middle SchoolGrades: 6-8Distance: 1.6 mi
- 5/10Fox Sr. High SchoolGrades: 9-12Distance: 1.6 mi
Schools provided by the listing agent
- Elementary: Fox Elem.
- Middle: Fox Middle
- High: Fox Sr. High
Source: MARIS. This data may not be complete. We recommend contacting the local school district to confirm school assignments for this home.
- $297,300-- bd1 ba1.3k sqft2847 Tommy Dr, Arnold, MO 63010Off Market
- $283,200-- bd2 ba1.6k sqft2863 Tommy Dr, Arnold, MO 63010Off Market
- $290,800-- bd1 ba1.6k sqft2839 Tommy Dr, Arnold, MO 63010Off Market
- $247,700-- bd2 ba960 sqft2858 Tommy Dr, Arnold, MO 63010Off Market
- $278,700-- bd1 ba2k sqft2871 Tommy Dr, Arnold, MO 63010Off Market
- $229,500-- bd1 ba960 sqft2868 Tommy Dr, Arnold, MO 63010Off Market
- $372,100-- bd2 ba1.7k sqft1574 Fox Ridge Ct, Arnold, MO 63010Off Market
- $325,100-- bd2 ba924 sqft1568 Fox Ridge Ct, Arnold, MO 63010Off Market
A local agent can set up tours, give advice and negotiate with sellers.
A local lender can help you make sure your offer is ready when you are.
Similar homes
- $365,0003 bd3 ba1.6k sqft1971 Fox Pointe Dr, Arnold, MO 63010For Sale
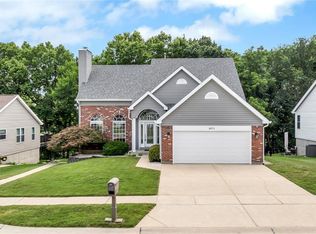
 MLS ID #26045666, Timothy M McCarthy, Epique Realty. MARIS
 - $349,9004 bd3 ba2.5k sqft2790 Rosewood Dr, Arnold, MO 63010For Sale
 MLS ID #26042786, Ryan Zimmer, Coldwell Banker Realty - Gundaker. MARIS
 - $409,9004 bd4 ba3.2k sqft3851 Autumn Set Dr, Arnold, MO 63010For Sale
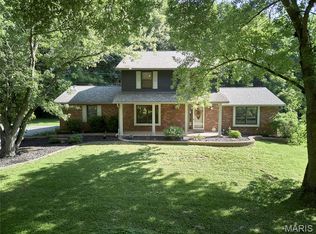 MLS ID #26043244, Sergio R Ramos, Paul Kitchen & Associates. MARIS
 - $299,9003 bd2 ba1.2k sqft2785 Rosewood Dr, Arnold, MO 63010For Sale
 MLS ID #26047601, Ashleigh Kondracki, Berkshire Hathaway HomeServices Select Properties. MARIS
 - $384,9004 bd3 ba2.3k sqft5478 Lehigh Ln, Imperial, MO 63052For SaleMLS ID #26044434, Jon Adams, Coldwell Banker Realty - Gundaker. MARIS
- $365,0003 bd3 ba2.2k sqft3532 Saint Francis Dr, Arnold, MO 63010For SaleMLS ID #26038710, Heather Bockhoff, Realty Executives of St. Louis. MARIS
- $359,0004 bd2 ba1.8k sqft1251 Hawksbury Dr, Arnold, MO 63010For SaleMLS ID #26040610, Linda R Frierdich, Century 21 Advantage. MARIS
- $399,9004 bd3 ba3.3k sqft4801 Sierra View Pl, Arnold, MO 63010New ConstructionMLS ID #22001730, Robert L Biggs, Robert Biggs, REALTORS. MARIS
- $350,0004 bd3 ba1.7k sqft140 Juanita Ln, Arnold, MO 63010For SaleMLS ID #26039727, Anne V Valenza, Keller Williams Realty St. Louis. MARIS
- $414,4723 bd2 ba1.5k sqft4566 Bella Terra Dr, Arnold, MO 63010New ConstructionMLS ID #26047945, Pamela Chyba, ListWithFreedom.com Inc. MARIS
- $429,9004 bd4 ba2.6k sqft1098 Caleb Dr, Arnold, MO 63010For SaleMLS ID #26038569, Joseph P LoPiccolo, American Realty Group. MARIS
- $369,9004 bd3 ba1.8k sqft1408 Appleton Ct, Arnold, MO 63010For SaleMLS ID #26035505, Alaa B Hussain, REALTY USA. MARIS
- $299,9003 bd3 ba1.7k sqft1873 Fox Pointe Dr, Arnold, MO 63010For SaleMLS ID #26040746, Ashleigh Kondracki, Berkshire Hathaway HomeServices Select Properties. MARIS
- $379,9004 bd3 ba2.5k sqft3 Ashford At Bella Terra, Imperial, MO 63010New ConstructionMLS ID #25081360, Pamela Chyba, ListWithFreedom.com Inc. MARIS
- $250,0004 bd2 ba2.4k sqft101 Juanita Ln, Arnold, MO 63010For SaleMLS ID #26044056, Michelle Syberg, Mid America Property Partners. MARIS
- $375,0003 bd2 ba1.5k sqft5106 Georgine Dr, Imperial, MO 63052For SaleMLS ID #26026496, Haley D Spencer, Realty Executives of St. Louis. MARIS
- $255,0003 bd2 ba1.5k sqft3152 Pinebrook Dr, Arnold, MO 63010For SaleMLS ID #26045977, Mark M Leslie, EXP Realty, LLC. MARIS
- $363,9004 bd3 ba2k sqft2 Royal Ii At Bella Terra, Arnold, MO 63010New ConstructionMLS ID #26015304, Pamela Chyba, ListWithFreedom.com Inc. MARIS
- $399,0004 bd3 ba2.3k sqft3221 Kingsridge Manor Dr, Saint Louis, MO 63129For SaleMLS ID #26041578, Dana Henson, Realty Executives of St. Louis. MARIS
- $289,0002 bd2 ba1.4k sqft355 Oak Ridge Pkwy, Arnold, MO 63010For SaleMLS ID #26041323, Ashleigh Bolar, Keller Williams Marquee. MARIS
