Discover the potential for a vibrant lifestyle at 4350 Southview Way DR, ST Louis MO 63129, a single-family residence built in 1994. The main level has a cozy fireplace in the great room with Vaulted ceilings. The built-in bookcases stay and compliment the fireplace perfectly. The partially finished lower level offers a great space for a home office, movie night, or added sleeping room. The walk-out gives access to a patio and stairs leading up to the deck off the kitchen. The home has a new roof, recently painted and new flooring throughout the home. Wide streets and sidewalks are perfect for walking or street parking when you have guests. The kitchen has beautiful granite countertops and newer appliances. Location is close to I-55 for a work commute and minutes from downtown to cheer on are professional Sports teams. HVAC & Water Heater are newer for peace of mind. This property offers an opportunity to craft your ideal living space in a well-established community. The shed under deck stays for a little more storage for additional items. This home presents a unique opportunity to create your dream residence. The location, and price are right and do not pass on the opportunity to own this amazing home.
Active
Listed by: Berkshire Hathaway HomeServices Select Properties • Rodney Wallner
$329,900
4350 Southview Way Dr, Saint Louis, MO 63129
3beds
1,812sqft
:
Get pre-qualified$2,232/mo
Single Family Residence
Built in 1994
6,534 Square Feet Lot
$327,600 Zestimate®
$182/sqft
$13/mo HOA
What's special
Beautiful granite countertopsNew roofNewer appliancesRecently paintedVaulted ceilingsBuilt-in bookcases
- 9 days |
- 1,105 |
- 48 |
Zillow last checked:
Listing updated:
Listed by:
Rodney Wallner 314-250-5050,
Berkshire Hathaway HomeServices Select Properties,
Mike Bone 314-520-3903,
Berkshire Hathaway HomeServices Select Properties
Source: MARIS,MLS#: 26045614 Originating MLS: St. Louis Association of REALTORS
Originating MLS: St. Louis Association of REALTORSFacts & features
Interior
Bedrooms & bathrooms
- Bedrooms: 3
- Bathrooms: 3
- Full bathrooms: 2
- 1/2 bathrooms: 1
- Main level bathrooms: 1
Heating
- Forced Air, Natural Gas
Cooling
- Ceiling Fan(s), Central Air, Electric
Appliances
- Included: Dishwasher, Disposal, Microwave, Electric Oven, Electric Range, Gas Water Heater
Features
- Dining/Living Room Combo, Eat-in Kitchen, Granite Counters, Pantry, Vaulted Ceiling(s)
- Basement: Bath/Stubbed,Concrete,Partially Finished,Walk-Out Access
- Number of fireplaces: 1
- Fireplace features: Living Room, Wood Burning
Interior area
- Total structure area: 1,812
- Total interior livable area: 1,812 sqft
- Finished area above ground: 1,422
- Finished area below ground: 390
Property
Parking
- Total spaces: 2
- Parking features: Garage - Attached
- Attached garage spaces: 2
Features
- Levels: Two
Lot
- Size: 6,534 Square Feet
- Features: Adjoins Wooded Area
Details
- Parcel number: 31L340125
- Special conditions: Standard
Construction
Type & style
- Home type: SingleFamily
- Architectural style: Other,Traditional
- Property subtype: Single Family Residence
Materials
- Brick Veneer, Vinyl Siding
Condition
- Year built: 1994
Utilities & green energy
- Electric: 220 Volts
- Sewer: Public Sewer
- Water: Public
- Utilities for property: Electricity Connected, Natural Gas Connected, Sewer Connected, Water Connected
Community & HOA
Community
- Subdivision: Southview
HOA
- Has HOA: Yes
- Amenities included: None
- Services included: Common Area Maintenance
- HOA fee: $150 annually
- HOA name: SouthView
Location
- Region: Saint Louis
Financial & listing details
- Price per square foot: $182/sqft
- Tax assessed value: $251,600
- Annual tax amount: $2,991
- Date on market: 7/23/2026
- Cumulative days on market: 9 days
- Listing terms: Cash,Conventional,FHA,VA Loan
- Electric utility on property: Yes
Estimated market value
$327,600
$311,000 - $344,000
$2,563/mo
Price history
| Date | Event | Price |
|---|---|---|
| 7/23/2026 | Listed for sale | $329,900+24.5%$182/sqft |
Source:  MARIS #26045614 Report a problem MARIS #26045614 Report a problem | ||
| 2/11/2022 | Sold | -- |
Source: MARIS #22000060 Report a problem | ||
| 1/6/2022 | Pending sale | $265,000$146/sqft |
Source: MARIS #22000060 Report a problem | ||
| 1/3/2022 | Listed for sale | $265,000+15.3%$146/sqft |
Source: MARIS #22000060 Report a problem | ||
| 11/25/2019 | Sold | -- |
Source: MARIS #19079135 Report a problem | ||
| 10/27/2019 | Pending sale | $229,900$127/sqft |
Source: Cody Properties LLC #19079135 Report a problem | ||
| 10/25/2019 | Listed for sale | $229,900$127/sqft |
Source: Cody Properties LLC #19079135 Report a problem | ||
| 1/2/2019 | Sold | -- |
Source: Public Record Report a problem | ||
| 7/27/1999 | Sold | -- |
Source: Public Record Report a problem | ||
Public tax history
| Year | Property taxes | Tax assessment |
|---|---|---|
| 2025 | $2,991 -4% | $47,800 +3.2% |
| 2024 | $3,117 +1.3% | $46,330 |
| 2023 | $3,077 +15.3% | $46,330 +14.8% |
| 2022 | $2,669 +3.3% | $40,350 |
| 2021 | $2,583 +5.5% | $40,350 +11% |
| 2020 | $2,448 -0.1% | $36,350 |
| 2019 | $2,450 | $36,350 +10.3% |
| 2018 | $2,450 | $32,950 |
| 2017 | $2,450 +0.1% | $32,950 +13.2% |
| 2016 | $2,447 +8.5% | $29,110 |
| 2015 | $2,255 | $29,110 +7.2% |
| 2014 | $2,255 +15.5% | $27,150 |
| 2013 | $1,953 | $27,150 -16.8% |
| 2012 | -- | $32,650 |
| 2011 | -- | $32,650 +0.4% |
| 2010 | $2,097 +4.2% | $32,530 |
| 2009 | $2,012 -3% | $32,530 -8.2% |
| 2008 | $2,074 +6.2% | $35,420 |
| 2007 | $1,953 | $35,420 +16.4% |
| 2006 | $1,953 -3% | $30,440 |
| 2005 | $2,012 | $30,440 +13.5% |
| 2003 | -- | $26,830 +2.9% |
| 2002 | $1,854 +31% | $26,070 |
| 2001 | $1,415 | $26,070 |
Find assessor info on the county website
Monthly payment
Est. payment
Payment breakdown
Explore the cost of this home by adjusting the details. Changes won't be saved.Climate risks
Neighborhood: 63129
Nearby schools
GreatSchools rating
- 10/10Hagemann Elementary SchoolGrades: K-5Distance: 2.1 mi
- 9/10Washington Middle SchoolGrades: 6-8Distance: 1.2 mi
- 5/10Mehlville High SchoolGrades: 9-12Distance: 3.5 mi
Schools provided by the listing agent
- Elementary: Hagemann Elem.
- Middle: Washington Middle
- High: Mehlville High School
Source: MARIS. This data may not be complete. We recommend contacting the local school district to confirm school assignments for this home.
- $301,4003 bd2 ba1.4k sqft4354 Southview Way Dr, Saint Louis, MO 63129Off Market
- $319,8004 bd3 ba1.4k sqft4346 Southview Way Dr, Saint Louis, MO 63129Off Market
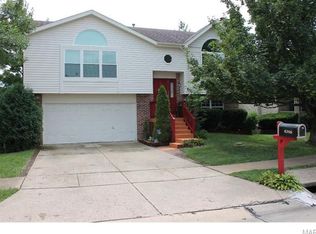
- $306,5003 bd2 ba1.2k sqft4358 Southview Way Dr, Saint Louis, MO 63129Off Market
- $304,4003 bd2 ba1.4k sqft4342 Southview Way Dr, Saint Louis, MO 63129Off Market
- $458,0004 bd2 ba2k sqft2 Sequoia At South Bend, St. Louis, MO 63129Off Market
- $340,6003 bd3 ba1.7k sqft5741 Sundesert Cir, Saint Louis, MO 63129Off Market
- $341,3003 bd3 ba1.6k sqft4338 Southview Way Dr, Saint Louis, MO 63129Off Market
- $308,6003 bd2 ba1.3k sqft4362 Southview Way Dr, Saint Louis, MO 63129Off Market
A local agent can set up tours, give advice and negotiate with sellers.
A local lender can help you make sure your offer is ready when you are.
Similar homes
- $330,0003 bd2 ba1.7k sqft3566 Crowndun Dr, Saint Louis, MO 63129For Sale
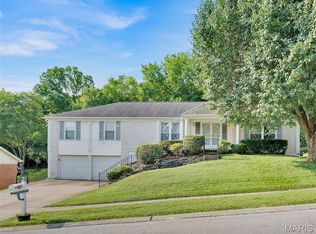
 MLS ID #26046172, Kraemer & Kraemer, Keller Williams Realty St. Louis. MARIS
 - $350,0003 bd3 ba1.7k sqft4759 Bramble Berry Dr, Saint Louis, MO 63129For Sale
 MLS ID #26044297, Cheri L Schneider, SCHNEIDER Real Estate. MARIS
 - $279,9003 bd3 ba1.4k sqft4373 Bristol View Ct, Saint Louis, MO 63129For Sale
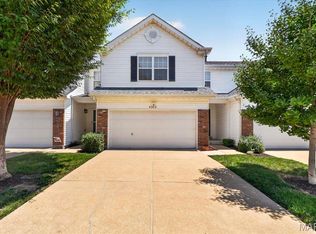 MLS ID #26045463, Jim Kempf, Coldwell Banker Premier Group. MARIS
 - $319,0003 bd3 ba1.7k sqft4532 Conleth Dr, Saint Louis, MO 63129For Sale
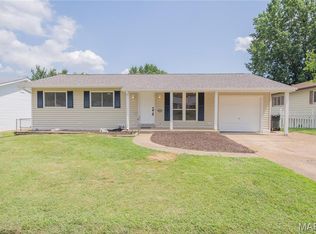 MLS ID #26047144, Tony D'Angelo, Magnolia Real Estate. MARIS
 - $305,0004 bd3 ba1.7k sqft2825 Gettysburg Estates Dr, Saint Louis, MO 63129For SaleMLS ID #26046794, Heather T Lewis, Gateway Real Estate. MARIS
- $--3 bd3 ba1.1k sqft5725 Hempline Rd, Saint Louis, MO 63129AuctionAuction.com 2
- $275,0003 bd2 ba1.7k sqft4221 Meadowgreen Trails Dr, Saint Louis, MO 63129For SaleMLS ID #26031489, Carolyn Tumminia, Keller Williams Realty St. Louis. MARIS
- $335,0003 bd3 ba1.2k sqft3235 Rosedale Dr, Arnold, MO 63010For SaleMLS ID #26047845, Liz E Russell, Coldwell Banker Realty - Gundaker. MARIS
- $--3 bd1 ba988 sqft2441 Starling Airport Rd, Arnold, MO 63010AuctionAuction.com 2
- $312,0003 bd3 ba1.4k sqft3403 Dekamay Dr, Saint Louis, MO 63125For SaleMLS ID #26048117, Suzanne M Jaeger, Coldwell Banker Realty - Gundaker. MARIS
- $319,0003 bd2 ba1.2k sqft6272 Treeridge Trl, Saint Louis, MO 63129For SaleMLS ID #26031188, Christine Mudd, SCHNEIDER Real Estate. MARIS
- $--3 bd2 ba1.3k sqft98 Buckley Meadows Dr, Saint Louis, MO 63125AuctionAuction.com 2
- $389,9004 bd3 ba2.2k sqft4643 Theiss Rd, Saint Louis, MO 63128For SaleMLS ID #26044862, Ted Gottlieb, MORE, REALTORS. MARIS
- $315,0003 bd3 ba1.9k sqft4184 Lisieux Ln, Saint Louis, MO 63129For SaleMLS ID #26034060, Jason Flowers, Keller Williams Realty St. Louis. MARIS
- $379,9993 bd3 ba1.6k sqft9854 E Concord Rd, Saint Louis, MO 63128For SaleMLS ID #26049271, Shpresa Kurti, The Hermann London Group LLC. MARIS
- $342,0003 bd3 ba1.3k sqft4712 Tonga Dr, Saint Louis, MO 63128For SaleMLS ID #26044136, Jenny A Wisniewski, Landmark Realty. MARIS
- $299,0003 bd4 ba2.1k sqft1416 Bodmin Ct, Saint Louis, MO 63129For SaleMLS ID #26039863, Robert K Zhang, BSG Realty. MARIS
- $383,0004 bd3 ba2.4k sqft4456 Butler Hill Rd, Saint Louis, MO 63128For Sale By Owner
- $280,0003 bd2 ba1.4k sqft11346 Ranger Dr, Saint Louis, MO 63128For SaleMLS ID #26048714, Dan Brassil, RedKey Realty Leaders Circa. MARIS
- $349,0003 bd2 ba1.4k sqft5127 Towne South Rd, Saint Louis, MO 63128For SaleMLS ID #26040927, Maria Timp, STL Rental Services and Sales. MARIS
