Why wait to build when you can have this barely lived in ranch home! Seller already even added the deck for you! Prime walkout lot backing to common ground
Welcome home to this nearly new, 3-year-old ranch tucked away on a peaceful, tree-lined lot in Cedar Hill! Built as a builder's inventory home, this thoughtfully designed 3-bedroom, 2-bath home offers modern finishes, quality craftsmanship, and the convenience of move-in-ready living. The open-concept floor plan creates an inviting space for both everyday living and entertaining, while the spacious primary suite provides a relaxing retreat. Step outside to the low-maintenance composite deck overlooking a private backyard framed by mature trees—perfect for enjoying your morning coffee, hosting gatherings, or unwinding after a long day. With the benefits of newer construction and a serene setting, this home offers the perfect blend of comfort, style, and privacy. Don't miss your opportunity to make 5906 Creek Side Place your next home!
Active under contract
Listed by: SCHNEIDER Real Estate • Nicholas Wagenknecht
$339,900
5906 Creek Side Pl, Cedar Hill, MO 63016
3beds
1,281sqft
:
Get pre-qualified$2,285/mo
Single Family Residence
Built in 2023
9,583 Square Feet Lot
$-- Zestimate®
$265/sqft
$42/mo HOA
What's special
Low-maintenance composite deckPeaceful tree-lined lotQuality craftsmanshipModern finishesOpen-concept floor planSpacious primary suiteRelaxing retreat
- 11 days |
- 137 |
- 13 |
Zillow last checked:
Listing updated:
Listed by:
Nicholas Wagenknecht 314-750-1409,
SCHNEIDER Real Estate
Source: MARIS,MLS#: 26035764 Originating MLS: St. Charles County Association of REALTORS
Originating MLS: St. Charles County Association of REALTORSFacts & features
Interior
Bedrooms & bathrooms
- Bedrooms: 3
- Bathrooms: 2
- Full bathrooms: 2
- Main level bathrooms: 2
- Main level bedrooms: 3
Heating
- Forced Air
Cooling
- Central Air
Features
- Basement: Concrete,Full,Unfinished,Walk-Out Access
- Has fireplace: No
Interior area
- Total structure area: 1,281
- Total interior livable area: 1,281 sqft
- Finished area above ground: 1,281
Property
Parking
- Total spaces: 2
- Parking features: Garage - Attached
- Attached garage spaces: 2
Features
- Levels: One
Lot
- Size: 9,583 Square Feet
- Features: Adjoins Common Ground
Details
- Parcel number: 074.018.00002178
- Special conditions: Standard
Construction
Type & style
- Home type: SingleFamily
- Architectural style: Ranch,Traditional
- Property subtype: Single Family Residence
Materials
- Vinyl Siding
Condition
- Year built: 2023
Utilities & green energy
- Electric: Ameren
- Sewer: Public Sewer
- Water: Public
- Utilities for property: Cable Connected, Electricity Connected, Sewer Connected, Water Connected
Community & HOA
Community
- Subdivision: Obrien Place Sub 4
HOA
- Has HOA: Yes
- Amenities included: Association Management, Common Ground
- Services included: Maintenance Grounds
- HOA fee: $500 annually
- HOA name: TBD
Location
- Region: Cedar Hill
Financial & listing details
- Price per square foot: $265/sqft
- Tax assessed value: $281,900
- Annual tax amount: $4,001
- Date on market: 7/23/2026
- Cumulative days on market: 11 days
- Listing terms: Cash,Conventional,FHA,USDA Loan,VA Loan
- Electric utility on property: Yes
Estimated market value
Not available
Estimated sales range
Not available
Not available
Price history
| Date | Event | Price |
|---|---|---|
| 7/27/2026 | Contingent | $339,900$265/sqft |
Source:  MARIS #26035764 Report a problem MARIS #26035764 Report a problem | ||
| 7/23/2026 | Listed for sale | $339,900+21.2%$265/sqft |
Source: MARIS #26035764 Report a problem | ||
| 6/23/2023 | Sold | -- |
Source: MARIS #23003366 Report a problem | ||
| 2/27/2023 | Pending sale | $280,422$219/sqft |
Source: MARIS #23003366 Report a problem | ||
| 1/21/2023 | Listed for sale | $280,422$219/sqft |
Source: McBride Homes Report a problem | ||
Public tax history
| Year | Property taxes | Tax assessment |
|---|---|---|
| 2025 | $4,001 +7.1% | $53,500 +8.5% |
| 2024 | $3,736 +69.4% | $49,300 +413.5% |
| 2023 | $2,205 | $9,600 |
Find assessor info on the county website
Monthly payment
Est. payment
Payment breakdown
Explore the cost of this home by adjusting the details. Changes won't be saved.Climate risks
Neighborhood: 63016
Nearby schools
GreatSchools rating
- 7/10Cedar Springs Elementary SchoolGrades: K-5Distance: 2.5 mi
- 4/10Northwest Valley SchoolGrades: 6-8Distance: 4.5 mi
- 6/10Northwest High SchoolGrades: 9-12Distance: 0.3 mi
Schools provided by the listing agent
- Elementary: Cedar Springs Elem.
- Middle: Northwest Valley School
- High: Northwest High
Source: MARIS. This data may not be complete. We recommend contacting the local school district to confirm school assignments for this home.
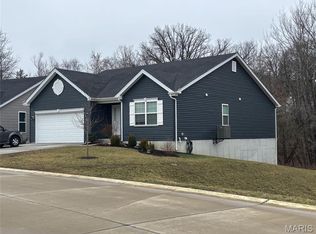
- $--3 bd2 ba1.5k sqft5910 Creek Side Pl, Cedar Hill, MO 63016Sold
- $301,000-- bd-- ba1.4k sqft5909 Creek Side Pl, Cedar Hill, MO 63016Off Market
- $259,100-- bd-- ba864 sqft5905 Creek Side Pl, Cedar Hill, MO 63016Off Market
- $283,800-- bd-- ba1.1k sqft5913 Creek Side Pl, Cedar Hill, MO 63016Off Market
- $131,40052 Acres5871 Pete Obrien Rd, Cedar Hill, MO 63016Off Market
- $--4 bd3 ba2k sqft5901 Creek Side Pl, Cedar Hill, MO 63016Sold
- $--3 bd2 ba1.2k sqft5917 Creek Side Pl, Cedar Hill, MO 63016Sold
- $294,300-- bd-- ba1.2k sqft8131 Obrien Dr, Cedar Hill, MO 63016Off Market
A local agent can set up tours, give advice and negotiate with sellers.
A local lender can help you make sure your offer is ready when you are.
Similar homes
- $310,0003 bd2 ba1.1k sqft8253 Obrien Dr, Cedar Hill, MO 63016For Sale

 MLS ID #26044886, Holly A Kennedy, Exit Elite Realty. MARIS
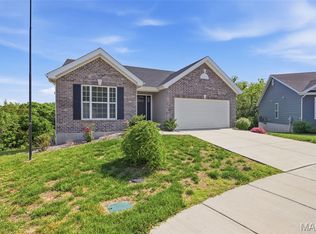
 - $359,9003 bd2 ba1.3k sqft8280 Obrien Dr, Cedar Hill, MO 63016For Sale
 MLS ID #26030722, Holly A Kennedy, Exit Elite Realty. MARIS
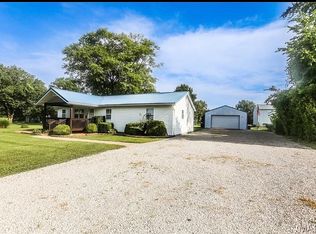
 - $280,0003 bd2 ba1.3k sqft6167 Sunset Dr, Cedar Hill, MO 63016For Sale By Owner
- $299,9003 bd2 ba1.3k sqft4877 Eva Rue Ln, House Springs, MO 63051For Sale
 MLS ID #26048666, Miranda G Martinez, Exit Elite Realty. MARIS
 - $324,9004 bd2 ba1.4k sqft7034 Brooks Farm Dr, House Springs, MO 63051For SaleMLS ID #26046221, Julie E Moss, Midtown Realty, LLC. MARIS
- $350,0003 bd2 ba1.4k sqft5079 Boone Trl, Hillsboro, MO 63050For SaleMLS ID #26035883, Marie A Needy-Kohler, Coldwell Banker Realty - Gundaker. MARIS
- $350,0003 bd2 ba1.8k sqft416 Richarz Dr, Fenton, MO 63026For SaleMLS ID #26038355, Daniel W Swanson, RE/MAX Results. MARIS
- $325,0004 bd3 ba1.3k sqft104 Williamsburg Dr, Crystal City, MO 63019For SaleMLS ID #26048751, Marie A Needy-Kohler, Coldwell Banker Realty - Gundaker. MARIS
- $239,9003 bd2 ba1.1k sqft6033 Clearview Dr, House Springs, MO 63051For SaleMLS ID #26047591, Tony Brown, Realty Executives Premiere. MARIS
- $375,0004 bd3 ba1.5k sqft2423 Shiva Ct, Ballwin, MO 63011For SaleMLS ID #26047796, Kevin R Duy, Real Broker LLC. MARIS
- $375,0003 bd2 ba1.5k sqft5106 Georgine Dr, Imperial, MO 63052For SaleMLS ID #26026496, Haley D Spencer, Realty Executives of St. Louis. MARIS
- $365,0003 bd3 ba1.6k sqft1971 Fox Pointe Dr, Arnold, MO 63010For SaleMLS ID #26045666, Timothy M McCarthy, Epique Realty. MARIS
- $299,9003 bd3 ba1.3k sqft5713 Portsmouth Ln, House Springs, MO 63051For SaleMLS ID #26044192, Elena Vo, Gateway Real Estate. MARIS
- $323,0003 bd2 ba1.3k sqft909 Spalding Ct, Pevely, MO 63070For SaleMLS ID #26043002, Lauren A Carver, EXP Realty, LLC. MARIS
- $285,0004 bd2 ba1.8k sqft2166 Catlin Ct, Barnhart, MO 63012For SaleMLS ID #26046571, Jordan B Cooper, Exit Elite Realty. MARIS
- $295,0003 bd2 ba1.5k sqft3114 Valley Oaks Dr, Imperial, MO 63052For SaleMLS ID #26044744, Tom Curtner, Coldwell Banker Premier Group. MARIS
- $349,9003 bd2 ba1.5k sqft2 Hickory At Windswept Farms, Eureka, MO 63025New ConstructionMLS ID #26003012, Pamela Chyba, ListWithFreedom.com Inc. MARIS
- $319,0004 bd3 ba1.7k sqft119 Hammond Dr, Herculaneum, MO 63048For SaleMLS ID #26046282, Jennifer L Bell, Keller Williams Realty West. MARIS
- $379,9993 bd3 ba1.6k sqft9854 E Concord Rd, Saint Louis, MO 63128For SaleMLS ID #26049271, Shpresa Kurti, The Hermann London Group LLC. MARIS
- $279,9003 bd3 ba1.4k sqft1326 Apollo Dr, Arnold, MO 63010For SaleMLS ID #26047621, Kirsten Teal, Elevate Realty, LLC. MARIS
