This newly constructed custom built ranch home is situated on over a half-acre lot in the Festus School District. NO HOA restrictions! This home features exceptional build quality and high end upgrades that you won't find in other new builds in this area. This energy efficient home features a top of the line HVAC for an extremely low electric bill. All the interior walls throughout the home are insulated for noise reduction and privacy. This smart home also features a security system and all bedrooms are pre-wired for data connectivity. This split bedroom floorplan offers 3 bedrooms and 2 full bathrooms on the main level. If desired, the builder will add the 4th bedroom in the lower level at buyers request. When you walk inside from the covered front porch you'll notice the beautiful luxury vinyl plank flooring throughout the open concept living area. The living and dining area leads to a 12' x 14' composite deck, ideal for outdoor entertaining. The kitchen is thoughtfully designed with a large center island, granite countertops, upgraded soft-close cabinetry, marble backsplash, a walk-in pantry, and Samsung stainless steel smart appliances. The Alexa smart home system is compatible with the appliances for added convenience. Main floor laundry off the kitchen with tile flooring. The primary suite features a tray ceiling, beautiful walk in shower, double vanity sink with quartz counters and linen tower, and large walk in closet. The full walkout lower level offers a 9-foot pour, a dedicated vault/safe room, and a rough in full bath. Full egress provides excellent potential for additional future square footage. For extra peace of mind, the basement also includes drain tile, a sump pump & pit, and a 5 year waterproofing warranty. The fully finished 3-car garage is equipped with 8-foot insulated doors and an electric vehicle charging station. The extended driveway incorporated with drains includes an additional wing, providing convenient space for vehicle turnaround and easy street access. 2-10 builders warranty included.
Active
Listed by: The Hermann London Group LLC • Stephanie Hogenmiller
$394,900
1665 Scenic Dr, Festus, MO 63028
4beds
1,535sqft
:
Get pre-qualified$2,582/mo
Single Family Residence
Built in 2026
0.53 Acres Lot
$-- Zestimate®
$257/sqft
$-- HOA
What's special
Covered front porchGranite countertopsOver a half-acre lotMarble backsplashLarge walk in closetFull walkout lower levelBeautiful walk in shower
- 33 days |
- 807 |
- 51 |
Zillow last checked:
Listing updated:
Listed by:
Stephanie Hogenmiller 314-566-5555,
The Hermann London Group LLC
Source: MARIS,MLS#: 26040367 Originating MLS: St. Louis Association of REALTORS
Originating MLS: St. Louis Association of REALTORSFacts & features
Interior
Bedrooms & bathrooms
- Bedrooms: 4
- Bathrooms: 2
- Full bathrooms: 2
- Main level bathrooms: 2
- Main level bedrooms: 3
Heating
- Electric, Forced Air, Heat Pump
Cooling
- Central Air, Electric, Heat Pump
Appliances
- Included: ENERGY STAR Qualified Appliances, Stainless Steel Appliance(s), ENERGY STAR Qualified Dishwasher, Disposal, Microwave, Built-In Electric Range
- Laundry: Electric Dryer Hookup, Laundry Room, Main Level, Washer Hookup
Features
- Breakfast Bar, Ceiling Fan(s), Custom Cabinetry, Dining/Living Room Combo, Double Vanity, Entrance Foyer, Granite Counters, Kitchen Island, Open Floorplan, Pantry, Recessed Lighting, Separate Dining, Shower, Smart Home, Smart Thermostat, Solid Surface Countertop(s), Tray Ceiling(s), Walk-In Closet(s), Walk-In Pantry, Wired for Data
- Flooring: Carpet, Luxury Vinyl, Tile
- Doors: Panel Door(s), Sliding Doors
- Basement: Storage Space,Sump Pump,Unfinished,Walk-Out Access
- Has fireplace: No
Interior area
- Total interior livable area: 1,535 sqft
- Finished area above ground: 1,535
Video & virtual tour
Property
Parking
- Total spaces: 3
- Parking features: Electric Vehicle Charging Station(s), Garage, Garage Door Opener
- Attached garage spaces: 3
Features
- Levels: One
- Patio & porch: Composite, Deck, Front Porch
- Exterior features: Private Yard
Lot
- Size: 0.53 Acres
- Features: Adjoins Wooded Area, Back Yard, Heavy Woods
Details
- Parcel number: 109.031.02001032
- Special conditions: Standard
Construction
Type & style
- Home type: SingleFamily
- Architectural style: Ranch
- Property subtype: Single Family Residence
Materials
- Batts Insulation, Blown-In Insulation, Concrete, Stone Veneer, Vertical Siding, Vinyl Siding
- Roof: Architectural Shingle
Condition
- New Construction
- New construction: Yes
- Year built: 2026
Details
- Warranty included: Yes
Utilities & green energy
- Electric: 220 Volts
- Sewer: Lift System, Public Sewer
- Water: Public
- Utilities for property: Electricity Connected, Sewer Connected, Water Connected
Community & HOA
Community
- Security: Security System
- Subdivision: U S Surv #1986
HOA
- Has HOA: No
Location
- Region: Festus
Financial & listing details
- Price per square foot: $257/sqft
- Tax assessed value: $12,000
- Annual tax amount: $126
- Date on market: 6/26/2026
- Cumulative days on market: 83 days
- Listing terms: Cash,Conventional,FHA,VA Loan
- Ownership: Private
- Electric utility on property: Yes
Estimated market value
Not available
Estimated sales range
Not available
Not available
Price history
| Date | Event | Price |
|---|---|---|
| 6/26/2026 | Listed for sale | $394,900$257/sqft |
Source:  MARIS #26040367 Report a problem MARIS #26040367 Report a problem | ||
| 6/23/2026 | Listing removed | $394,900$257/sqft |
Source: MARIS #26026962 Report a problem | ||
| 6/9/2026 | Price change | $394,900-1.3%$257/sqft |
Source: MARIS #26026962 Report a problem | ||
| 5/5/2026 | Listed for sale | $399,900$261/sqft |
Source: MARIS #26026962 Report a problem | ||
| 3/25/2026 | Listing removed | $399,900$261/sqft |
Source: MARIS #26001096 Report a problem | ||
| 2/11/2026 | Price change | $399,900-2.4%$261/sqft |
Source: MARIS #26001096 Report a problem | ||
| 1/10/2026 | Listed for sale | $409,900$267/sqft |
Source: MARIS #26001096 Report a problem | ||
Public tax history
| Year | Property taxes | Tax assessment |
|---|---|---|
| 2025 | $126 +2.1% | $2,300 |
| 2024 | $124 +0.5% | $2,300 |
| 2023 | $123 +0% | $2,300 |
| 2022 | $123 -0.1% | $2,300 |
| 2021 | $123 +13.5% | $2,300 +21.1% |
| 2020 | $108 +0% | $1,900 |
| 2019 | $108 | $1,900 |
| 2018 | $108 +20% | $1,900 |
| 2017 | $90 | $1,900 |
| 2016 | $90 -0.2% | $1,900 |
| 2015 | $91 | $1,900 |
| 2013 | $91 | $1,900 |
Find assessor info on the county website
Monthly payment
Est. payment
Payment breakdown
Explore the cost of this home by adjusting the details. Changes won't be saved.Climate risks
Neighborhood: 63028
Nearby schools
GreatSchools rating
- 6/10Festus Intermediate SchoolGrades: 4-6Distance: 1.5 mi
- 8/10Festus Middle SchoolGrades: 7-8Distance: 1.8 mi
- 8/10Festus Sr. High SchoolGrades: 9-12Distance: 1.4 mi
Schools provided by the listing agent
- Elementary: Festus Elem.
- Middle: Festus Middle
- High: Festus Sr. High
Source: MARIS. This data may not be complete. We recommend contacting the local school district to confirm school assignments for this home.
- $--1.5 Acres1661 Scenic Dr, Festus, MO 63028Sold
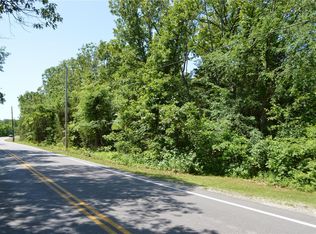
- $12,000-- bd-- ba-- sqft1657 Scenic Dr, Festus, MO 63028Off Market
- $23,000-- bd-- ba-- sqft1666 Scenic Dr, Festus, MO 63028Off Market
- $23,000-- bd-- ba-- sqft1670 Scenic Dr, Festus, MO 63028Off Market
- $260,200-- bd1 ba1.4k sqft1645 Scenic Dr, Festus, MO 63028Off Market
- $23,000-- bd-- ba-- sqft1674 Scenic Dr, Festus, MO 63028Off Market
- $20,900-- bd-- ba-- sqft345 Andy Habsieger St, Festus, MO 63028Off Market
- $23,000-- bd-- ba-- sqft1678 Scenic Dr, Festus, MO 63028Off Market
A local agent can set up tours, give advice and negotiate with sellers.
A local lender can help you make sure your offer is ready when you are.
Similar homes
- $389,9004 bd3 ba2k sqft215 Gran Vista Dr, Festus, MO 63028For Sale
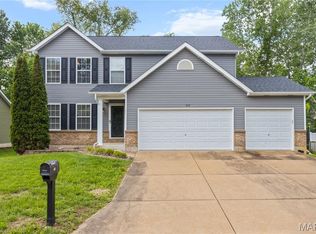
 MLS ID #26029740, Amy E Carter, RE/MAX Results. MARIS
 - $340,0003 bd3 ba2.1k sqft1914 McKinley Range, Festus, MO 63028For Sale
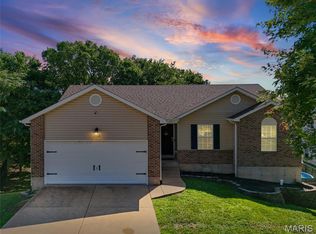 MLS ID #26046829, Amber L Glass, Locals Realty, LLC. MARIS
 - $329,9003 bd2 ba1.3k sqft1653 Flagstaff Dr, Festus, MO 63028New Construction
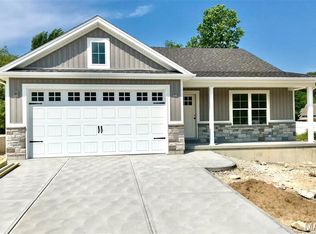 MLS ID #25073121, David L McKeen, Berkshire Hathaway HomeServices Select Properties. MARIS
 - $525,0004 bd3 ba1.9k sqft1946 Masters Dr, Festus, MO 63028For Sale
 MLS ID #26041575, Ryan Ochoa, Exit Elite Realty. MARIS
 - $295,0003 bd3 ba2k sqft2330 Garden Ln, Festus, MO 63028For SaleMLS ID #26031339, Lexi M Engelbach, Keller Williams Chesterfield. MARIS
- $319,0004 bd3 ba1.7k sqft119 Hammond Dr, Herculaneum, MO 63048For SaleMLS ID #26046282, Jennifer L Bell, Keller Williams Realty West. MARIS
- $309,9003 bd3 ba1.3k sqft2118 Prairie Glen Dr, Herculaneum, MO 63048For SaleMLS ID #26047279, Kim A Sebaugh, Coldwell Banker Realty - Gundaker. MARIS
- $350,0004 bd3 ba2.3k sqft1553 Scenic Dr, Herculaneum, MO 63048For SaleBHHS broker feed
- $469,0003 bd2 ba1.8k sqft1509 Buck Vw, Festus, MO 63028For SaleMLS ID #26027068, Caleb C Travers, Keller Williams Chesterfield. MARIS
- $323,0003 bd2 ba1.3k sqft909 Spalding Ct, Pevely, MO 63070For SaleMLS ID #26043002, Lauren A Carver, EXP Realty, LLC. MARIS
- $275,0003 bd2 ba1.2k sqft1139 Vicksburg Dr, Festus, MO 63028For SaleMLS ID #26041974, Andrea Tidwell, Gateway Real Estate. MARIS
- $319,0004 bd3 ba2.1k sqft8599 Stone Mountain Ct, Pevely, MO 63070For SaleMLS ID #26047343, Michael Berra, Berra Commercial Real Estate LLC. MARIS
- $359,0003 bd3 ba1.4k sqft1907 Eagle Crst, Barnhart, MO 63012For SaleMLS ID #26042403, Michelle L Green, Realty Executives Premiere. MARIS
- $260,0004 bd2 ba2k sqft90 W 3rd St, Pevely, MO 63070For SaleMLS ID #26039725, Lexi M Engelbach, Keller Williams Chesterfield. MARIS
- $350,0004 bd3 ba1.7k sqft140 Juanita Ln, Arnold, MO 63010For SaleMLS ID #26039727, Anne V Valenza, Keller Williams Realty St. Louis. MARIS
- $245,0002 bd3 ba1.9k sqft1252 Denali Dr, Festus, MO 63028For SaleMLS ID #26044401, Traci N Palmero, RE/MAX Best Choice. MARIS
- $400,0004 bd4 ba1.9k sqft4941 Rainford Ct, Saint Louis, MO 63128For SaleMLS ID #26040859, Brian Schwabe, Realty Executives of St. Louis. MARIS
- $316,5004 bd3 ba1.9k sqft601 Boyne St, De Soto, MO 63020For SaleMLS ID #26046152, Jeannie Baumgartner, Epique Realty. MARIS
- $364,9003 bd2 ba1.5k sqft1108 Timber Creek Ln, Imperial, MO 63052For SaleMLS ID #26041100, Almin Draganovic, 4U Realty. MARIS
- $359,0004 bd2 ba1.8k sqft1251 Hawksbury Dr, Arnold, MO 63010For SaleMLS ID #26040610, Linda R Frierdich, Century 21 Advantage. MARIS
