No need to wait to build with this 2 year old home! Gorgeous and turn key move in ready home! 2 Story 3 bed 2.5 bath with 2 car garage. You’ll love the covered front porch, window sill height brick, and darker siding. Like new this home features luxury vinyl plank flooring, kitchen with island and just a few steps to patio. Entertain and enjoy this large kitchen with breakfast room and dining room option. 2nd floor laundry! Primary bedroom suite with walk in closet and bathroom with shower, two additional bedrooms and full bathroom. The basement is open and ready for the finishing touches! Level yard backs to wooded view! Close to schools, shopping, and restaurants! Hurry, Home!
Closed
Listed by: RE/MAX Best Choice St. Louis • Alicia L Vazquez • Contact: 314-306-5384
Bought with: Nettwork Global
Price Unknown
3127 White Pine Dr, Imperial, MO 63052
3beds
1,728sqft
Single Family Residence
Built in 2024
6,534 Square Feet Lot
$361,700 Zestimate®
$--/sqft
$2,961 Estimated rent
Home value
$361,700
$329,000 - $398,000
$2,961/mo
Zestimate® history
Owner options
List your home for rent
$2,961/mo
Rent Zestimate®
Find your next renter with Zillow Rental Manager. Plus, with online applications, you can quickly screen prospective tenants – for free.
$2,961/mo
Rent Zestimate®
Refinance and save
$400/mo
Est. payment
Refinancing to a lower rate could help reduce your monthly payments and save thousands over the life of the loan.
$400/mo
Est. payment
Explore your selling options
Work with a Zillow partner agent
Leverage their expertise and Zillow's premium Showcase listings to get your home seen by more buyers.
Get startedList with your own agent
Get your home in front of millions of buyers by listing it on Zillow.
Learn how to do itSell it yourself
Take full control of how buyers see your home on Zillow by listing For Sale by Owner (FSBO).
List your homeWhat's special
Covered front porchWindow sill height brickTwo additional bedroomsBathroom with showerLuxury vinyl plank flooringDining room optionDarker siding
Zillow last checked:
Listing updated:
Listed by:
Alicia L Vazquez 314-306-5384,
RE/MAX Best Choice St. Louis,
Bobbi Schwarz 314-435-9380,
RE/MAX Best Choice St. Louis
Bought with:
Catelin A Tierney, 2018024641
Nettwork Global
Source: MARIS,MLS#: 26021617 Originating MLS: Southern Gateway Association of REALTORS
Originating MLS: Southern Gateway Association of REALTORSFacts & features
Interior
Bedrooms & bathrooms
- Bedrooms: 3
- Bathrooms: 3
- Full bathrooms: 2
- 1/2 bathrooms: 1
- Main level bathrooms: 1
Primary bedroom
- Features: Floor Covering: Carpeting
- Level: Second
- Area: 208
- Dimensions: 16x13
Bedroom 3
- Features: Floor Covering: Carpeting
- Level: Second
- Area: 110
- Dimensions: 11x10
Bathroom 2
- Features: Floor Covering: Carpeting
- Level: Second
- Area: 100
- Dimensions: 10x10
Breakfast room
- Features: Floor Covering: Luxury Vinyl Plank
- Level: Main
- Area: 144
- Dimensions: 16x9
Dining room
- Features: Floor Covering: Luxury Vinyl Plank
- Level: Main
- Area: 143
- Dimensions: 11x13
Kitchen
- Features: Floor Covering: Luxury Vinyl Plank
- Level: Main
- Area: 160
- Dimensions: 16x10
Laundry
- Features: Floor Covering: Luxury Vinyl Plank
- Level: Main
Living room
- Features: Floor Covering: Luxury Vinyl Plank
- Level: Main
- Area: 156
- Dimensions: 12x13
Heating
- Electric, Forced Air
Cooling
- Ceiling Fan(s), Central Air
Features
- Kitchen Island, Pantry
- Flooring: Carpet, Luxury Vinyl
- Doors: Panel Door(s), Sliding Doors
- Basement: Unfinished
- Has fireplace: No
Interior area
- Total structure area: 1,728
- Total interior livable area: 1,728 sqft
- Finished area above ground: 1,728
Property
Parking
- Total spaces: 4
- Parking features: Garage - Attached
- Attached garage spaces: 2
Features
- Levels: Two
- Patio & porch: Front Porch
Lot
- Size: 6,534 Square Feet
- Features: Adjoins Wooded Area, Back Yard, Landscaped
Details
- Parcel number: 081.012.00000047.64
- Special conditions: Standard
Construction
Type & style
- Home type: SingleFamily
- Architectural style: Traditional
- Property subtype: Single Family Residence
Materials
- Vinyl Siding
- Roof: Architectural Shingle
Condition
- Year built: 2024
Utilities & green energy
- Electric: Ameren
- Sewer: Public Sewer
- Water: Public
- Utilities for property: Sewer Not Available, Water Connected
Community & HOA
Community
- Subdivision: Timbers Two
HOA
- Has HOA: Yes
- Amenities included: Association Management
- Services included: Management, Snow Removal
- HOA fee: $400 annually
- HOA name: The Timbers
Location
- Region: Imperial
Financial & listing details
- Tax assessed value: $398,900
- Annual tax amount: $5,939
- Date on market: 4/16/2026
- Cumulative days on market: 18 days
- Listing terms: Cash,Conventional,FHA,VA Loan
- Ownership: Private
- Road surface type: Concrete
Price history
| Date | Event | Price |
|---|---|---|
| 6/16/2026 | Sold | -- |
Source:  MARIS #26021617 Report a problem MARIS #26021617 Report a problem | ||
| 6/3/2026 | Pending sale | $369,900$214/sqft |
Source: MARIS #26021617 Report a problem | ||
| 5/4/2026 | Contingent | $369,900$214/sqft |
Source: MARIS #26021617 Report a problem | ||
| 4/16/2026 | Listed for sale | $369,900+7.1%$214/sqft |
Source: MARIS #26021617 Report a problem | ||
| 4/5/2024 | Listing removed | -- |
Source: MARIS #23043271 Report a problem | ||
| 9/1/2023 | Price change | $345,509+0.9%$200/sqft |
Source: MARIS #23043271 Report a problem | ||
| 8/1/2023 | Price change | $342,481+0.9%$198/sqft |
Source: MARIS #23043271 Report a problem | ||
| 7/20/2023 | Listed for sale | $339,287$196/sqft |
Source: MARIS #23043271 Report a problem | ||
Public tax history
| Year | Property taxes | Tax assessment |
|---|---|---|
| 2025 | $5,939 +55.8% | $75,800 +73.9% |
| 2024 | $3,811 | $43,600 |
Find assessor info on the county website
Neighborhood: 63052
Nearby homes
- $399,9004 bd3 ba2k sqft3131 White Pine Dr, Imperial, MO 63052For Sale

- $--4 bd3 ba2.5k sqft3123 White Pine Dr, Imperial, MO 63052Sold
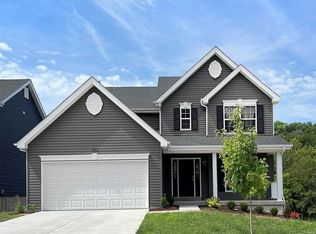
- $343,200-- bd-- ba1.5k sqft3135 White Pine Dr, Imperial, MO 63052Off Market
- $--2 bd2 ba1k sqft3128 White Pine Dr, Imperial, MO 63052Sold
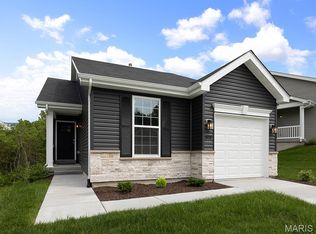
- $309,7004 bd2 ba2k sqft2 Sterling At The Timbers, Imperial, MO 63052Off Market
- $--2 bd2 ba1k sqft3136 White Pine Dr, Imperial, MO 63052Sold
- $--4 bd3 ba2k sqft3139 White Pine Dr, Imperial, MO 63052Sold
- $--2 bd2 ba2k sqft2 BBLT ASPEN At The Timbers, Imperial, MO 63052Off Market
Nearby schools
GreatSchools rating
- 8/10Raymond & Nancy Hodge Elementary SchoolGrades: K-5Distance: 0.3 mi
- 8/10Seckman Middle SchoolGrades: 6-8Distance: 1.4 mi
- 7/10Seckman Sr. High SchoolGrades: 9-12Distance: 1.3 mi
Schools provided by the listing agent
- Elementary: Raymond & Nancy Hodge Elem.
- Middle: Seckman Middle
- High: Seckman Sr. High
Source: MARIS. This data may not be complete. We recommend contacting the local school district to confirm school assignments for this home.
Get a cash offer in 3 minutes
Find out how much your home could sell for in as little as 3 minutes with a no-obligation cash offer.
Estimated market value
$361,700
Get a cash offer in 3 minutes
Find out how much your home could sell for in as little as 3 minutes with a no-obligation cash offer.
Estimated market value
$361,700
- Missouri
- Jefferson County
- Imperial
- 63052
- 3127 White Pine Dr
Nearby cities
Nearby zip codes
Other Imperial Topics
