Prepare to be captivated by 4132 Crestland Drive, a stunning brick-and-stone ranch that radiates curb appeal and mid-century soul. Nestled on a manicured lot in the serene Northwoods neighborhood, this residence is far more than meets the eye—it is a spacious sanctuary designed for both vibrant entertaining and quiet relaxation.
Step through the threshold into a formal living room where luxury vinyl flooring meets an abundance of natural light streaming through expansive windows. The atmosphere is airy and inviting, leading you toward a kitchen that balances nostalgia with utility. With ample cabinetry and a cozy eat-in nook, it’s the perfect spot for your morning espresso or a casual weeknight feast. Two serene, oversized bedrooms offer peaceful retreats, complemented by a pristine full bath featuring classic finishes.
?Descend into the expansive, walk-out lower level, a true "wow" factor that nearly doubles the home's footprint. This isn't just a basement; it’s a high-energy social hub. Imagine hosting game nights in the massive recreation hall, complete with a sleek built-in bar that serves as the centerpiece for every celebration. This level also features a private third bedroom—ideal for a secluded home office or a guest suite—and a convenient half-bath.
The backyard is an emerald canvas ready for summer soirées, gardening, or a play area, while the covered carport and architectural stone accents provide a touch of mid-century elegance. For the tech-savvy buyer, the home comes equipped with a RING security suite, offering modern peace of mind in this tranquil suburban setting.
4132 Crestland Drive is more than a house—it’s the lifestyle upgrade you’ve been waiting for: Classic brick and stone masonry with professional landscaping.
Massive Lower Level: Walk-out access, full wet-bar, and limitless potential., Integrated RING doorbell and camera system included., a quiet enclave with swift access to Hwy 70 and shopping. Schedule your showing today!
Active
Listed by: Keller Williams Realty St. Louis • Debbie D Weber
Price cut: $22K (6/22)
$222,900
4132 Crestland Dr, Saint Louis, MO 63121
3beds
1,844sqft
:
Get pre-qualified$1,514/mo
Single Family Residence
Built in 1962
7,636 Square Feet Lot
$-- Zestimate®
$121/sqft
$-- HOA
What's special
Stunning brick-and-stone ranchManicured lotCovered carportTwo serene oversized bedroomsSleek built-in barExpansive walk-out lower levelArchitectural stone accents
- 167 days |
- 167 |
- 11 |
Zillow last checked:
Listing updated:
Listed by:
Debbie D Weber 314-966-4700,
Keller Williams Realty St. Louis
Source: MARIS,MLS#: 26008344 Originating MLS: St. Louis Association of REALTORS
Originating MLS: St. Louis Association of REALTORSFacts & features
Interior
Bedrooms & bathrooms
- Bedrooms: 3
- Bathrooms: 3
- Full bathrooms: 1
- 1/2 bathrooms: 2
- Main level bathrooms: 2
- Main level bedrooms: 2
Primary bedroom
- Features: Floor Covering: Wood
- Level: Main
Bedroom 2
- Features: Floor Covering: Luxury Vinyl Tile
- Level: Main
Bathroom 3
- Features: Floor Covering: Luxury Vinyl Tile
- Level: Basement
Dining room
- Features: Floor Covering: Luxury Vinyl Tile
- Level: Main
Family room
- Features: Floor Covering: Luxury Vinyl Tile
- Level: Main
Kitchen
- Features: Floor Covering: Luxury Vinyl Tile
- Level: Main
Living room
- Features: Floor Covering: Luxury Vinyl Tile
- Level: Main
Recreation room
- Features: Floor Covering: Luxury Vinyl Tile
- Level: Basement
Heating
- Forced Air, Natural Gas
Cooling
- Ceiling Fan(s), Central Air, Electric
Appliances
- Included: Stainless Steel Appliance(s), Dishwasher, Disposal, Microwave, Electric Oven, Refrigerator, Gas Water Heater
- Laundry: In Basement
Features
- High Speed Internet, Kitchen/Dining Room Combo, Pantry
- Flooring: Hardwood, Vinyl
- Doors: Panel Door(s)
- Windows: Insulated Windows
- Basement: Concrete,Finished,Full,Sleeping Area,Walk-Out Access
- Has fireplace: No
- Fireplace features: None
Interior area
- Total structure area: 1,844
- Total interior livable area: 1,844 sqft
- Finished area above ground: 1,144
- Finished area below ground: 700
Property
Parking
- Total spaces: 2
- Parking features: Covered
- Carport spaces: 2
Features
- Levels: One
- Patio & porch: Patio
Lot
- Size: 7,636 Square Feet
- Dimensions: 137 x 54
- Features: Adjoins Wooded Area
Details
- Additional structures: Shed(s)
- Parcel number: 15H631198
- Special conditions: Standard
Construction
Type & style
- Home type: SingleFamily
- Architectural style: A-Frame,Contemporary
- Property subtype: Single Family Residence
Materials
- Aluminum Siding, Brick
- Foundation: Concrete Perimeter
- Roof: Architectural Shingle
Condition
- Year built: 1962
Utilities & green energy
- Electric: 220 Volts
- Sewer: Public Sewer
- Water: Public
- Utilities for property: Cable Available, Electricity Connected, Natural Gas Connected, Phone Available, Sewer Connected, Water Connected
Community & HOA
Community
- Security: Security System Owned, Smoke Detector(s)
- Subdivision: Electric Homesites
HOA
- Has HOA: No
Location
- Region: Saint Louis
Financial & listing details
- Price per square foot: $121/sqft
- Tax assessed value: $100,900
- Annual tax amount: $1,680
- Date on market: 2/17/2026
- Cumulative days on market: 167 days
- Listing terms: Cash,Conventional,FHA,VA Loan
- Ownership: Private
- Electric utility on property: Yes
- Road surface type: Concrete
Estimated market value
Not available
Estimated sales range
Not available
Not available
Price history
| Date | Event | Price |
|---|---|---|
| 6/22/2026 | Price change | $222,900-9%$121/sqft |
Source:  MARIS #26008344 Report a problem MARIS #26008344 Report a problem | ||
| 5/11/2026 | Price change | $244,900-2%$133/sqft |
Source: MARIS #26008344 Report a problem | ||
| 3/26/2026 | Price change | $249,900-3.8%$136/sqft |
Source: MARIS #26008344 Report a problem | ||
| 2/18/2026 | Listed for sale | $259,900$141/sqft |
Source: MARIS #26008344 Report a problem | ||
| 1/10/2022 | Sold | -- |
Source: Public Record Report a problem | ||
| 8/30/2019 | Listing removed | $1,195$1/sqft |
Source: Keller Williams Southwest #19050002 Report a problem | ||
| 8/27/2019 | Price change | $1,195-7.7%$1/sqft |
Source: Keller Williams Southwest #19050002 Report a problem | ||
| 7/10/2019 | Listed for rent | $1,295$1/sqft |
Source: Keller Williams Southwest #19050002 Report a problem | ||
| 6/10/2019 | Sold | -- |
Source: Public Record Report a problem | ||
Public tax history
| Year | Property taxes | Tax assessment |
|---|---|---|
| 2025 | $1,845 +9.9% | $19,170 +13.2% |
| 2024 | $1,680 -5.1% | $16,930 |
| 2023 | $1,770 +17.9% | $16,930 +35.9% |
| 2022 | $1,502 +1.1% | $12,460 |
| 2021 | $1,486 -6.5% | $12,460 -3% |
| 2020 | $1,589 +3.5% | $12,840 |
| 2019 | $1,535 | $12,840 +9% |
| 2018 | $1,535 | $11,780 |
| 2017 | $1,535 +0.9% | $11,780 +0.3% |
| 2016 | $1,522 -3% | $11,740 |
| 2015 | $1,568 | $11,740 +13.5% |
| 2014 | $1,568 +16.1% | $10,340 |
| 2013 | $1,351 | $10,340 -26% |
| 2012 | -- | $13,970 |
| 2011 | -- | $13,970 -4.3% |
| 2010 | $1,813 +9.3% | $14,600 |
| 2009 | $1,659 +7.4% | $14,600 -3.9% |
| 2008 | $1,545 +21.6% | $15,200 |
| 2007 | $1,271 | $15,200 +25.9% |
| 2006 | $1,271 -0.7% | $12,070 |
| 2005 | $1,279 +12.5% | $12,070 +2.1% |
| 2003 | $1,137 +6% | $11,820 +3.5% |
| 2002 | $1,073 +18.1% | $11,420 |
| 2001 | $908 | $11,420 |
Find assessor info on the county website
Monthly payment
Est. payment
Payment breakdown
Explore the cost of this home by adjusting the details. Changes won't be saved.Climate risks
Neighborhood: 63121
Nearby schools
GreatSchools rating
- 3/10Jefferson Elementary SchoolGrades: 1-8Distance: 0.6 mi
- 1/10Normandy High SchoolGrades: 9-12Distance: 1.5 mi
- NANormandy Kindergarten CenterGrades: PK-KDistance: 1.7 mi
Schools provided by the listing agent
- Elementary: Barack Obama Elementary School
- Middle: Normandy Middle
- High: Normandy High
Source: MARIS. This data may not be complete. We recommend contacting the local school district to confirm school assignments for this home.
- $128,8003 bd2 ba1.2k sqft4136 Crestland Dr, Saint Louis, MO 63121Off Market
- $150,8003 bd2 ba2.2k sqft4128 Crestland Dr, Saint Louis, MO 63121Off Market
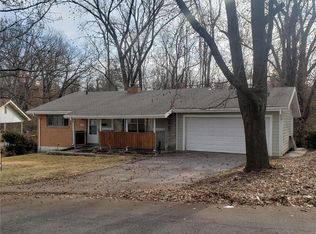
- $161,0003 bd2 ba1.4k sqft4200 Crestland Dr, Saint Louis, MO 63121Off Market
- $16,300-- bd-- ba-- sqft7109 Pasadena Blvd, Saint Louis, MO 63121Off Market
- $106,1002 bd1 ba1.1k sqft4207 Oneill Ave, Saint Louis, MO 63121Off Market
- $159,9005 bd2 ba1.3k sqft4122 Crestland Dr, Saint Louis, MO 63121Off Market
- $16,400-- bd-- ba-- sqft4201 Oneill Ave, Saint Louis, MO 63121Off Market
- $1,400-- bd-- ba-- sqft7113 Pasadena Blvd, Saint Louis, MO 63121Off Market
A local agent can set up tours, give advice and negotiate with sellers.
A local lender can help you make sure your offer is ready when you are.
Similar homes
- $174,9003 bd1 ba1.5k sqft7110 Groveland Dr, Saint Louis, MO 63121For Sale
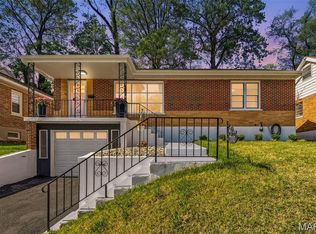
 MLS ID #26043270, Wendy G Widder-Tyson, Wood Brothers Realty. MARIS
 - $229,9003 bd3 ba2.1k sqft1355 Leisure Dr, Florissant, MO 63031For Sale
 MLS ID #26048370, Shannon Howard, Realty Executives of St. Louis. MARIS
 - $244,0003 bd2 ba1.4k sqft110 E Thornton Ave, Saint Louis, MO 63119For Sale
 MLS ID #26026270, Heather T Lewis, Gateway Real Estate. MARIS
 - $199,9003 bd2 ba1.1k sqft9249 Reavis Barracks Rd, Saint Louis, MO 63123For Sale
 MLS ID #26041710, Dominic Saputo, Gateway Real Estate. MARIS
 - $210,0004 bd2 ba1k sqft5 Sunridge Ln, Florissant, MO 63031For SaleMLS ID #26048471, Andreal Holton, Desara Lane. MARIS
- $209,9004 bd2 ba1.7k sqft1802 Switzer Ave, Saint Louis, MO 63147For SaleMLS ID #26035737, Angela M Kittner-Brosseau, Keller Williams Realty St. Louis. MARIS
- $200,0003 bd1 ba1.3k sqft5612 Arthur Ave, Saint Louis, MO 63139For SaleMLS ID #26048775, Mike J Galbally, Real Broker LLC. MARIS
- $239,0002 bd2 ba1.4k sqft3737 Will Ave, Saint Louis, MO 63125For SaleMLS ID #26048149, Lisa Sofia, RE/MAX Results. MARIS
- $209,0003 bd2 ba1.9k sqft1826 Oliveto Ln, Hazelwood, MO 63042For SaleMLS ID #26047723, Sheila S Harris, Coldwell Banker Realty - Gundaker. MARIS
- $199,9003 bd2 ba1.5k sqft14 Tamma Ln, Hazelwood, MO 63042For SaleMLS ID #26046908, Christoph A Dewald, EXP Realty, LLC. MARIS
- $235,0003 bd2 ba1.3k sqft10724 Saint Matthew Ln, Saint Ann, MO 63074For SaleMLS ID #26039006, Becky J Harrington, RE/MAX Results. MARIS
- $249,9003 bd2 ba1k sqft4146 Garvey Dr, Saint Louis, MO 63129For SaleMLS ID #26044705, Ashley Beckman Ettorre, Mera & Beckman Real Estate. MARIS
- $235,0003 bd2 ba1k sqft701 Avenue H, Saint Louis, MO 63125For SaleMLS ID #26032206, John Powel Walsh, Equity Missouri LLC. MARIS
- $255,0003 bd2 ba1.3k sqft12005 Glenpark Dr, Maryland Heights, MO 63043For SaleMLS ID #26043487, Theresa M Ravens, Alexander Realty Inc. MARIS
- $210,0003 bd1 ba1.8k sqft1219 Coal Bank Ct, Saint Louis, MO 63138For SaleMLS ID #26040869, Linda R Frierdich, Century 21 Advantage. MARIS
- $204,9003 bd3 ba1.2k sqft1732 Del Rosa Way, Saint Louis, MO 63138For SaleMLS ID #26048908, Joel A Gigax, RE Source PM, LLC. MARIS
- $224,9003 bd2 ba1.7k sqft2560 Stratford Ln, Granite City, IL 62040For SaleMLS ID #26037559, Sherry R MacKo, Century 21 Bailey & Company. MARIS
- $242,5002 bd2 ba1.3k sqft539 Golden Valley Dr, Saint Louis, MO 63129For SaleMLS ID #26046929, Patty A Vergano, County Cottage Realty LLC. MARIS
- $270,0004 bd3 ba1.5k sqft2910 Wellington Dr, Florissant, MO 63033For SaleMLS ID #26041082, Shirley N Graves, Graves and Associates Development Group, LLC. MARIS
- $225,0004 bd2 ba2k sqft52 Villa Dr, Granite City, IL 62040For SaleMLS ID #25069910, Pam Shadwick, Nester Realty. MARIS
