Here's the one you've been waiting for....quite possibly the nicest house in all of Flamingo Park! Lovingly maintained by the same owner for 43 years, this super clean ranch is absolutely loaded with expensive recent updates, including vinyl windows, 200amp electric, newer doors, renovated kitchen & baths, 16x20 cedar deck, HVAC (2024), water heater (2025) and ROOF (2022). You'll also appreciate the gleaming hardwood floors, contemporary skylight, kitchen pantry, attic fan, extra-wide front door with side lights and retractable screen, updated sewer lateral, good old-fashioned backyard horseshoe pit, and the spacious lower level with large family room, sleeping room, workshop and full bath! Overall, this home offers nearly 2200 SQUARE FEET of finished living area....plenty for everyone to spread out and enjoy! Seriously, a GEM like this doesn't come along very often. The seller invested a lot of care and money into the "bones" of this home and all you have to do is move in and make it your own! What a rare opportunity! Convenient Florissant location near schools, parks, restaurants and shopping. Hot tub is negotiable and overlooks a special "TV window" in the garage, in case you want to soak and watch at the same time!
Pending
Listed by: Realty Executives of St. Louis • Shannon Howard • 314-359-5927
$229,900
1355 Leisure Dr, Florissant, MO 63031
3beds
2,171sqft
:
Get pre-qualified$1,562/mo
Single Family Residence
Built in 1967
7,540 Square Feet Lot
$-- Zestimate®
$106/sqft
$-- HOA
What's special
Renovated kitchen and bathsGleaming hardwood floorsAttic fanVinyl windowsKitchen pantryContemporary skylightNewer doors
- 10 days |
- 797 |
- 71 |
Likely to sell faster than
Zillow last checked:
Listing updated:
Listed by:
Shannon Howard 314-359-5927,
Realty Executives of St. Louis
Source: MARIS,MLS#: 26048370 Originating MLS: St. Louis Association of REALTORS
Originating MLS: St. Louis Association of REALTORSFacts & features
Interior
Bedrooms & bathrooms
- Bedrooms: 3
- Bathrooms: 3
- Full bathrooms: 3
- Main level bathrooms: 2
- Main level bedrooms: 3
Heating
- Forced Air, Natural Gas
Cooling
- Ceiling Fan(s), Central Air
Appliances
- Included: Dishwasher, Disposal, Microwave, Built-In Gas Range
Features
- Breakfast Bar, Ceiling Fan(s), Entrance Foyer, Pantry, Workshop/Hobby Area
- Basement: Partially Finished,Sleeping Area,Storage Space
- Has fireplace: No
Interior area
- Total structure area: 2,171
- Total interior livable area: 2,171 sqft
- Finished area above ground: 1,244
- Finished area below ground: 927
Property
Parking
- Total spaces: 1
- Parking features: Garage
- Garage spaces: 1
Features
- Levels: One
Lot
- Size: 7,540 Square Feet
- Dimensions: 65 x 116
- Features: Landscaped, Level, Some Trees
Details
- Parcel number: 06K621405
- Special conditions: Standard
Construction
Type & style
- Home type: SingleFamily
- Architectural style: Contemporary,Ranch
- Property subtype: Single Family Residence
Materials
- Brick Veneer, Frame
Condition
- Year built: 1967
Utilities & green energy
- Electric: Single Phase
- Sewer: Public Sewer
- Water: Public
- Utilities for property: Electricity Connected, Natural Gas Connected, Sewer Connected, Water Connected
Community & HOA
Community
- Subdivision: Flamingo Park 12 Sec 3
HOA
- Has HOA: No
Location
- Region: Florissant
Financial & listing details
- Price per square foot: $106/sqft
- Tax assessed value: $183,300
- Annual tax amount: $2,878
- Date on market: 7/30/2026
- Cumulative days on market: 10 days
- Listing terms: Cash,Conventional,FHA,VA Loan
- Electric utility on property: Yes
Estimated market value
Not available
Estimated sales range
Not available
Not available
Price history
| Date | Event | Price |
|---|---|---|
| 8/3/2026 | Pending sale | $229,900$106/sqft |
Source:  MARIS #26048370 Report a problem MARIS #26048370 Report a problem | ||
| 7/30/2026 | Listed for sale | $229,900+86.2%$106/sqft |
Source: MARIS #26048370 Report a problem | ||
| 8/5/2011 | Listing removed | $123,500$57/sqft |
Source: Keller Williams Realty St Louis #10054643 Report a problem | ||
| 6/3/2011 | Price change | $123,500-3.9%$57/sqft |
Source: Keller Williams Realty St Louis #10054643 Report a problem | ||
| 1/9/2011 | Price change | $128,500-3.4%$59/sqft |
Source: Platinum Realty Group, LLC #10054643 Report a problem | ||
| 9/26/2010 | Listed for sale | $133,000$61/sqft |
Source: Platinum Realty Group, LLC #10054643 Report a problem | ||
Public tax history
| Year | Property taxes | Tax assessment |
|---|---|---|
| 2025 | $2,878 -0.9% | $34,830 +6.9% |
| 2024 | $2,906 +0.1% | $32,570 |
| 2023 | $2,902 +24.1% | $32,570 +39.7% |
| 2022 | $2,337 +2.7% | $23,320 |
| 2021 | $2,277 +2% | $23,320 +8.5% |
| 2020 | $2,232 +17.1% | $21,490 |
| 2019 | $1,905 | $21,490 +25.7% |
| 2018 | $1,905 | $17,100 |
| 2017 | $1,905 +0.1% | $17,100 +2.9% |
| 2016 | $1,903 +1.5% | $16,620 |
| 2015 | $1,875 | $16,620 -10.4% |
| 2014 | $1,875 -5.5% | $18,550 |
| 2013 | $1,985 | $18,550 +7.2% |
| 2012 | -- | $17,310 |
| 2011 | -- | $17,310 -19% |
| 2010 | $2,127 +6.1% | $21,370 |
| 2009 | $2,005 -5.2% | $21,370 -13.9% |
| 2008 | $2,115 +23.8% | $24,830 |
| 2007 | $1,708 | $24,830 +30.8% |
| 2006 | $1,708 +2.4% | $18,980 |
| 2005 | $1,668 +38% | $18,980 +19.9% |
| 2003 | $1,208 +4.8% | $15,830 +9.6% |
| 2002 | $1,153 +9.4% | $14,450 |
| 2001 | $1,054 | $14,450 |
Find assessor info on the county website
Monthly payment
Est. payment
Payment breakdown
Explore the cost of this home by adjusting the details. Changes won't be saved.Climate risks
Neighborhood: 63031
Nearby schools
GreatSchools rating
- 3/10Cold Water Elementary SchoolGrades: PK-5Distance: 0.6 mi
- 2/10North Middle SchoolGrades: 6-8Distance: 2.8 mi
- 2/10Hazelwood Central High SchoolGrades: 9-12Distance: 1.2 mi
Schools provided by the listing agent
- Elementary: Cold Water Elem.
- Middle: North Middle
- High: Hazelwood Central High
Source: MARIS. This data may not be complete. We recommend contacting the local school district to confirm school assignments for this home.
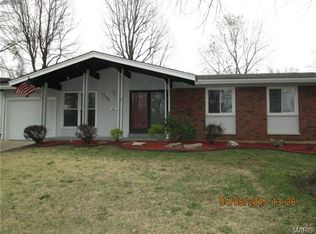
- $189,2003 bd3 ba1k sqft1335 Leisure Dr, Florissant, MO 63031Off Market
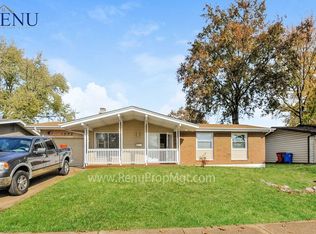
- $183,3003 bd2 ba1k sqft1375 Leisure Dr, Florissant, MO 63031Off Market
- $198,6003 bd3 ba1.1k sqft1344 Kingsford Dr, Florissant, MO 63031Off Market
- $--3 bd2 ba1.3k sqft1324 Kingsford Dr, Florissant, MO 63031Sold
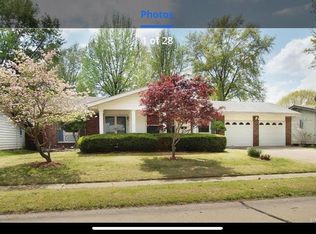
- $171,2003 bd2 ba1k sqft1385 Leisure Dr, Florissant, MO 63031Off Market
- $152,2003 bd1 ba1k sqft1315 Leisure Dr, Florissant, MO 63031Off Market
- $182,4003 bd2 ba1.1k sqft1304 Kingsford Dr, Florissant, MO 63031Off Market
- $226,0003 bd2 ba2.1k sqft1364 Kingsford Dr, Florissant, MO 63031Pending
A local agent can set up tours, give advice and negotiate with sellers.
A local lender can help you make sure your offer is ready when you are.
Similar homes
- $209,9003 bd2 ba1.7k sqft1540 Leisure Dr, Florissant, MO 63031For Sale

 MLS ID #26049644, Angela E Johnson, Redfin Corporation. MARIS
 - $175,0003 bd3 ba1.6k sqft2470 Palm Dr, Florissant, MO 63031For Sale
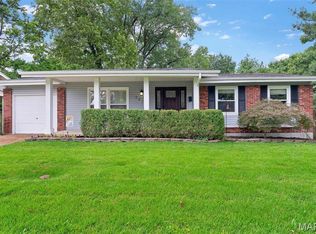 MLS ID #26032641, Lauren E Johnson, Lux Properties. MARIS
 - $249,9003 bd2 ba1.1k sqft2380 Wharton Ct, Florissant, MO 63031For Sale
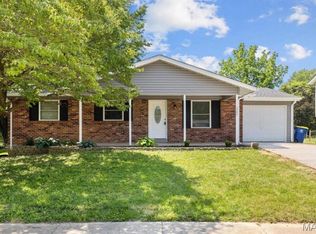 MLS ID #26040769, Joseph McNeal, Coldwell Banker Realty - Gundaker. MARIS
 - $174,9003 bd1 ba1.5k sqft200 Falcon Dr, Florissant, MO 63031For Sale
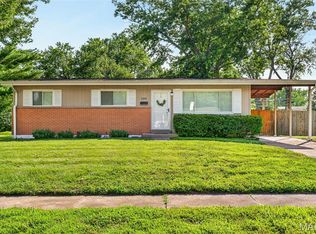 MLS ID #26042726, Ashleigh Bolar, Keller Williams Marquee. MARIS
 - $199,9004 bd2 ba1.6k sqft1455 Burnside Ct, Florissant, MO 63031For SaleMLS ID #25022898, Michael A Zouglas, REO Xpress, LLC. MARIS
- $189,9003 bd2 ba1.7k sqft1150 Kostka Ln, Florissant, MO 63031For SaleMLS ID #26032933, Robert Salmons, Entera Realty, LLC. MARIS
- $235,0003 bd1 ba1.9k sqft10800 Hobday Ave, Saint Ann, MO 63074For SaleMLS ID #26049159, Josie M Moruzzi, EXP Realty, LLC. MARIS
- $214,9004 bd3 ba1.2k sqft5172 Priorybrook Rd, Florissant, MO 63033For SaleMLS ID #26049848, Robert Salmons, Entera Realty, LLC. MARIS
- $224,9003 bd3 ba1.3k sqft1565 Aintree Dr, Florissant, MO 63033For SaleMLS ID #25075007, Neshobey Payne, Executive Realty. MARIS
- $199,9003 bd1 ba1.8k sqft6705 Vineland Dr, Hazelwood, MO 63042For SaleMLS ID #26047402, Laura L Shucart, Keller Williams Chesterfield. MARIS
- $264,9004 bd3 ba1.6k sqft2255 Barcelona Dr, Florissant, MO 63033For SaleMLS ID #26021678, Angela Harris, Berkshire Hathaway HomeServices Select Properties. MARIS
- $239,9004 bd2 ba1.5k sqft3027 Westminster Dr, Florissant, MO 63033For SaleMLS ID #26015705, Michael A Zouglas, REO Xpress, LLC. MARIS
- $250,0003 bd2 ba1.4k sqft14000 Davey Dr, Florissant, MO 63034For SaleMLS ID #26023876, Sanora Mitchem, Nettwork Global. MARIS
- $224,9003 bd2 ba1.6k sqft20 Westview Dr, Saint Charles, MO 63303For SaleMLS ID #26046311, Allen Brake, Allen Brake Real Estate. MARIS
- $244,9003 bd3 ba1.6k sqft4340 Tanglebrook Dr, Florissant, MO 63033For SaleMLS ID #26021906, Robert Salmons, Entera Realty, LLC. MARIS
- $259,0003 bd3 ba2.5k sqft3650 Estates Dr, Florissant, MO 63033For SaleBHHS broker feed
- $199,9003 bd2 ba1.5k sqft14 Tamma Ln, Hazelwood, MO 63042For SaleMLS ID #26046908, Christoph A Dewald, EXP Realty, LLC. MARIS
- $340,0004 bd4 ba2.3k sqft2430 Riverwood Trails Dr, Florissant, MO 63031For SaleMLS ID #26032752, Joan Newton, BHHS Select Properties. MARIS
- $170,0003 bd2 ba1.5k sqft2195 Somerset Dr, Florissant, MO 63033For SaleMLS ID #26024672, Jay Cammon, Three Doors LLC. MARIS
- $189,9003 bd2 ba1.7k sqft1316 Bayonne Dr, Saint Louis, MO 63138For SaleMLS ID #26049888, Michael G Quigley, Worth Clark Realty. MARIS
