Welcome home to 6705 Vineland Dr! Tucked in the heart of Hazelwood off Howdershell, this charming home is full of appeal and packed with standout features! Step into the bright and inviting living room, where a large picture window fills the space with natural light. The eat-in kitchen offers a gas range, custom tile backsplash, and walk-in pantry, while just off the kitchen, the impressive hearth room steals the show with its all-brick wood-burning fireplace and walls of windows making it the perfect space for dining, entertaining, or simply unwinding. Hardwood floors flow throughout the living room and all three bedrooms, and the main level includes a full bath with classic ceramic tile. The partially finished basement adds even more living space with room to entertain and a bonus room loaded with outlets ideal for a home office, hobby room, or workout space. Step outside to the fully fenced backyard, perfect for pets, play, or outdoor gatherings. And one of the true highlights of this home is the oversized 2-car tandem garage/workshop a rare find offering incredible space for parking, storage, tools, projects, and more! Conveniently accessible from the kitchen, it adds both function and flexibility to everyday living. Don’t miss your chance to make this one-of-a-kind home yours, schedule your showing today!
Pending
Listed by: Keller Williams Chesterfield • Laura L Shucart • 314-226-4595
$199,900
6705 Vineland Dr, Hazelwood, MO 63042
3beds
1,861sqft
Single Family Residence
Built in 1960
7,788 Square Feet Lot
$202,700 Zestimate®
$107/sqft
$-- HOA
What's special
All-brick wood-burning fireplaceEat-in kitchenImpressive hearth roomWalls of windowsWalk-in pantryCustom tile backsplashGas range
- 13 days |
- 30 |
- 5 |
Zillow last checked:
Listing updated:
Listed by:
Laura L Shucart 314-226-4595,
Keller Williams Chesterfield
Source: MARIS,MLS#: 26047402 Originating MLS: St. Louis Association of REALTORS
Originating MLS: St. Louis Association of REALTORSFacts & features
Interior
Bedrooms & bathrooms
- Bedrooms: 3
- Bathrooms: 1
- Full bathrooms: 1
- Main level bathrooms: 1
- Main level bedrooms: 3
Bedroom
- Features: Floor Covering: Wood
- Level: Main
- Area: 120
- Dimensions: 12x10
Bedroom
- Features: Floor Covering: Wood
- Level: Main
- Area: 108
- Dimensions: 12x9
Bedroom
- Features: Floor Covering: Wood
- Level: Main
- Area: 88
- Dimensions: 8x11
Bathroom
- Features: Floor Covering: Ceramic Tile
- Level: Main
- Area: 45
- Dimensions: 9x5
Bonus room
- Features: Floor Covering: Carpeting
- Level: Lower
- Area: 165
- Dimensions: 15x11
Hearth room
- Features: Floor Covering: Luxury Vinyl Plank
- Level: Main
- Area: 252
- Dimensions: 21x12
Kitchen
- Features: Floor Covering: Ceramic Tile
- Level: Main
- Area: 165
- Dimensions: 15x11
Laundry
- Features: Floor Covering: Concrete
- Level: Lower
- Area: 210
- Dimensions: 15x14
Living room
- Features: Floor Covering: Wood
- Level: Main
- Area: 260
- Dimensions: 20x13
Recreation room
- Features: Floor Covering: Carpeting
- Level: Lower
- Area: 525
- Dimensions: 21x25
Heating
- Forced Air, Natural Gas, Space Heater
Cooling
- Attic Fan, Ceiling Fan(s), Central Air, Electric, Wall/Window Unit(s)
Features
- Basement: Concrete,Partially Finished,Full,Sump Pump
- Number of fireplaces: 1
- Fireplace features: Kitchen, Wood Burning
Interior area
- Total structure area: 1,861
- Total interior livable area: 1,861 sqft
- Finished area above ground: 1,261
- Finished area below ground: 600
Property
Parking
- Total spaces: 2
- Parking features: Garage
- Garage spaces: 2
Features
- Levels: One
Lot
- Size: 7,788 Square Feet
- Features: Other
Details
- Parcel number: 08L210149
- Special conditions: Standard
Construction
Type & style
- Home type: SingleFamily
- Architectural style: Ranch,Traditional
- Property subtype: Single Family Residence
Materials
- Frame
Condition
- Year built: 1960
Utilities & green energy
- Electric: Other
- Sewer: Public Sewer
- Water: Public
Community & HOA
Community
- Subdivision: Whitecliffe Park 1
HOA
- Has HOA: No
Location
- Region: Hazelwood
Financial & listing details
- Price per square foot: $107/sqft
- Tax assessed value: $177,300
- Annual tax amount: $2,553
- Date on market: 8/7/2026
- Cumulative days on market: 13 days
- Listing terms: Cash,Conventional,VA Loan
Estimated market value
$202,700
$193,000 - $213,000
$1,601/mo
Price history
| Date | Event | Price |
|---|---|---|
| 8/9/2026 | Pending sale | $199,900$107/sqft |
Source:  MARIS #26047402 Report a problem MARIS #26047402 Report a problem | ||
| 8/7/2026 | Listed for sale | $199,900-0.1%$107/sqft |
Source: MARIS #26047402 Report a problem | ||
| 3/28/2025 | Sold | -- |
Source: MARIS #25005164 Report a problem | ||
| 2/22/2025 | Pending sale | $200,000$107/sqft |
Source: BHHS broker feed #25005164 Report a problem | ||
| 2/21/2025 | Contingent | $200,000$107/sqft |
Source: MARIS #25005164 Report a problem | ||
| 2/14/2025 | Listed for sale | $200,000+60.1%$107/sqft |
Source: MARIS #25005164 Report a problem | ||
| 4/15/2019 | Sold | -- |
Source: MARIS #19008500 Report a problem | ||
| 3/10/2019 | Pending sale | $124,900$67/sqft |
Source: Berkshire Hathaway HomeServices Select Properties #19008500 Report a problem | ||
| 3/1/2019 | Listed for sale | $124,900$67/sqft |
Source: Berkshire Hathaway Select #19008500 Report a problem | ||
| 3/7/2006 | Sold | -- |
Source: Public Record Report a problem | ||
| 8/6/2004 | Sold | -- |
Source: Public Record Report a problem | ||
Public tax history
| Year | Property taxes | Tax assessment |
|---|---|---|
| 2025 | $2,553 +1.1% | $33,690 +8.6% |
| 2024 | $2,526 -1.3% | $31,010 |
| 2023 | $2,560 +13% | $31,010 +26.6% |
| 2022 | $2,266 +1.7% | $24,500 |
| 2021 | $2,228 +13.3% | $24,500 +21.2% |
| 2020 | $1,967 +7.5% | $20,220 |
| 2019 | $1,830 | $20,220 +13.3% |
| 2018 | $1,830 | $17,840 |
| 2017 | $1,830 +0.7% | $17,840 +1.4% |
| 2016 | $1,818 +0.6% | $17,590 |
| 2015 | $1,807 | $17,590 -2.3% |
| 2014 | $1,807 -0.4% | $18,010 |
| 2013 | $1,815 | $18,010 -8.3% |
| 2012 | -- | $19,630 |
| 2011 | -- | $19,630 -4.1% |
| 2010 | $1,971 +4.9% | $20,460 |
| 2009 | $1,879 -9.8% | $20,460 -19% |
| 2008 | $2,083 +16.3% | $25,270 |
| 2007 | $1,791 | $25,270 +21.8% |
| 2006 | $1,791 +3% | $20,750 |
| 2005 | $1,740 +51.9% | $20,750 +29.8% |
| 2003 | $1,145 +4.1% | $15,980 +6.3% |
| 2002 | $1,100 +7.8% | $15,040 |
| 2001 | $1,021 | $15,040 |
Find assessor info on the county website
Monthly payment
Est. payment
Payment breakdown
Explore the cost of this home by adjusting the details. Changes won't be saved.Climate risks
Neighborhood: 63042
Nearby schools
GreatSchools rating
- 5/10Armstrong Elementary SchoolGrades: PK-5Distance: 0.3 mi
- 3/10West Middle SchoolGrades: 6-8Distance: 2 mi
- 3/10Hazelwood West High SchoolGrades: 9-12Distance: 0.3 mi
Schools provided by the listing agent
- Elementary: Armstrong Elem.
- Middle: West Middle
- High: Hazelwood West High
Source: MARIS. This data may not be complete. We recommend contacting the local school district to confirm school assignments for this home.
- $--2 bd1 ba1.2k sqft6707 Vineland Dr, Hazelwood, MO 63042Sold
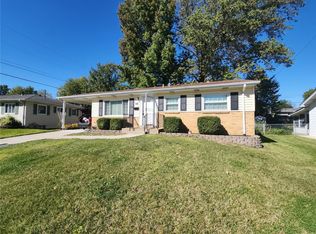
- $159,2003 bd1 ba962 sqft6703 Vineland Dr, Hazelwood, MO 63042Off Market
- $148,8003 bd1 ba1k sqft6706 Howdershell Rd, Hazelwood, MO 63042Off Market
- $179,0003 bd1 ba962 sqft817 Bellflower Dr, Hazelwood, MO 63042Off Market
- $174,7003 bd1 ba1k sqft6704 Howdershell Rd, Hazelwood, MO 63042Off Market
- $208,7003 bd2 ba1.1k sqft6709 Vineland Dr, Hazelwood, MO 63042Off Market
- $203,8003 bd3 ba1.1k sqft819 Undercliff Dr, Hazelwood, MO 63042Off Market
- $187,0003 bd1 ba1k sqft6708 Howdershell Rd, Hazelwood, MO 63042Off Market
Similar homes
- $207,0003 bd2 ba2.1k sqft704 Village Square Dr, Hazelwood, MO 63042For Sale
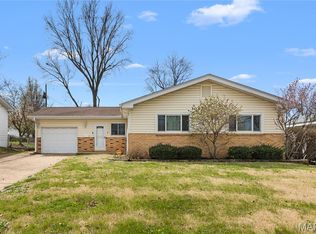
 MLS ID #26019830, Tracy Raspberry, Keller Williams Chesterfield. MARIS
 - $182,0003 bd2 ba1.1k sqft6714 Cherryvale Dr, Hazelwood, MO 63042For Sale
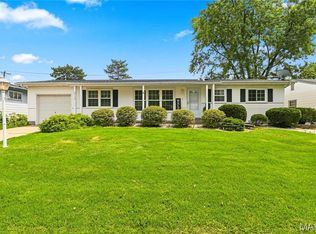 MLS ID #26052094, Brooke A Wolfe, Wolfe Realty. MARIS
 - $274,9003 bd3 ba2k sqft7323 Cartwheel Ln, Hazelwood, MO 63042For Sale
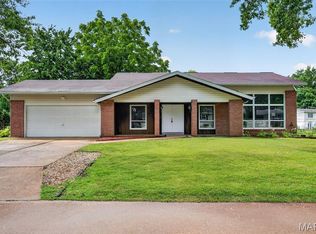 MLS ID #26040698, Erin France, Magnolia Real Estate. MARIS
 - $199,5003 bd2 ba1.2k sqft80 La Venta Dr, Florissant, MO 63031For Sale
 MLS ID #26046151, Erika R Lovelace, Coldwell Banker Realty - Gundaker. MARIS
 - $235,0003 bd2 ba936 sqft1496 El Camino Dr, Florissant, MO 63031For SaleMLS ID #26045100, Kelli D Gorla, DRG - Delhougne Realty Group. MARIS
- $189,9003 bd2 ba1.7k sqft1150 Kostka Ln, Florissant, MO 63031For SaleMLS ID #26032933, Robert Salmons, Entera Realty, LLC. MARIS
- $215,0003 bd2 ba2.6k sqft1 Louise Ct, Florissant, MO 63031For SaleMLS ID #26036575, Paige Gossett, Coldwell Banker Realty - Gundaker. MARIS
- $209,9003 bd2 ba1.7k sqft1540 Leisure Dr, Florissant, MO 63031For SaleMLS ID #26049644, Angela E Johnson, Redfin Corporation. MARIS
- $214,9004 bd3 ba1.2k sqft5172 Priorybrook Rd, Florissant, MO 63033For SaleMLS ID #26049848, Robert Salmons, Entera Realty, LLC. MARIS
- $179,9004 bd2 ba1.6k sqft420 Waterford Dr, Florissant, MO 63033For SaleMLS ID #26046902, Terry Lynn Jackson, Trelora Realty, Inc. MARIS
- $210,0003 bd2 ba1k sqft890 Cades Cv, Florissant, MO 63031For Sale By Owner
- $189,9005 bd2 ba1.8k sqft2010 E Humes Ln, Florissant, MO 63033For SaleMLS ID #26026315, Jenn Kohm, Coldwell Banker Realty - Gundaker. MARIS
- $229,0003 bd2 ba1k sqft1800 Apple Blossom Ct, Florissant, MO 63031For SaleMLS ID #26042628, Steven J Feldewert, American Landmark Realty. MARIS
- $174,9003 bd1 ba1.5k sqft200 Falcon Dr, Florissant, MO 63031For SaleMLS ID #26042726, Ashleigh Bolar, Keller Williams Marquee. MARIS
- $179,9003 bd2 ba1.1k sqft3110 Saint Myron Ln, Saint Ann, MO 63074For SaleMLS ID #26052324, Kole Manes, Keyrenter St. Louis West. MARIS
- $295,0004 bd4 ba1.5k sqft2113 Dettmer Pl, Florissant, MO 63031For SaleMLS ID #26048165, Jason M Camenzind, Coldwell Banker Realty - Gundaker. MARIS
- $210,0003 bd1 ba1.8k sqft1219 Coal Bank Ct, Saint Louis, MO 63138For SaleMLS ID #26040869, Linda R Frierdich, Century 21 Advantage. MARIS
- $215,0004 bd3 ba2k sqft3337 Colgate Pl, Granite City, IL 62040For SaleMLS ID #26054842, Ryan M Stephens, Keller Williams Marquee. MARIS
- $225,0003 bd1 ba986 sqft1015 S 6th St, Saint Charles, MO 63301For SaleMLS ID #26046511, Courtney J Callahan, Keller Williams Chesterfield. MARIS
- $184,9003 bd2 ba1.7k sqft1316 Bayonne Dr, Saint Louis, MO 63138For SaleMLS ID #26049888, Michael G Quigley, Worth Clark Realty. MARIS
