Welcome to 1364 Kingsford Dr. Comfortable living with over 2,100 sq ft of finished living space, including a versatile lower level featuring a family room and recreation area, perfect for entertaining, relaxing, or creating your ideal hobby space. The main level has beautiful refinished hardwood floors throughout, except for in the kitchen which has vinyl plank tile. The main level includes a living room and dining room, along with a comfortable family room with a wood-burning fireplace. The spacious eat-in kitchen is perfect for everyday living and gathering with friends and family. You’ll find three generously sized bedrooms and two updated full bathrooms, including a private primary suite with its own full bath, walk-in closet, and sliding glass doors leading directly to the patio with a large hot tub, perfect for unwinding at the end of the day. Additional features include a two-car garage with openers and a convenient service door to the backyard, adding both functionality and ease. Don’t miss your chance to call this wonderful home yours !!!
Pending
Listed by: Coldwell Banker Realty - Gundaker • David E Rumpf • 314-753-8641
$226,000
1364 Kingsford Dr, Florissant, MO 63031
3beds
2,121sqft
:
Get pre-qualified$1,535/mo
Single Family Residence
Built in 1967
7,723 Square Feet Lot
$-- Zestimate®
$107/sqft
$-- HOA
What's special
Two-car garage with openersThree generously sized bedroomsSpacious eat-in kitchen
- 40 days |
- 93 |
- 2 |
Likely to sell faster than
Zillow last checked:
Listing updated:
Listed by:
David E Rumpf 314-753-8641,
Coldwell Banker Realty - Gundaker
Source: MARIS,MLS#: 26037075 Originating MLS: St. Louis Association of REALTORS
Originating MLS: St. Louis Association of REALTORSFacts & features
Interior
Bedrooms & bathrooms
- Bedrooms: 3
- Bathrooms: 2
- Full bathrooms: 2
- Main level bathrooms: 2
- Main level bedrooms: 3
Primary bedroom
- Features: Floor Covering: Wood
- Level: Main
- Area: 154
- Dimensions: 14x11
Bedroom 2
- Area: 90
- Dimensions: 10x9
Bedroom 3
- Features: Floor Covering: Wood
- Area: 120
- Dimensions: 10x12
Bathroom 2
- Features: Floor Covering: Wood
- Level: Main
Dining room
- Features: Floor Covering: Wood
- Level: Main
- Area: 110
- Dimensions: 11x10
Family room
- Features: Floor Covering: Wood
- Level: Main
- Area: 204
- Dimensions: 17x12
Kitchen
- Features: Floor Covering: Luxury Vinyl Tile
- Area: 130
- Dimensions: 13x10
Living room
- Features: Floor Covering: Wood
- Level: Main
- Area: 165
- Dimensions: 15x11
Recreation room
- Features: Floor Covering: Vinyl
- Level: Basement
- Area: 520
- Dimensions: 40x13
Heating
- Forced Air, Natural Gas
Cooling
- Central Air
Appliances
- Included: Dishwasher, Dryer, Microwave, Gas Oven, Gas Range, Refrigerator, Washer
- Laundry: In Basement
Features
- Flooring: Hardwood, Luxury Vinyl
- Doors: Sliding Doors
- Basement: Partially Finished,Full
- Number of fireplaces: 1
- Fireplace features: Wood Burning
Interior area
- Total structure area: 2,121
- Total interior livable area: 2,121 sqft
- Finished area above ground: 1,414
- Finished area below ground: 700
Property
Parking
- Total spaces: 2
- Parking features: Concrete, Garage Door Opener, Garage Faces Front
- Attached garage spaces: 2
Features
- Levels: One
- Patio & porch: Covered, Front Porch, Patio
- Pool features: None
- Fencing: Back Yard,Chain Link,Fenced
Lot
- Size: 7,723 Square Feet
- Features: Back Yard, Front Yard, Level
Details
- Parcel number: 06K620239
- Special conditions: Standard
Construction
Type & style
- Home type: SingleFamily
- Architectural style: Ranch
- Property subtype: Single Family Residence
Materials
- Brick Veneer, Concrete, Frame, Masonite
- Foundation: Concrete Perimeter
- Roof: Architectural Shingle
Condition
- Year built: 1967
Utilities & green energy
- Electric: 220 Volts
- Sewer: Private Sewer
- Water: Public
- Utilities for property: Cable Connected, Electricity Connected, Natural Gas Connected, Sewer Connected, Water Available
Community & HOA
Community
- Features: Sidewalks, Street Lights
- Subdivision: Flamingo Park 15
HOA
- Has HOA: No
Location
- Region: Florissant
Financial & listing details
- Price per square foot: $107/sqft
- Tax assessed value: $200,100
- Annual tax amount: $2,928
- Date on market: 6/30/2026
- Cumulative days on market: 40 days
- Listing terms: Cash,Conventional,FHA,VA Loan
- Ownership: Private
- Electric utility on property: Yes
- Road surface type: Concrete
Estimated market value
Not available
Estimated sales range
Not available
Not available
Price history
| Date | Event | Price |
|---|---|---|
| 7/9/2026 | Pending sale | $226,000$107/sqft |
Source:  MARIS #26037075 Report a problem MARIS #26037075 Report a problem | ||
| 6/30/2026 | Listed for sale | $226,000$107/sqft |
Source: MARIS #26037075 Report a problem | ||
Public tax history
| Year | Property taxes | Tax assessment |
|---|---|---|
| 2025 | $2,928 -0.7% | $38,020 +12.5% |
| 2024 | $2,950 +0.1% | $33,790 |
| 2023 | $2,946 +20.6% | $33,790 +35.5% |
| 2022 | $2,443 +1.5% | $24,930 |
| 2021 | $2,408 +3.3% | $24,930 +11% |
| 2020 | $2,331 +8.9% | $22,460 |
| 2019 | $2,141 | $22,460 +16.7% |
| 2018 | $2,141 | $19,250 |
| 2017 | $2,141 +0.1% | $19,250 +12.8% |
| 2016 | $2,139 +11.1% | $17,060 |
| 2015 | $1,924 | $17,060 +9.8% |
| 2014 | $1,924 +15.4% | $15,540 |
| 2013 | $1,668 | $15,540 -26.9% |
| 2012 | -- | $21,260 |
| 2011 | -- | $21,260 -11.5% |
| 2010 | $2,392 +6.1% | $24,030 |
| 2009 | $2,254 -0.3% | $24,030 -9.5% |
| 2008 | $2,261 +14.3% | $26,540 |
| 2007 | $1,978 | $26,540 +20.7% |
| 2006 | $1,978 +2.4% | $21,980 |
| 2005 | $1,932 +39.7% | $21,980 +27% |
| 2003 | $1,383 +4.8% | $17,310 +4.3% |
| 2002 | $1,320 +8.8% | $16,590 |
| 2001 | $1,213 | $16,590 |
Find assessor info on the county website
Monthly payment
Est. payment
Payment breakdown
Explore the cost of this home by adjusting the details. Changes won't be saved.Climate risks
Neighborhood: 63031
Nearby schools
GreatSchools rating
- 3/10Cold Water Elementary SchoolGrades: PK-5Distance: 0.6 mi
- 2/10North Middle SchoolGrades: 6-8Distance: 2.8 mi
- 2/10Hazelwood Central High SchoolGrades: 9-12Distance: 1.2 mi
Schools provided by the listing agent
- Elementary: Cold Water Elem.
- Middle: Northwest Middle
- High: Hazelwood Central High
Source: MARIS. This data may not be complete. We recommend contacting the local school district to confirm school assignments for this home.
- $198,6003 bd3 ba1.1k sqft1344 Kingsford Dr, Florissant, MO 63031Off Market
- $200,3003 bd3 ba1.1k sqft1394 Kingsford Dr, Florissant, MO 63031Off Market
- $170,0003 bd2 ba1k sqft1385 Leisure Dr, Florissant, MO 63031Off Market
- $181,4003 bd2 ba1k sqft1375 Leisure Dr, Florissant, MO 63031Off Market
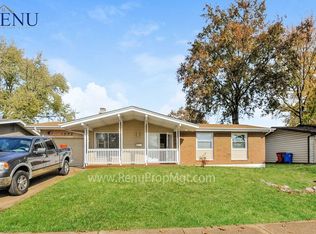
- $209,9003 bd2 ba1.6k sqft1404 Kingsford Dr, Florissant, MO 63031Off Market
- $--3 bd2 ba1.3k sqft1324 Kingsford Dr, Florissant, MO 63031Sold
- $160,6003 bd3 ba1k sqft1395 Leisure Dr, Florissant, MO 63031Off Market
- $229,9003 bd3 ba2.1k sqft1355 Leisure Dr, Florissant, MO 63031Pending
A local agent can set up tours, give advice and negotiate with sellers.
A local lender can help you make sure your offer is ready when you are.
Similar homes
- $175,0003 bd3 ba1.6k sqft2470 Palm Dr, Florissant, MO 63031For Sale
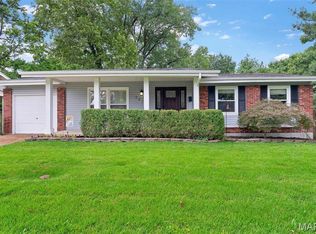
 MLS ID #26032641, Lauren E Johnson, Lux Properties. MARIS
 - $194,9003 bd2 ba1.6k sqft3019 Oriental Dr, Florissant, MO 63031For Sale
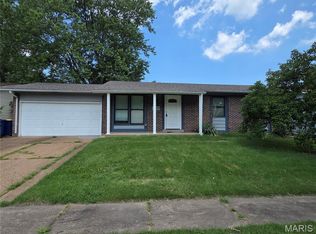 MLS ID #26037232, Adam Hoff, Homebound Realty LLC. MARIS
 - $215,0003 bd2 ba1.3k sqft13 Floweridge Ln, Florissant, MO 63031For Sale
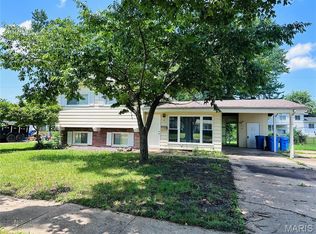 MLS ID #26041335, Lini Zhang, Forest Realty. MARIS
 - $252,9003 bd2 ba1.3k sqft2744 Chapel View Dr, Florissant, MO 63031For Sale
 MLS ID #26049342, Mark Fowler, Gateway Realty Solutions. MARIS
 - $175,0004 bd2 ba1.5k sqft2145 Jenkee Dr, Florissant, MO 63031For SaleMLS ID #26049745, Drew McGrath, Coldwell Banker Realty - Gundaker. MARIS
- $204,9003 bd2 ba1.7k sqft1725 Yaqui Dr, Florissant, MO 63031For SaleMLS ID #26037014, Robert Salmons, Entera Realty, LLC. MARIS
- $189,9003 bd2 ba1.1k sqft2156 Northernlimits Dr, Florissant, MO 63031For SaleMLS ID #26029185, Zac A Cody, Cody Properties LLC. MARIS
- $230,0003 bd3 ba2.1k sqft14145 Old Jamestown Rd, Florissant, MO 63033For SaleMLS ID #26044709, Rebecca L Moran, Elite Realty LLC. MARIS
- $184,9003 bd2 ba1.2k sqft840 Babler Dr, Florissant, MO 63031For SaleMLS ID #26038210, Robert Salmons, Entera Realty, LLC. MARIS
- $236,5003 bd2 ba1.2k sqft16455 Hampden Pl, Florissant, MO 63034For SaleMLS ID #26043874, Thomas J Derry, Keller Williams Realty St. Louis. MARIS
- $264,9003 bd2 ba1.3k sqft441 Slusser Ln, Florissant, MO 63031For SaleMLS ID #26042443, Herschylle A Durham, St. Louis Metro, REALTORS. MARIS
- $224,9003 bd2 ba1.6k sqft7430 Sir Lords Ln, Hazelwood, MO 63042For SaleMLS ID #26029771, Robert Salmons, Entera Realty, LLC. MARIS
- $209,9003 bd3 ba1.3k sqft2675 Narraganset Dr, Florissant, MO 63033For SaleMLS ID #26021908, Robert Salmons, Entera Realty, LLC. MARIS
- $214,9004 bd3 ba1.2k sqft5172 Priorybrook Rd, Florissant, MO 63033For SaleMLS ID #26049848, Robert Salmons, Entera Realty, LLC. MARIS
- $230,0004 bd2 ba1.5k sqft4347 Varano Dr, Florissant, MO 63033For SaleMLS ID #26033643, Joe A Archambault, The Closing Pros LLC. MARIS
- $192,0003 bd2 ba1.8k sqft514 Carson Rd, Saint Louis, MO 63135For SaleMLS ID #26020990, Ericca Willis, Evergreen Resimercial Realty. MARIS
- $225,0003 bd3 ba1.2k sqft4423 Caracalla Dr, Florissant, MO 63033For SaleMLS ID #26034485, Robert Salmons, Entera Realty, LLC. MARIS
- $199,9003 bd2 ba1.2k sqft1610 Horseshoe Dr, Florissant, MO 63033For SaleMLS ID #26012889, Crystal V Wright, Wright Organization Inc. MARIS
- $168,0003 bd2 ba1.1k sqft2960 Devonshire Dr, Florissant, MO 63033For SaleMLS ID #26047871, Edward Thomas, Coldwell Banker Realty - Gundaker. MARIS
- $268,0004 bd4 ba2.8k sqft4162 Bugle Bend Dr, Florissant, MO 63034For SaleMLS ID #26033923, Julie M Smith, Tarrant and Harman Real Estate and Auction Co. MARIS
