Welcome to this beautifully maintained 3 bed 2.5 bath 2 car garage home on huge corner lot in a sought after area in St Charles. A spacious home with a main level living area of 1520 sq ft, with a living room and a family room with a fire place for your comfort. A spacious kitchen with a separate dining area that adds to your convenience and covered patio with a private BBQ area, great for kids and pets. The master bedroom suite boasts a full bath. If you love to entertain, welcome to the professionally finished lower level with a huge recreation room and a big size bar and a half bath. Close to highways and restaurants, it will certainly be a great place you call home.
Active
Street View
Listed by: REALTY USA • Mariadhason Vareedayah • 314-220-9844
$325,000
2812 Droste Rd, Saint Charles, MO 63301
3beds
1,520sqft
Single Family Residence
Built in 1968
10,458 Square Feet Lot
$-- Zestimate®
$214/sqft
$-- HOA
What's special
Professionally finished lower levelHuge corner lotBig size barSpacious kitchenHuge recreation roomSeparate dining area
- 1 day
- 274
- 20
Zillow last checked:
Listing updated:
Listed by:
Mariadhason Vareedayah 314-220-9844,
REALTY USA
Source: MARIS,MLS#: 26070177 Originating MLS: St. Louis Association of REALTORS
Facts & features
Interior
Bedrooms & bathrooms
- Bedrooms: 3
- Bathrooms: 3
- Full bathrooms: 2
- 1/2 bathrooms: 1
- Main level bathrooms: 2
- Main level bedrooms: 3
Primary bedroom
- Features: Floor Covering: Carpeting
- Level: Main
- Area: 169
- Dimensions: 13x13
Bedroom 2
- Features: Floor Covering: Carpeting
- Level: Main
- Area: 160
- Dimensions: 16x10
Bedroom 3
- Features: Floor Covering: Carpeting
- Level: Main
- Area: 120
- Dimensions: 12x10
Dining room
- Features: Floor Covering: Vinyl
- Level: Main
- Area: 160
- Dimensions: 16x10
Family room
- Features: Floor Covering: Laminate
- Level: Main
- Area: 220
- Dimensions: 20x11
Kitchen
- Features: Floor Covering: Vinyl
- Level: Main
- Area: 96
- Dimensions: 12x8
Laundry
- Features: Floor Covering: Other
- Level: Lower
- Area: 208
- Dimensions: 26x8
Living room
- Features: Floor Covering: Carpeting
- Area: 198
- Dimensions: 18x11
Recreation room
- Features: Floor Covering: Other
- Level: Lower
- Area: 527
- Dimensions: 31x17
Heating
- Forced Air
Cooling
- Central Air
Appliances
- Included: Cooktop, Dishwasher
- Laundry: In Basement
Features
- Dry Bar
- Basement: Partially Finished
- Number of fireplaces: 1
- Fireplace features: Family Room
Interior area
- Total structure area: 1,520
- Total interior livable area: 1,520 sqft
- Finished area above ground: 1,520
- Finished area below ground: 600
Property
Parking
- Total spaces: 2
- Parking features: Garage - Attached
- Attached garage spaces: 2
Features
- Levels: One
- Fencing: Fenced
Lot
- Size: 10,458 Square Feet
- Features: Back Yard, Corner Lot
Details
- Parcel number: 6005D4388000302.0000000
- Special conditions: Standard
Construction
Type & style
- Home type: SingleFamily
- Architectural style: Ranch
- Property subtype: Single Family Residence
Materials
- Brick Veneer, Frame
- Roof: Architectural Shingle
Condition
- Year built: 1968
Details
- Warranty included: Yes
Utilities & green energy
- Electric: Ameren
- Sewer: Public Sewer
- Water: Public
- Utilities for property: Electricity Connected, Natural Gas Connected, Phone Connected, Sewer Connected, Water Connected
Community & HOA
Community
- Subdivision: Sunnybrook Park #3
HOA
- Has HOA: No
Location
- Region: Saint Charles
Financial & listing details
- Price per square foot: $214/sqft
- Tax assessed value: $258,917
- Annual tax amount: $3,086
- Date on market: 11/2/2026
- Listing terms: Cash,Conventional,FHA,VA Loan
- Electric utility on property: Yes
Estimated market value
Not available
Estimated sales range
Not available
Not available
Price history
| Date | Event | Price |
|---|---|---|
| 11/2/2026 | Listed for sale | $325,000$214/sqft |
Source:  MARIS #26070177 Report a problem | ||
| 4/11/2005 | Sold | -- |
Source: Public Record Report a problem | ||
Public tax history
| Year | Property taxes | Tax assessment |
|---|---|---|
| 2025 | $3,086 +1.7% | $49,194 +4.2% |
| 2024 | $3,033 +0.2% | $47,217 |
| 2023 | $3,028 +13.8% | $47,217 +22.2% |
| 2022 | $2,661 | $38,653 |
| 2021 | -- | $38,653 +8.5% |
| 2020 | -- | $35,630 |
| 2019 | $2,498 | $35,630 +6.6% |
| 2018 | $2,498 +1.4% | $33,413 |
| 2017 | $2,464 +7% | $33,413 +11.1% |
| 2016 | $2,304 +0.2% | $30,075 |
| 2015 | $2,300 +8.3% | $30,075 +9.9% |
| 2014 | $2,123 | $27,369 |
| 2013 | -- | $27,369 -2.6% |
| 2012 | -- | $28,100 -0.7% |
| 2011 | -- | $28,300 |
| 2010 | -- | $28,300 |
| 2009 | -- | $28,300 -9.6% |
| 2008 | -- | $31,300 -80.7% |
| 2007 | -- | $162,070 |
| 2006 | -- | $162,070 |
| 2005 | -- | $162,070 +24.7% |
| 2004 | -- | $129,980 |
| 2003 | -- | $129,980 |
| 2002 | -- | -- |
| 2001 | -- | -- |
Find assessor info on the county website
Monthly payment
Est. payment
Payment breakdown
Explore the cost of this home by adjusting the details. Changes won't be saved.Climate risks
Neighborhood: 63301
Nearby schools
Schools provided by the listing agent
- Elementary: Blackhurst Elementary
- Middle: Jefferson / Hardin
- High: St. Charles High
Source: MARIS. This data may not be complete. We recommend contacting the local school district to confirm school assignments for this home.

Similar homes
- $285,0003 bd3 ba1.9k sqft2420 Peggy Pl, Saint Charles, MO 63301For Sale
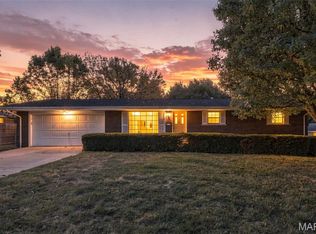
 MLS ID #26069555, Maggie E Clubb, Coldwell Banker Realty - Gundaker. MARIS
- $--4 bd3 ba2.2k sqft135 Eau Claire Dr, Saint Charles, MO 63301Auction
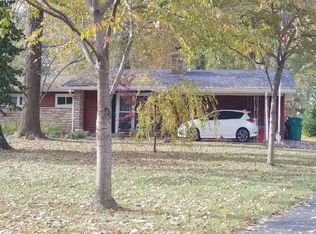 Auction.com 2
- $314,9004 bd2 ba1.7k sqft2801 Droste Rd, Saint Charles, MO 63301For Sale
 MLS ID #26059560, Catie Stricker Howell, Keller Williams Chesterfield. MARIS
- $--3 bd2 ba1.6k sqft1914 N 5th St, Saint Charles, MO 63301Auction
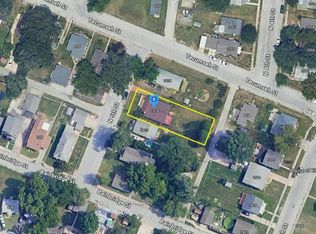 Auction.com 2
- $310,0003 bd2 ba1.3k sqft637 Norma Dr, Saint Charles, MO 63301For SaleMLS ID #26063459, Nicholas J Huscroft, Chosen Realty, LLC. MARIS
- $310,0003 bd2 ba1.7k sqft656 Nancy Dr, Saint Charles, MO 63301For SaleMLS ID #26036164, Jennifer A Hasheider, Coldwell Banker Realty - Gundaker. MARIS
- $334,9993 bd2 ba1.1k sqft7 Wayne St, Saint Charles, MO 63301For SaleMLS ID #26040115, Kathleen Richter, ReeceNichols Real Estate. MARIS
- $309,9003 bd2 ba1.7k sqft3413 Greiner Dr, Saint Charles, MO 63301For SaleMLS ID #26062380, Joshua W Jones, Worth Clark Realty. MARIS
- $300,0003 bd3 ba1.7k sqft109 Meadowlark Ln, Saint Charles, MO 63301For SaleMLS ID #26056488, Stephanie Fultz, Coldwell Banker Realty - Gundaker. MARIS
- $289,9003 bd2 ba960 sqft110 Paula Dr, Saint Charles, MO 63301For SaleMLS ID #26059475, Christina M Strait, Strait Realty. MARIS
- $279,9003 bd2 ba2k sqft209 N Duchesne Dr, Saint Charles, MO 63301For SaleMLS ID #26065911, Jacob L Pence-Murphy, Magnolia Real Estate. MARIS
- $349,9993 bd3 ba1.6k sqft3424 La Salle Dr, Saint Charles, MO 63301For SaleMLS ID #26056390, Madonna M Gambino-York, York & Co Properties, LLC. MARIS
- $309,9003 bd2 ba2.2k sqft2908 Westminister Dr, Saint Charles, MO 63301For SaleMLS ID #26060370, Emily R Oliver, Coldwell Banker Realty - Gundaker. MARIS
- $309,9003 bd2 ba1.9k sqft908 Barton Pl, Saint Charles, MO 63301For SaleMLS ID #26067200, Jesse R Klingler, Trophy Properties & Auction. MARIS
- $325,0005 bd3 ba2k sqft908-910 Cole Blvd, Saint Charles, MO 63301For SaleMLS ID #26060667, Michelle M McLaughlin, House Sold Easy Realty, LLC. MARIS
- $359,0004 bd3 ba2.1k sqft3001 W Adams St, Saint Charles, MO 63301For SaleMLS ID #26062017, Ellen J Sandweiss, Ellen J. Sandweiss. MARIS
- $280,0003 bd1 ba960 sqft3219 Edgeworth Ln, Saint Charles, MO 63301For SaleMLS ID #26066757, Reggie E Bomar, BHHS Select Properties. MARIS
- $319,9003 bd2 ba1.5k sqft411 Adams St, Saint Charles, MO 63301For SaleMLS ID #26062965, Durga Bolisetti, Legacy Realty Group. MARIS
- $297,5003 bd2 ba2k sqft2026 Dawson Dr, Saint Charles, MO 63301For SaleMLS ID #26050997, Erin Lysell, United Real Estate Kansas City. MARIS
- $300,0004 bd2 ba1.4k sqft417-419 S Cadillac Dr, Saint Charles, MO 63301For SaleMLS ID #26060666, Michelle M McLaughlin, House Sold Easy Realty, LLC. MARIS
