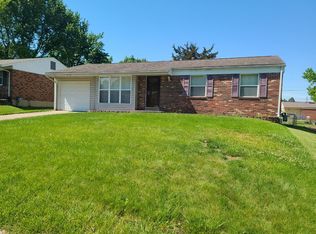
Move in ready predominately brick ranch (3 sides) and vinyl siding on the garage side. Architectural shingle roof and lots of other updates. Wood floors throughout except for kitchen and bath, double pane vinyl insulated windows, white 6 panel doors, fresh paint, updated eat-in kitchen with 42" cabinets, solid surface counters, tile back splash and the stainless steel appliances that will remain. The updated bath can be entered from the hall or the primary bedroom. All the bedrooms come with ceiling fans. Washer and dryer will remain. Furnace and water heater were updated in 2019. Spacious level fenced back yard with a 12 x 10 patio. The elementary school and high school are within walking distance. Hwy 70 and 364 are nearby but not so close to create road noise. All your shopping needs are within minutes. This can be a great starter or retirement home.
Active
Listed by: BHHS Select Properties • Reggie E Bomar • 314-504-4092
$280,000
3219 Edgeworth Ln, Saint Charles, MO 63301
3beds
960sqft
Single Family Residence
Built in 1965
7,244 Square Feet Lot
$273,800 Zestimate®
$292/sqft
$-- HOA
What's special
Solid surface countersFresh paintWood floors throughoutTile back splashArchitectural shingle roof
- 16 days
- 606
- 57
Likely to sell faster than
Zillow last checked:
Listing updated:
Listed by:
Reggie E Bomar 314-504-4092,
BHHS Select Properties,
Tracy L Modde 314-313-0797,
BHHS Select Properties
Source: MARIS,MLS#: 26066757 Originating MLS: St. Louis Association of REALTORS
Facts & features
Interior
Bedrooms & bathrooms
- Bedrooms: 3
- Bathrooms: 1
- Full bathrooms: 1
- Main level bathrooms: 1
- Main level bedrooms: 3
Primary bedroom
- Features: Floor Covering: Wood
- Level: Main
- Area: 120
- Dimensions: 12x10
Bedroom 2
- Features: Floor Covering: Wood
- Level: Main
- Area: 90
- Dimensions: 10x9
Bedroom 3
- Features: Floor Covering: Wood
- Level: Main
- Area: 81
- Dimensions: 9x9
Kitchen
- Features: Floor Covering: Ceramic Tile
- Level: Main
- Area: 150
- Dimensions: 15x10
Living room
- Features: Floor Covering: Wood
- Level: Main
- Area: 224
- Dimensions: 16x14
Heating
- Forced Air, Natural Gas
Cooling
- Ceiling Fan(s), Central Air, Electric
Appliances
- Included: Dishwasher, Disposal, Dryer, Microwave, Free-Standing Gas Range, Free-Standing Refrigerator, Washer, Gas Water Heater
- Laundry: In Basement
Features
- Ceiling Fan(s), Eat-in Kitchen, Solid Surface Countertop(s), Track Lighting
- Flooring: Ceramic Tile, Hardwood
- Doors: Panel Door(s)
- Basement: Full,Unfinished
- Has fireplace: No
Interior area
- Total structure area: 960
- Total interior livable area: 960 sqft
- Finished area above ground: 960
Property
Parking
- Total spaces: 1
- Parking features: Attached, Driveway, Garage, Garage Door Opener, Garage Faces Front, On Street
- Attached garage spaces: 1
- Has uncovered spaces: Yes
Features
- Levels: One
- Patio & porch: Patio
- Exterior features: Private Yard
- Fencing: Back Yard,Chain Link
Lot
- Size: 7,244 Square Feet
- Dimensions: 64/62 x 117
- Features: Back Yard, Front Yard, Level, Rectangular Lot
Details
- Parcel number: 600054138000187.0000000
- Special conditions: Standard
Construction
Type & style
- Home type: SingleFamily
- Architectural style: Ranch,Traditional
- Property subtype: Single Family Residence
Materials
- Brick Veneer, Vinyl Siding
- Foundation: Concrete Perimeter
- Roof: Architectural Shingle
Condition
- Updated/Remodeled
- New construction: No
- Year built: 1965
Utilities & green energy
- Electric: Ameren
- Sewer: Public Sewer
- Water: Public
- Utilities for property: Electricity Connected, Natural Gas Connected, Sewer Connected, Water Connected
Community & HOA
Community
- Security: Smoke Detector(s)
- Subdivision: St Chas Hills #2
HOA
- Has HOA: No
Location
- Region: Saint Charles
Financial & listing details
- Price per square foot: $292/sqft
- Tax assessed value: $196,733
- Annual tax amount: $2,414
- Date on market: 10/26/2026
- Cumulative days on market: 16 days
- Listing terms: Cash,Conventional,FHA,VA Loan
- Ownership: Private
- Electric utility on property: Yes
Estimated market value
$273,800
$260,000 - $287,000
$1,797/mo
Price history
| Date | Event | Price |
|---|---|---|
| 10/26/2026 | Listed for sale | $280,000+86.8%$292/sqft |
Source:  MARIS #26066757 Report a problem | ||
| 12/19/2017 | Sold | -- |
Source: MARIS #17086940 Report a problem | ||
| 11/18/2017 | Pending sale | $149,900$156/sqft |
Source: Coldwell Banker Gundaker - Highway K & N / O'Fallon #17086940 Report a problem | ||
| 11/2/2017 | Price change | $149,900-2%$156/sqft |
Source: Coldwell Banker Gundaker OF #17086940 Report a problem | ||
| 9/26/2017 | Listed for sale | $152,900+22.4%$159/sqft |
Source: Owner Report a problem | ||
| 1/25/2013 | Sold | -- |
Source: MARIS #12069500 Report a problem | ||
| 12/28/2012 | Listed for sale | $124,900$130/sqft |
Source: Big Bend Realty LLC #12069500 Report a problem | ||
Public tax history
| Year | Property taxes | Tax assessment |
|---|---|---|
| 2025 | $2,414 +5% | $37,379 +7.6% |
| 2024 | $2,300 +0.2% | $34,743 |
| 2023 | $2,294 +17.4% | $34,743 +26.4% |
| 2022 | $1,954 | $27,491 |
| 2021 | -- | $27,491 +3.8% |
| 2020 | -- | $26,479 |
| 2019 | $1,734 | $26,479 +15.4% |
| 2018 | $1,734 +0.5% | $22,952 |
| 2017 | $1,725 +8.5% | $22,952 +8.4% |
| 2016 | $1,590 +0.2% | $21,166 |
| 2015 | $1,587 +5.9% | $21,166 +7.4% |
| 2014 | $1,499 | $19,713 |
| 2013 | -- | $19,713 -9.6% |
| 2012 | -- | $21,810 -3.1% |
| 2011 | -- | $22,510 |
| 2010 | -- | $22,510 |
| 2009 | -- | $22,510 -6.1% |
| 2008 | -- | $23,970 -79% |
| 2007 | -- | $113,940 |
| 2006 | -- | $113,940 |
| 2005 | -- | $113,940 +10.4% |
| 2004 | -- | $103,240 |
| 2003 | -- | $103,240 |
| 2002 | -- | -- |
| 2001 | -- | -- |
Find assessor info on the county website
Monthly payment
Est. payment
Payment breakdown
Explore the cost of this home by adjusting the details. Changes won't be saved.Climate risks
Neighborhood: 63301
Nearby schools
Schools provided by the listing agent
- Elementary: Monroe Elem.
- Middle: Jefferson / Hardin
- High: St. Charles West High
Source: MARIS. This data may not be complete. We recommend contacting the local school district to confirm school assignments for this home.
- $226,8003 bd1 ba960 sqft3215 Edgeworth Ln, Saint Charles, MO 63301Off Market
- $254,1003 bd1 ba960 sqft3227 Edgeworth Ln, Saint Charles, MO 63301Off Market
- $262,7003 bd2 ba1.3k sqft3216 Denton Ln, Saint Charles, MO 63301Off Market

- $264,6003 bd2 ba998 sqft3211 Edgeworth Ln, Saint Charles, MO 63301Off Market
Similar homes
- $275,0003 bd1 ba1.2k sqft2428 Golfway Dr, Saint Charles, MO 63301For Sale

 MLS ID #26053215, Reggie E Bomar, BHHS Select Properties. MARIS
- $306,9003 bd2 ba998 sqft417 Lee Dr, Saint Charles, MO 63301For Sale By Owner

- $250,0003 bd1 ba1k sqft3326 Hannibal Dr, Saint Charles, MO 63301For Sale
 MLS ID #26069255, Sam G Gibson, RE/MAX Results. MARIS
- $259,9003 bd1 ba1.1k sqft3224 Highgate Ln, Saint Charles, MO 63301For Sale
 MLS ID #26063272, Drew McGrath, Coldwell Banker Realty - Gundaker. MARIS
- $274,9003 bd2 ba1.1k sqft2737 Essex St, Saint Charles, MO 63301For SaleMLS ID #26031920, Robert Salmons, Entera Realty, LLC. MARIS
- $247,5003 bd2 ba1k sqft3075 Abbey St, Saint Charles, MO 63301For SaleMLS ID #26061179, Jonathan Minerick, HomeCoin.com. MARIS
- $297,0003 bd1 ba1.1k sqft1020 Meadow Ln, Saint Charles, MO 63303For SaleMLS ID #26071085, Ann E Walker, Coldwell Banker Realty - Gundaker. MARIS
- $305,0003 bd2 ba1.3k sqft508 N Duchesne Dr, Saint Charles, MO 63301For SaleMLS ID #26069578, Alex M Adelman, NextHome Simple Transitions. MARIS
- $245,0002 bd1 ba816 sqft3307 Fleet Ln, Saint Charles, MO 63301For SaleMLS ID #26064469, Doug D Howell, Redfin Corporation. MARIS
- $310,0003 bd2 ba1.3k sqft637 Norma Dr, Saint Charles, MO 63301For SaleMLS ID #26063459, Nicholas J Huscroft, Chosen Realty, LLC. MARIS
- $243,0003 bd1 ba1.3k sqft2910 Nantwich Ln, Saint Charles, MO 63301For SaleMLS ID #26059234, Cierra L Brown, Keller Williams Chesterfield. MARIS
- $295,0003 bd2 ba1.4k sqft1001 Wilmington Dr, Saint Charles, MO 63301For SaleMLS ID #26050977, George J Black, Meyer Real Estate. MARIS
- $274,0003 bd3 ba1.2k sqft1506 N 5th St, Saint Charles, MO 63301For SaleMLS ID #26063603, Paula K Evans, DRG - Delhougne Realty Group. MARIS
- $299,9003 bd1 ba1.1k sqft3315 Joyce Dr, Saint Charles, MO 63301For SaleMLS ID #26065156, Sarah N Nguyen-Bani, RE/MAX Results. MARIS
- $235,0003 bd1 ba912 sqft3331 Royal Domain Dr, Saint Charles, MO 63301For SaleMLS ID #26069315, Nathan R Doerr, Alexander Realty Inc. MARIS
- $200,0002 bd1 ba1k sqft939 Spring Ave, Saint Charles, MO 63301For SaleMLS ID #26070049, Cara Filipiak, EXP Realty, LLC. MARIS
- $275,0002 bd2 ba1.3k sqft2902 Oakmont Dr #18B, Saint Charles, MO 63301For SaleMLS ID #26064121, Janet L Morris Lamartina, ReeceNichols Real Estate. MARIS
- $334,9993 bd2 ba1.1k sqft7 Wayne St, Saint Charles, MO 63301For SaleMLS ID #26040115, Kathleen Richter, ReeceNichols Real Estate. MARIS
- $259,0003 bd1 ba1.1k sqft1823 Pine Tree St, Saint Peters, MO 63376For SaleMLS ID #26070302, Eric W Vaughan, Trademark Real Estate, Inc. MARIS
