This 3 bed 1.5 bath home is in St. Charles Hills subdivision. Conv to HWY 70 and 370. This home offers New LVP flooring in the Livingroom, Hall and Kitchen. There is a finished office, half bath and drywalled REC room in the basement. Level yard with privacy fence and great neighborhood. This home is a short distance to St. Charles West High School, Jefferson Intermediate and Monroe Elementary.
Active
Listed by: HomeCoin.com • Jonathan Minerick • 888-400-2513
Price cut: $7.5K (10/19)
$247,500
3075 Abbey St, Saint Charles, MO 63301
3beds
1,065sqft
Single Family Residence
Built in 1967
7,244 Square Feet Lot
$245,300 Zestimate®
$232/sqft
$13/mo HOA
What's special
Finished officeHalf bath
- 44 days
- 1,226
- 112
Likely to sell faster than
Zillow last checked:
Listing updated:
Listed by:
Jonathan Minerick 888-400-2513,
HomeCoin.com
Source: MARIS,MLS#: 26061179 Originating MLS: Regional MLS
Facts & features
Interior
Bedrooms & bathrooms
- Bedrooms: 3
- Bathrooms: 2
- Full bathrooms: 1
- 1/2 bathrooms: 1
- Main level bathrooms: 1
- Main level bedrooms: 3
Bedroom
- Level: Main
Bedroom 2
- Level: Main
Bedroom 3
- Level: Main
Bathroom
- Level: Basement
Bathroom 2
- Level: Main
Basement
- Level: Basement
Kitchen
- Level: Main
Laundry
- Level: Basement
Living room
- Level: Main
Heating
- Has Heating (Unspecified Type)
Cooling
- Ceiling Fan(s), Central Air
Appliances
- Included: Microwave, Gas Oven
- Laundry: In Basement
Features
- Ceiling Fan(s), Crown Molding, Eat-in Kitchen, Shower
- Flooring: Tile, Vinyl, Wood
- Windows: Blinds, Double Pane Windows, Tilt-In Windows
- Basement: Concrete
- Has fireplace: No
Interior area
- Total structure area: 1,065
- Total interior livable area: 1,065 sqft
- Finished area above ground: 893
- Finished area below ground: 170
Property
Parking
- Total spaces: 1
- Parking features: Additional Parking, Driveway, Garage
- Attached garage spaces: 1
- Has uncovered spaces: Yes
Features
- Levels: One
- Patio & porch: Other
- Exterior features: None
- Fencing: Back Yard,Privacy,Wood
- Frontage length: 67
Lot
- Size: 7,244 Square Feet
- Dimensions: 61 x 64 x 114 x 114
- Features: Back Yard, Cleared, Front Yard, Level
Details
- Additional structures: Shed(s)
- Parcel number: 600054287000503.0000000
- Special conditions: Listing As Is
- Other equipment: TV Antenna
Construction
Type & style
- Home type: SingleFamily
- Architectural style: Ranch
- Property subtype: Single Family Residence
Materials
- Brick Veneer, Vinyl Siding
- Foundation: Concrete Perimeter
- Roof: Asphalt,Shingle
Condition
- Updated/Remodeled
- New construction: No
- Year built: 1967
Utilities & green energy
- Electric: Ameren
- Sewer: Public Sewer
- Water: Public
Community & HOA
Community
- Features: Curbs
- Subdivision: St Chas Hills #4
HOA
- Has HOA: Yes
- Amenities included: Association Management, Basketball Court, Park, Playground
- Services included: Other
- HOA fee: $150 annually
- HOA name: St. Charles Hills Subdivision
Location
- Region: Saint Charles
Financial & listing details
- Price per square foot: $232/sqft
- Tax assessed value: $193,743
- Annual tax amount: $2,378
- Date on market: 9/22/2026
- Cumulative days on market: 44 days
- Listing terms: Cash,Conventional,FHA
- Ownership: Private
- Road surface type: Asphalt
Estimated market value
$245,300
$233,000 - $258,000
$1,833/mo
Price history
| Date | Event | Price |
|---|---|---|
| 10/19/2026 | Price change | $247,500-2.9%$232/sqft |
Source:  MARIS #26061179 Report a problem | ||
| 10/1/2026 | Price change | $255,000-3.8%$239/sqft |
Source: MARIS #26061179 Report a problem | ||
| 9/22/2026 | Listed for sale | $265,000+147.7%$249/sqft |
Source: MARIS #26061179 Report a problem | ||
| 5/15/2019 | Sold | -- |
Source: Agent Provided Report a problem | ||
| 7/8/2014 | Sold | -- |
Source: MARIS #14031246 Report a problem | ||
| 6/10/2014 | Pending sale | $107,000$100/sqft |
Source: Prudential Select Properties #14031246 Report a problem | ||
| 6/6/2014 | Listed for sale | $107,000+39%$100/sqft |
Source: Prudential Select Properties #14031246 Report a problem | ||
| 8/21/2012 | Sold | -- |
Source: MARIS #12037593 Report a problem | ||
| 6/27/2012 | Listed for sale | $77,000$72/sqft |
Source: Prudential Alliance, REALTORS #12037593 Report a problem | ||
| 4/12/2012 | Sold | -- |
Source: Public Record Report a problem | ||
Public tax history
| Year | Property taxes | Tax assessment |
|---|---|---|
| 2025 | $2,378 +4.9% | $36,811 +7.5% |
| 2024 | $2,266 +0.2% | $34,239 |
| 2023 | $2,261 +12.4% | $34,239 +21% |
| 2022 | $2,011 | $28,292 |
| 2021 | -- | $28,292 +16.1% |
| 2020 | -- | $24,360 |
| 2019 | $1,641 | $24,360 +12.1% |
| 2018 | $1,641 +0.5% | $21,731 |
| 2017 | $1,633 +2.4% | $21,731 +2.4% |
| 2016 | $1,595 +0.2% | $21,225 |
| 2015 | $1,592 +1.2% | $21,225 +2.7% |
| 2014 | $1,573 | $20,674 |
| 2013 | -- | $20,674 -10.3% |
| 2012 | -- | $23,060 -1.6% |
| 2011 | -- | $23,440 |
| 2010 | -- | $23,440 |
| 2009 | -- | $23,440 -4.9% |
| 2008 | -- | $24,640 -78.6% |
| 2007 | -- | $114,940 |
| 2006 | -- | $114,940 |
| 2005 | -- | $114,940 +15.1% |
| 2004 | -- | $99,850 |
| 2003 | -- | $99,850 |
| 2002 | -- | -- |
| 2001 | -- | -- |
Find assessor info on the county website
Monthly payment
Est. payment
Payment breakdown
Explore the cost of this home by adjusting the details. Changes won't be saved.Climate risks
Neighborhood: 63301
Nearby schools
Schools provided by the listing agent
- Elementary: Monroe Elem.
- Middle: Jefferson / Hardin
- High: St. Charles West High
Source: MARIS. This data may not be complete. We recommend contacting the local school district to confirm school assignments for this home.
Similar homes
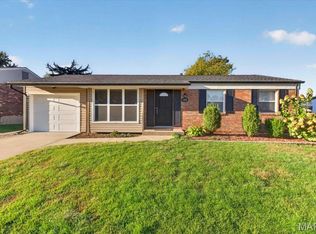
- $250,0003 bd1 ba1k sqft3326 Hannibal Dr, Saint Charles, MO 63301For Sale

 MLS ID #26069255, Sam G Gibson, RE/MAX Results. MARIS
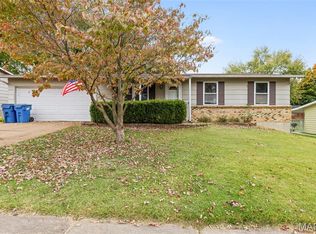
- $280,0003 bd1 ba960 sqft3219 Edgeworth Ln, Saint Charles, MO 63301For Sale
 MLS ID #26066757, Reggie E Bomar, BHHS Select Properties. MARIS
- $225,0003 bd2 ba1.5k sqft412 Ken Dr, Saint Charles, MO 63301For Sale
 MLS ID #26067874, Logan J Strain, Coldwell Banker Realty - Gundaker. MARIS
- $259,9003 bd1 ba1.1k sqft3224 Highgate Ln, Saint Charles, MO 63301For Sale
 MLS ID #26063272, Drew McGrath, Coldwell Banker Realty - Gundaker. MARIS
- $275,0003 bd1 ba1.2k sqft2428 Golfway Dr, Saint Charles, MO 63301For SaleMLS ID #26053215, Reggie E Bomar, BHHS Select Properties. MARIS
- $247,5003 bd1 ba1.3k sqft2910 Nantwich Ln, Saint Charles, MO 63301For SaleMLS ID #26059234, Cierra L Brown, Keller Williams Chesterfield. MARIS
- $250,0002 bd1 ba816 sqft3307 Fleet Ln, Saint Charles, MO 63301For SaleMLS ID #26064469, Doug D Howell, Redfin Corporation. MARIS
- $289,9003 bd2 ba960 sqft110 Paula Dr, Saint Charles, MO 63301For SaleMLS ID #26059475, Christina M Strait, Strait Realty. MARIS
- $269,0003 bd1 ba1.2k sqft2809 Penbrooke Ln, Saint Charles, MO 63301For SaleMLS ID #26066882, Dawn A Holman, Executive Real Estate. MARIS
- $295,0003 bd2 ba1.3k sqft824 Laurel Ln, Saint Charles, MO 63301For SaleMLS ID #26045286, Kelly A Boehmer, Berkshire Hathaway HomeServices Select Properties. MARIS
- $274,9003 bd2 ba1.1k sqft2737 Essex St, Saint Charles, MO 63301For SaleMLS ID #26031920, Robert Salmons, Entera Realty, LLC. MARIS
- $325,0003 bd3 ba1.5k sqft2812 Droste Rd, Saint Charles, MO 63301For SaleMLS ID #26070177, Mariadhason Vareedayah, REALTY USA. MARIS
- $235,0003 bd1 ba912 sqft3331 Royal Domain Dr, Saint Charles, MO 63301For SaleMLS ID #26069315, Nathan R Doerr, Alexander Realty Inc. MARIS
- $279,0002 bd2 ba1.5k sqft12 Shimmering Lake Ct #2A, Saint Charles, MO 63301For SaleMLS ID #26069730, Caleb C Travers, Keller Williams Chesterfield. MARIS
- $259,0003 bd1 ba1.1k sqft1823 Pine Tree St, Saint Peters, MO 63376For SaleMLS ID #26070302, Eric W Vaughan, Trademark Real Estate, Inc. MARIS
- $274,0003 bd3 ba1.2k sqft1506 N 5th St, Saint Charles, MO 63301For SaleMLS ID #26063603, Paula K Evans, DRG - Delhougne Realty Group. MARIS
- $310,0003 bd2 ba1.3k sqft637 Norma Dr, Saint Charles, MO 63301For SaleMLS ID #26063459, Nicholas J Huscroft, Chosen Realty, LLC. MARIS
- $295,0003 bd2 ba1.4k sqft1001 Wilmington Dr, Saint Charles, MO 63301For SaleMLS ID #26050977, George J Black, Meyer Real Estate. MARIS
- $249,9002 bd1 ba988 sqft2018 N 3rd St, Saint Charles, MO 63301For SaleMLS ID #26045447, John David, USRealty.com, LLP. MARIS
