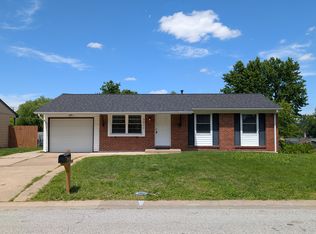
Enjoy easy ranch living with a backyard made for summer at this 3BR/1BA Saint Charles Hills home offering over 1,100 sqft plus finished LL space! Inside, the layout feels comfortable and practical with updated lighting, newer windows, an updated front door, newer water heater, an updated BA, and additional improvements throughout. The kitchen and dining areas connect easily to the outdoor space, making everyday living and entertaining simple. The finished LL adds a spacious second living area, rec room, hobby space, or flexible bonus room. Out back, the fenced yard is the true highlight with an above-ground pool and surrounding deck that create a fun, easy place to spend sunny afternoons. When the day winds down, the hot tub adds a relaxing spot to settle. There’s still room to grill, garden, lounge, or host a backyard gathering. An oversized garage adds excellent storage, workspace, and 220V service. Located in unincorporated St. Charles County with Highgate HOA amenities, multiple parks and common areas, plus easy access to shopping, dining, parks, and I-70. Jefferson Intermediate is approx. 0.3 mile away and St. Charles West High is approx. 0.4 mile away. Move-in ready and full of lifestyle perks—come see it today
Active
Listed by: Coldwell Banker Realty - Gundaker • Drew McGrath • 314-805-2638
Price cut: $5.1K (10/29)
$259,900
3224 Highgate Ln, Saint Charles, MO 63301
3beds
1,154sqft
Single Family Residence
Built in 1967
7,122 Square Feet Lot
$255,300 Zestimate®
$225/sqft
$8/mo HOA
What's special
Fenced yardUpdated lightingNewer windows
- 33 days
- 999
- 109
Zillow last checked:
Listing updated:
Listed by:
Drew McGrath 314-805-2638,
Coldwell Banker Realty - Gundaker,
Crystal A McGrath 314-605-6123,
Coldwell Banker Realty - Gundaker
Source: MARIS,MLS#: 26063272 Originating MLS: St. Charles County Association of REALTORS
Facts & features
Interior
Bedrooms & bathrooms
- Bedrooms: 3
- Bathrooms: 1
- Full bathrooms: 1
- Main level bathrooms: 1
- Main level bedrooms: 3
Bedroom
- Features: Floor Covering: Wood
- Level: Main
- Area: 120
- Dimensions: 12x10
Bedroom 2
- Features: Floor Covering: Carpeting
- Level: Main
- Area: 90
- Dimensions: 10x9
Bathroom 3
- Features: Floor Covering: Carpeting
- Level: Main
- Area: 81
- Dimensions: 9x9
Basement
- Features: Floor Covering: Concrete
- Level: Basement
- Area: 242
- Dimensions: 22x11
Kitchen
- Features: Floor Covering: Laminate
- Level: Main
- Area: 165
- Dimensions: 15x11
Living room
- Features: Floor Covering: Laminate
- Level: Main
- Area: 192
- Dimensions: 16x12
Heating
- Forced Air, Natural Gas
Cooling
- Central Air
Appliances
- Included: Electric Cooktop, Dishwasher, Disposal, Ice Maker, Microwave, Electric Oven
- Laundry: In Basement, Electric Dryer Hookup, Laundry Room, Washer Hookup
Features
- Eat-in Kitchen, High Speed Internet, Laminate Counters, Pantry, Shower, Tub
- Flooring: Laminate, Tile
- Doors: Sliding Doors
- Windows: Double Pane Windows, Screens, Tilt-In Windows
- Basement: Concrete,Partially Finished,Full
- Has fireplace: No
Interior area
- Total structure area: 1,154
- Total interior livable area: 1,154 sqft
- Finished area above ground: 912
- Finished area below ground: 242
Property
Parking
- Total spaces: 1
- Parking features: Additional Parking, Concrete, Driveway, Garage, Garage Faces Front
- Attached garage spaces: 1
- Has uncovered spaces: Yes
Features
- Levels: One
- Patio & porch: Deck
- Has private pool: Yes
- Pool features: Above Ground
- Fencing: Back Yard,Chain Link,Fenced,Full
Lot
- Size: 7,122 Square Feet
- Features: Back Yard, Front Yard, Open Lot
Details
- Additional structures: Shed(s)
- Parcel number: 600054183000368.0000000
- Special conditions: Standard
Construction
Type & style
- Home type: SingleFamily
- Architectural style: Traditional
- Property subtype: Single Family Residence
Materials
- Brick Veneer, Vinyl Siding
- Foundation: Concrete Perimeter
- Roof: Asphalt
Condition
- Updated/Remodeled
- New construction: No
- Year built: 1967
Utilities & green energy
- Electric: Single Phase
- Sewer: Public Sewer
- Water: Public
- Utilities for property: Cable Available, Electricity Connected, Natural Gas Connected, Phone Available, Sewer Connected, Water Connected
Community & HOA
Community
- Security: Smoke Detector(s)
- Subdivision: St Chas Hills #3
HOA
- Has HOA: Yes
- Amenities included: Common Ground
- Services included: Common Area Maintenance
- HOA fee: $100 annually
- HOA name: St. Charles Hills
Location
- Region: Saint Charles
Financial & listing details
- Price per square foot: $225/sqft
- Tax assessed value: $203,453
- Annual tax amount: $2,497
- Date on market: 10/1/2026
- Cumulative days on market: 33 days
- Listing terms: Cash,Conventional,FHA,Other,VA Loan
- Ownership: Private
- Electric utility on property: Yes
- Road surface type: Concrete
Estimated market value
$255,300
$243,000 - $268,000
$1,909/mo
Price history
| Date | Event | Price |
|---|---|---|
| 10/29/2026 | Price change | $259,900-1.9%$225/sqft |
Source:  MARIS #26063272 Report a problem | ||
| 10/1/2026 | Listed for sale | $265,000$230/sqft |
Source: MARIS #26063272 Report a problem | ||
| 7/10/2003 | Sold | -- |
Source: Public Record Report a problem | ||
Public tax history
| Year | Property taxes | Tax assessment |
|---|---|---|
| 2025 | $2,497 +4.7% | $38,656 +7.3% |
| 2024 | $2,385 +0.2% | $36,038 |
| 2023 | $2,380 +14.8% | $36,038 +23.6% |
| 2022 | $2,072 | $29,151 |
| 2021 | -- | $29,151 +13.8% |
| 2020 | -- | $25,611 |
| 2019 | $1,752 | $25,611 +10.4% |
| 2018 | $1,752 +0.5% | $23,200 |
| 2017 | $1,744 +9.7% | $23,200 +9.6% |
| 2016 | $1,590 +0.2% | $21,163 |
| 2015 | $1,587 +3% | $21,163 +4.5% |
| 2014 | $1,541 | $20,254 |
| 2013 | -- | $20,254 -10% |
| 2012 | -- | $22,500 -3.3% |
| 2011 | -- | $23,260 |
| 2010 | -- | $23,260 |
| 2009 | -- | $23,260 -5.1% |
| 2008 | -- | $24,500 -79.5% |
| 2007 | -- | $119,530 |
| 2006 | -- | $119,530 |
| 2005 | -- | $119,530 +13.9% |
| 2004 | -- | $104,940 |
| 2003 | -- | $104,940 |
| 2002 | -- | -- |
| 2001 | -- | -- |
Find assessor info on the county website
Monthly payment
Est. payment
Payment breakdown
Explore the cost of this home by adjusting the details. Changes won't be saved.Climate risks
Neighborhood: 63301
Nearby schools
Schools provided by the listing agent
- Elementary: Monroe Elem.
- Middle: Jefferson / Hardin
- High: St. Charles West High
Source: MARIS. This data may not be complete. We recommend contacting the local school district to confirm school assignments for this home.
Similar homes
- $280,0003 bd1 ba960 sqft3219 Edgeworth Ln, Saint Charles, MO 63301For Sale
 MLS ID #26066757, Reggie E Bomar, BHHS Select Properties. MARIS
- $250,0003 bd1 ba1k sqft3326 Hannibal Dr, Saint Charles, MO 63301For Sale
 MLS ID #26069255, Sam G Gibson, RE/MAX Results. MARIS
- $269,0003 bd1 ba1.2k sqft2809 Penbrooke Ln, Saint Charles, MO 63301For Sale
 MLS ID #26066882, Dawn A Holman, Executive Real Estate. MARIS
- $275,0003 bd1 ba1.2k sqft2428 Golfway Dr, Saint Charles, MO 63301For Sale
 MLS ID #26053215, Reggie E Bomar, BHHS Select Properties. MARIS
- $247,5003 bd2 ba1k sqft3075 Abbey St, Saint Charles, MO 63301For SaleMLS ID #26061179, Jonathan Minerick, HomeCoin.com. MARIS
- $247,5003 bd1 ba1.3k sqft2910 Nantwich Ln, Saint Charles, MO 63301For SaleMLS ID #26059234, Cierra L Brown, Keller Williams Chesterfield. MARIS
- $274,9003 bd2 ba1.1k sqft2737 Essex St, Saint Charles, MO 63301For SaleMLS ID #26031920, Robert Salmons, Entera Realty, LLC. MARIS
- $250,0002 bd1 ba816 sqft3307 Fleet Ln, Saint Charles, MO 63301For SaleMLS ID #26064469, Doug D Howell, Redfin Corporation. MARIS
- $289,9003 bd2 ba960 sqft110 Paula Dr, Saint Charles, MO 63301For SaleMLS ID #26059475, Christina M Strait, Strait Realty. MARIS
- $235,0003 bd1 ba912 sqft3331 Royal Domain Dr, Saint Charles, MO 63301For SaleMLS ID #26069315, Nathan R Doerr, Alexander Realty Inc. MARIS
- $274,0003 bd3 ba1.2k sqft1506 N 5th St, Saint Charles, MO 63301For SaleMLS ID #26063603, Paula K Evans, DRG - Delhougne Realty Group. MARIS
- $310,0003 bd2 ba1.3k sqft637 Norma Dr, Saint Charles, MO 63301For SaleMLS ID #26063459, Nicholas J Huscroft, Chosen Realty, LLC. MARIS
- $295,0003 bd2 ba1.4k sqft1001 Wilmington Dr, Saint Charles, MO 63301For SaleMLS ID #26050977, George J Black, Meyer Real Estate. MARIS
- $275,0002 bd2 ba1.3k sqft2902 Oakmont Dr #18B, Saint Charles, MO 63301For SaleMLS ID #26064121, Janet L Morris Lamartina, ReeceNichols Real Estate. MARIS
- $309,9003 bd2 ba1.7k sqft3413 Greiner Dr, Saint Charles, MO 63301For SaleMLS ID #26062380, Joshua W Jones, Worth Clark Realty. MARIS
- $314,9004 bd2 ba1.7k sqft2801 Droste Rd, Saint Charles, MO 63301For SaleMLS ID #26059560, Catie Stricker Howell, Keller Williams Chesterfield. MARIS
- $299,9003 bd1 ba1.1k sqft3315 Joyce Dr, Saint Charles, MO 63301For SaleMLS ID #26065156, Sarah N Nguyen-Bani, RE/MAX Results. MARIS
- $209,0003 bd1 ba1.2k sqft529 Emmons Ave, Saint Charles, MO 63301For SaleMLS ID #26066901, Dawn A Holman, Executive Real Estate. MARIS
