*NEW PRICE*
OPEN SATURDAY AND SUNDAY 1-3PM.
Welcome to this beautifully remodeled ranch home, thoughtfully updated throughout the current homeowner’s ownership. Offering 4+ bedrooms, 3 bathrooms, and over 2,162 square feet of living space, this home blends modern style, comfort, and functionality.
The inviting open-concept main level features a spacious living room with fireplace, a stunning kitchen with island, dining area, and a beautiful primary bedroom suite. The home is filled with quality upgrades, including luxurious bathrooms, custom storage, built-ins, and stylish finishes throughout.
The lower level adds even more flexibility with additional bedroom, bonus room, a versatile family room, and a dedicated office space, providing plenty of room for guests, work, hobbies, or everyday living.
Additional highlights include a 2-car garage and wonderful outdoor space perfect for relaxing or entertaining.
With extensive updates, thoughtful design, abundant storage, and generous living areas, this exceptional ranch home is ready to welcome its next owner!
Active
Listed by: Ellen J. Sandweiss • Ellen J Sandweiss • 314-560-4289
Price cut: $9.1K (11/6)
$349,900
3001 W Adams St, Saint Charles, MO 63301
4beds
2,162sqft
Single Family Residence
Built in 1964
10,506 Square Feet Lot
$344,500 Zestimate®
$162/sqft
$-- HOA
What's special
Abundant storageCustom storageStylish finishes throughoutBeautiful primary bedroom suiteBonus roomDedicated office spaceInviting open-concept main level
- 51 days
- 990
- 73
Likely to sell faster than
Zillow last checked:
Listing updated:
Listed by:
Ellen J Sandweiss 314-560-4289,
Ellen J. Sandweiss
Source: MARIS,MLS#: 26062017 Originating MLS: St. Louis Association of REALTORS
Facts & features
Interior
Bedrooms & bathrooms
- Bedrooms: 4
- Bathrooms: 3
- Full bathrooms: 3
- Main level bathrooms: 2
- Main level bedrooms: 3
Primary bedroom
- Features: Floor Covering: Carpeting
- Level: Main
- Area: 132
- Dimensions: 12x11
Bedroom
- Features: Floor Covering: Carpeting
- Level: Main
- Area: 121
- Dimensions: 11x11
Bedroom
- Features: Floor Covering: Carpeting
- Level: Main
- Area: 121
- Dimensions: 11x11
Bedroom
- Features: Floor Covering: Laminate
- Level: Basement
Dining room
- Features: Floor Covering: Laminate
- Level: Main
- Area: 209
- Dimensions: 11x19
Great room
- Features: Floor Covering: Laminate
- Level: Basement
- Area: 504
- Dimensions: 18x28
Kitchen
- Features: Floor Covering: Ceramic Tile
- Level: Main
- Area: 273
- Dimensions: 13x21
Living room
- Features: Floor Covering: Laminate
- Level: Main
- Area: 208
- Dimensions: 16x13
Office
- Features: Floor Covering: Laminate
- Level: Basement
- Area: 48
- Dimensions: 8x6
Other
- Features: Floor Covering: Laminate
- Level: Basement
- Area: 110
- Dimensions: 11x10
Heating
- Forced Air
Cooling
- Central Air
Features
- Basement: Finished,Full
- Number of fireplaces: 1
Interior area
- Total structure area: 2,162
- Total interior livable area: 2,162 sqft
- Finished area above ground: 1,437
- Finished area below ground: 725
Property
Parking
- Parking features: Garage
- Has garage: Yes
Features
- Levels: One
Lot
- Size: 10,506 Square Feet
- Features: Corner Lot
Details
- Parcel number: 6006B4937130015.0000000
- Special conditions: Standard
Construction
Type & style
- Home type: SingleFamily
- Architectural style: Ranch
- Property subtype: Single Family Residence
Materials
- Brick, Brick Veneer
Condition
- Year built: 1964
Utilities & green energy
- Electric: Ameren
- Sewer: Public Sewer
- Water: Public
- Utilities for property: Cable Available, Electricity Connected, Natural Gas Connected, Sewer Connected, Water Connected
Community & HOA
Community
- Subdivision: Elmwood Manor
HOA
- Has HOA: No
Location
- Region: Saint Charles
Financial & listing details
- Price per square foot: $162/sqft
- Tax assessed value: $272,081
- Annual tax amount: $3,241
- Date on market: 9/26/2026
- Cumulative days on market: 51 days
- Listing terms: Cash,Conventional,FHA
- Electric utility on property: Yes
Estimated market value
$344,500
$327,000 - $362,000
$2,716/mo
Price history
| Date | Event | Price |
|---|---|---|
| 11/6/2026 | Price change | $349,900-2.5%$162/sqft |
Source:  MARIS #26062017 Report a problem | ||
| 9/26/2026 | Listed for sale | $359,000+71%$166/sqft |
Source: MARIS #26062017 Report a problem | ||
| 7/31/2020 | Sold | -- |
Source: MARIS #20033245 Report a problem | ||
| 7/4/2020 | Pending sale | $210,000$97/sqft |
Source: Coldwell Banker Realty - Gunda #20033245 Report a problem | ||
| 6/25/2020 | Price change | $210,000+2.4%$97/sqft |
Source: Coldwell Banker Realty - Gunda #20033245 Report a problem | ||
| 5/25/2020 | Pending sale | $205,000$95/sqft |
Source: Coldwell Banker Realty - Gunda #20033245 Report a problem | ||
| 5/22/2020 | Listed for sale | $205,000+8%$95/sqft |
Source: Coldwell Banker Realty - Gunda #20033245 Report a problem | ||
| 4/3/2017 | Sold | -- |
Source: MARIS #17014501 Report a problem | ||
| 3/22/2017 | Pending sale | $189,900$88/sqft |
Source: Dielmann Sotheby's International Realty #17014501 Report a problem | ||
| 3/2/2017 | Listed for sale | $189,900+8.8%$88/sqft |
Source: Dielmann Sotheby's Intl Realty #17014501 Report a problem | ||
| 3/20/2014 | Sold | -- |
Source: Public Record Report a problem | ||
| 2/12/2014 | Pending sale | $174,500$81/sqft |
Source: Camdyn Properties, LLC dba Keller Williams Realty West #14005671 Report a problem | ||
| 2/12/2014 | Listed for sale | $174,500$81/sqft |
Source: Camdyn Properties, LLC dba Keller Williams Realty West #14005671 Report a problem | ||
Public tax history
| Year | Property taxes | Tax assessment |
|---|---|---|
| 2025 | $3,241 +1.4% | $51,695 +3.8% |
| 2024 | $3,197 +0.2% | $49,793 |
| 2023 | $3,192 +22.9% | $49,793 +32% |
| 2022 | $2,597 | $37,721 |
| 2021 | -- | $37,721 +5.7% |
| 2020 | -- | $35,673 |
| 2019 | $2,305 | $35,673 +15.8% |
| 2018 | $2,305 +1.4% | $30,798 |
| 2017 | $2,274 +15% | $30,798 +19.5% |
| 2016 | $1,978 +0.2% | $25,763 |
| 2015 | $1,975 -3% | $25,763 -1.7% |
| 2014 | $2,035 | $26,214 |
| 2013 | -- | $26,214 -7.5% |
| 2012 | -- | $28,330 -2.4% |
| 2011 | -- | $29,020 |
| 2010 | -- | $29,020 |
| 2009 | -- | $29,020 -7.2% |
| 2008 | -- | $31,270 -79.5% |
| 2007 | -- | $152,230 |
| 2006 | -- | $152,230 |
| 2005 | -- | $152,230 +12.8% |
| 2004 | -- | $134,920 |
| 2003 | -- | $134,920 |
| 2002 | -- | -- |
| 2001 | -- | -- |
Find assessor info on the county website
Monthly payment
Est. payment
Payment breakdown
Explore the cost of this home by adjusting the details. Changes won't be saved.Climate risks
Neighborhood: 63301
Nearby schools
Schools provided by the listing agent
- Elementary: Coverdell Elem.
- Middle: Jefferson / Hardin
- High: St. Charles High
Source: MARIS. This data may not be complete. We recommend contacting the local school district to confirm school assignments for this home.
Similar homes
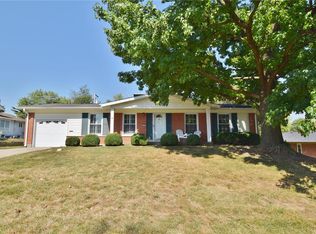
- $315,0004 bd3 ba2.2k sqft921 N Duchesne Dr, Saint Charles, MO 63301For Sale
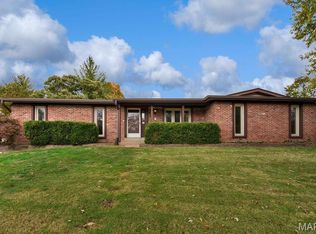
 MLS ID #26071182, Cheryl A Lade, Coldwell Banker Realty - Gundaker. MARIS
- $359,9003 bd3 ba2.4k sqft2700 Brookridge Ln, Saint Charles, MO 63301For Sale
 MLS ID #26065603, Dawn Griffin, EXP Realty, LLC. MARIS
- $375,0003 bd3 ba2.3k sqft51 Ken Dr, Saint Charles, MO 63301For Sale
 MLS ID #26061294, Terry M Guempel, ReeceNichols Real Estate. MARIS
- $345,5003 bd2 ba1.2k sqft47 Ellen Dr, Saint Charles, MO 63301For Sale By Owner
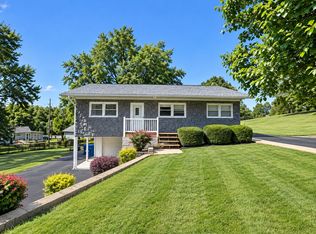
- $325,0003 bd3 ba1.8k sqft138 Cole Blvd, Saint Charles, MO 63301For SaleMLS ID #26070782, Robert R White, Alexander Realty Inc. MARIS
- $349,9003 bd3 ba2.3k sqft2916 Thrush Dr, Saint Charles, MO 63301For SaleMLS ID #26057613, Donna L Metts, Alexander Realty Inc. MARIS
- $400,0004 bd3 ba2.3k sqft2308 Park Ave, Saint Charles, MO 63301For SaleMLS ID #26067922, Shannon McGillycuddy, DRG - Delhougne Realty Group. MARIS
- $274,9003 bd2 ba1.3k sqft2938 Homewood Ave, Saint Charles, MO 63301For SaleMLS ID #26072286, Robyn M Davis, Meyer Real Estate. MARIS
- $349,9993 bd3 ba1.6k sqft3424 La Salle Dr, Saint Charles, MO 63301For SaleMLS ID #26056390, Madonna M Gambino-York, York & Co Properties, LLC. MARIS
- $299,9003 bd2 ba2.2k sqft2908 Westminister Dr, Saint Charles, MO 63301For SaleMLS ID #26060370, Emily R Oliver, Coldwell Banker Realty - Gundaker. MARIS
- $375,0003 bd3 ba1.6k sqft717 Maran Dr, Saint Charles, MO 63301For SaleMLS ID #26068671, Jason M Palmero, And Associates Network - Realty 24. MARIS
- $325,0003 bd3 ba1.5k sqft2812 Droste Rd, Saint Charles, MO 63301For SaleMLS ID #26070177, Mariadhason Vareedayah, REALTY USA. MARIS
- $305,0003 bd2 ba1.3k sqft508 N Duchesne Dr, Saint Charles, MO 63301For SaleMLS ID #26069578, Alex M Adelman, NextHome Simple Transitions. MARIS
- $290,0003 bd3 ba1.7k sqft109 Meadowlark Ln, Saint Charles, MO 63301For SaleMLS ID #26056488, Stephanie Fultz, Coldwell Banker Realty - Gundaker. MARIS
- $299,9003 bd2 ba1.7k sqft3413 Greiner Dr, Saint Charles, MO 63301For SaleMLS ID #26062380, Joshua W Jones, Worth Clark Realty. MARIS
- $320,0003 bd3 ba2.5k sqft36 N Trumbull Cir Unit 36B, Saint Charles, MO 63301For SaleMLS ID #26068806, Keith A Vach, Nettwork Global. MARIS
- $334,9993 bd2 ba1.1k sqft7 Wayne St, Saint Charles, MO 63301For SaleMLS ID #26040115, Kathleen Richter, ReeceNichols Real Estate. MARIS
- $325,0002 bd3 ba2.5k sqft(Undisclosed Address), Saint Charles, MO 63301For SaleMLS ID #26071935, Loire J Kroeger, Grassmuck Realty, LLC. MARIS
- $285,0003 bd3 ba1.9k sqft2420 Peggy Pl, Saint Charles, MO 63301For SaleMLS ID #26069555, Maggie E Clubb, Coldwell Banker Realty - Gundaker. MARIS
- $389,9004 bd3 ba1.8k sqft1165 Jackson St, Saint Charles, MO 63301For SaleMLS ID #26060307, Shannon Richardson, Keller Williams Realty St. Louis. MARIS
