Back on the market at no fault of Seller! Buyer got cold feet. Just when you've thought you've seen all the "good ones", then the best hits the market! Oh and it’s ALL ELECTRIC!!! Welcome to 3930 Pennsylvania Ave. Enter the home through the spacious and inviting foyer. The main floor bathroom is flawless with updated luxury tiles , LED lighting and mirror, heated exhaust, and additional storage for your bathroom essentials. This home is beautifully renovated with hardwood flooring throughout. Step into the kitchen and you’ll never want to leave! This dine-in kitchen has updated cabinetry , appliances, and granite countertops. The lower level features two bedrooms, a beautiful bathroom and large rec area for family gatherings or an awesome game night. If you love to entertain the backyard this home will turn you into a Backyardigan! The stone patio is perfect for entertaining guest and hosting some of the best BBQ’s with family.
Active
Listed by: Worth Clark Realty • Charde' Fisher
Price cut: $5K (7/16)
$205,000
3930 Pennsylvania Ave, Saint Louis, MO 63118
4beds
2,330sqft
:
Get pre-qualified$1,353/mo
Single Family Residence
Built in 1911
4,190 Square Feet Lot
$-- Zestimate®
$88/sqft
$-- HOA
What's special
Granite countertopsSpacious and inviting foyer
- 101 days |
- 1,038 |
- 102 |
Zillow last checked:
Listing updated:
Listed by:
Charde' Fisher 314-792-4096,
Worth Clark Realty,
Josiah I Futrell 314-566-2005,
Worth Clark Realty
Source: MARIS,MLS#: 26024737 Originating MLS: St. Louis Association of REALTORS
Originating MLS: St. Louis Association of REALTORSFacts & features
Interior
Bedrooms & bathrooms
- Bedrooms: 4
- Bathrooms: 2
- Full bathrooms: 2
- Main level bathrooms: 1
- Main level bedrooms: 2
Primary bedroom
- Features: Floor Covering: Wood
- Level: Main
Bedroom 2
- Features: Floor Covering: Wood
- Level: Main
Bedroom 3
- Features: Floor Covering: Ceramic Tile
- Level: Basement
Bedroom 4
- Features: Floor Covering: Ceramic Tile
- Level: Basement
Kitchen
- Features: Floor Covering: Ceramic Tile
- Level: Main
Laundry
- Features: Floor Covering: Ceramic Tile
- Level: Basement
Heating
- Electric
Cooling
- Electric
Features
- Basement: Finished,Full,Sleeping Area,Storage Space,Walk-Out Access
- Number of fireplaces: 1
Interior area
- Total structure area: 2,330
- Total interior livable area: 2,330 sqft
- Finished area above ground: 1,350
- Finished area below ground: 980
Property
Parking
- Total spaces: 2
- Parking features: Garage
- Garage spaces: 2
Features
- Levels: One
Lot
- Size: 4,190 Square Feet
- Features: Back Yard, Front Yard
Details
- Parcel number: 25700001000
- Special conditions: Standard
Construction
Type & style
- Home type: SingleFamily
- Architectural style: Bungalow,Traditional
- Property subtype: Single Family Residence
Materials
- Brick
Condition
- Year built: 1911
Utilities & green energy
- Electric: Ameren
- Sewer: Public Sewer
- Water: Public
- Utilities for property: Cable Available, Cable Connected, Electricity Available, Electricity Connected, Water Available, Water Connected
Community & HOA
Community
- Subdivision: Richards Add
HOA
- Has HOA: No
Location
- Region: Saint Louis
Financial & listing details
- Price per square foot: $88/sqft
- Tax assessed value: $28,170
- Annual tax amount: $2,334
- Date on market: 4/24/2026
- Cumulative days on market: 101 days
- Listing terms: Cash,Conventional,FHA,VA Loan
- Electric utility on property: Yes
Estimated market value
Not available
Estimated sales range
Not available
Not available
Price history
| Date | Event | Price |
|---|---|---|
| 7/16/2026 | Price change | $205,000-2.4%$88/sqft |
Source:  MARIS #26024737 Report a problem MARIS #26024737 Report a problem | ||
| 7/3/2026 | Price change | $210,000-2.3%$90/sqft |
Source: MARIS #26024737 Report a problem | ||
| 6/7/2026 | Listed for sale | $215,000$92/sqft |
Source: MARIS #26024737 Report a problem | ||
| 4/30/2026 | Contingent | $215,000$92/sqft |
Source: MARIS #26024737 Report a problem | ||
| 4/24/2026 | Listed for sale | $215,000$92/sqft |
Source: MARIS #26024737 Report a problem | ||
Public tax history
| Year | Property taxes | Tax assessment |
|---|---|---|
| 2025 | $2,334 +856.8% | $28,170 +991.9% |
| 2024 | $244 +4.5% | $2,580 |
| 2023 | $233 +1.6% | $2,580 +5.7% |
| 2022 | $230 +0.1% | $2,440 |
| 2021 | $229 +4% | $2,440 +3.4% |
| 2020 | $221 | $2,360 |
| 2019 | $221 | $2,360 +3.5% |
| 2018 | $221 +0.3% | $2,280 |
| 2017 | $220 +0.4% | $2,280 |
| 2016 | $219 +9% | $2,280 |
| 2015 | $201 -1.4% | $2,280 |
| 2014 | $204 | $2,280 -1.7% |
| 2013 | $204 | $2,320 -48.6% |
| 2012 | -- | $4,510 |
| 2011 | -- | $4,510 |
| 2010 | -- | $4,510 +75.5% |
| 2009 | $199 -65.4% | $2,570 -68.7% |
| 2008 | $574 | $8,200 -12.9% |
| 2007 | $574 | $9,410 |
| 2006 | $574 +1% | $9,410 +20.5% |
| 2005 | $568 +14.1% | $7,810 +21.3% |
| 2004 | $498 +2.8% | $6,440 |
| 2003 | $484 +7.8% | $6,440 +11% |
| 2002 | $449 | $5,800 |
| 2001 | -- | $5,800 +8.2% |
| 2000 | -- | $5,360 |
Find assessor info on the county website
Monthly payment
Est. payment
Payment breakdown
Explore the cost of this home by adjusting the details. Changes won't be saved.Climate risks
Neighborhood: Dutchtown
Nearby schools
GreatSchools rating
- 5/10Meramec Elementary SchoolGrades: PK-5Distance: 0.3 mi
- 4/10Carnahan MiddleGrades: 6-8Distance: 0.4 mi
- 1/10Roosevelt High SchoolGrades: 9-12Distance: 1.1 mi
Schools provided by the listing agent
- Elementary: Meramec Elem.
- Middle: Long Middle Community Ed. Center
- High: Roosevelt High
Source: MARIS. This data may not be complete. We recommend contacting the local school district to confirm school assignments for this home.
- $138,400-- bd-- ba10k sqft2800-2836 Caroline St, Saint Louis, MO 63104Off Market
- $--2 bd1 ba1.2k sqft3928 Pennsylvania Ave, Saint Louis, MO 63118Sold

- $--2 bd1 ba2.2k sqft3934 Pennsylvania Ave, Saint Louis, MO 63118Sold

- $--2 bd1 ba1.1k sqft3934 Pennsylvania Ave #1, Saint Louis, MO 63118Off Market
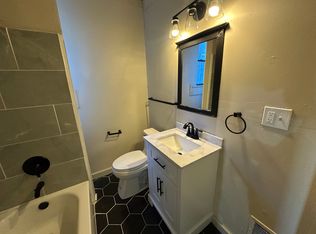
- $--3 bd1 ba1.1k sqft3934 Pennsylvania Ave APT 2, Saint Louis, MO 63118Off Market
- $5,630-- bd-- ba1.8k sqft3936 Pennsylvania Ave, Saint Louis, MO 63118Off Market
- $18,190-- bd1 ba1.2k sqft3926 Pennsylvania Ave, Saint Louis, MO 63118Off Market
- $13,610-- bd1 ba1.9k sqft3940 Pennsylvania Ave, Saint Louis, MO 63118Off Market
A local agent can set up tours, give advice and negotiate with sellers.
A local lender can help you make sure your offer is ready when you are.
Similar homes
- $195,0003 bd2 ba1.5k sqft3450 Minnesota Ave, Saint Louis, MO 63118For Sale

 MLS ID #26037118, Nikole Korda, Berkshire Hathaway HomeServices Select Properties. MARIS
 - $250,0002 bd2 ba1.4k sqft3444 Chippewa St, Saint Louis, MO 63118For Sale
 MLS ID #26048600, Laurie B Wuestling, Coldwell Banker Realty - Gundaker. MARIS
 - $175,0004 bd2 ba2k sqft3819 Nebraska Ave, Saint Louis, MO 63118For Sale
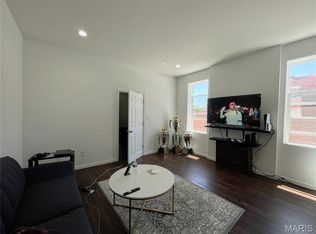 MLS ID #25066936, Jay Q Rios, Rivers Realty. MARIS
 - $275,0004 bd4 ba3.3k sqft3152 Winnebago St, Saint Louis, MO 63118For Sale
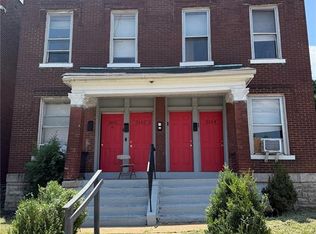 MLS ID #26049108, Brian C Miller, Mogul Realty. MARIS
 - $150,0004 bd2 ba2k sqft3425 Alberta St, Saint Louis, MO 63118For SaleMLS ID #26016169, Lawrence E Smith, Wood Brothers Realty. MARIS
- $167,0003 bd3 ba1.7k sqft3524 Pennsylvania Ave, Saint Louis, MO 63118For SaleMLS ID #11677204, Gloria Lu, Your Home Sold Guaranteed Realty. My State MLS
- $229,9004 bd2 ba2.2k sqft2214 McCausland Ave, Saint Louis, MO 63143For SaleMLS ID #26038633, Jenny A Wisniewski, Landmark Realty. MARIS
- $175,0003 bd2 ba1.3k sqft4342 Frieda Ave, Saint Louis, MO 63116For SaleMLS ID #26034722, Savannah Bosler, Intersection Real Estate. MARIS
- $229,9003 bd1 ba1.2k sqft5411 Tennessee Ave, Saint Louis, MO 63111For SaleMLS ID #26002644, Toni A Oldham, New Growth Realty LLC. MARIS
- $169,9003 bd2 ba1.3k sqft615 Lagro Ave, Saint Louis, MO 63125For SaleMLS ID #26049461, Kim Holloway, DRG - Delhougne Realty Group. MARIS
- $219,0003 bd2 ba3.4k sqft5911-5913 S Broadway, Saint Louis, MO 63111For SaleMLS ID #26034288, Jake Kline, Real Broker LLC. MARIS
- $194,9004 bd3 ba2.3k sqft8464 Edna St, Saint Louis, MO 63147For SaleMLS ID #26042137, Rodney Martin, Hybrid Real Estate. MARIS
- $--3 bd2 ba1.5k sqft2213 Stone Gate Dr, Dupo, IL 62239AuctionServiceLink Auction
- $209,9004 bd2 ba1.7k sqft1802 Switzer Ave, Saint Louis, MO 63147For SaleMLS ID #26035737, Angela M Kittner-Brosseau, Keller Williams Realty St. Louis. MARIS
- $168,0004 bd4 ba2.1k sqft570 Washington Pl, East Saint Louis, IL 62205For SaleMLS ID #26045088, Kyle W Morris, Realty Center Usa, Llc. MARIS
- $219,9904 bd2 ba1.9k sqft3829 Lawler Dr, Saint Louis, MO 63121For SaleMLS ID #26044736, James Hunt, ARS Sales, LLC. MARIS
- $194,0004 bd2 ba1.9k sqft3508 Saint Henry Ln, Saint Louis, MO 63121For SaleMLS ID #26027842, Karim I Salem, Worth Clark Realty. MARIS
- $249,9004 bd3 ba2.5k sqft2703 Summit Ave, Saint Louis, MO 63114For SaleMLS ID #26040349, Nicole L Kelley, Alexander Realty Inc. MARIS
- $268,9004 bd3 ba1.7k sqft3024 Caroline St, Saint Louis, MO 63104For SaleMLS ID #26039714, Joseph Buechler, HomePro Real Estate. MARIS
- $199,9004 bd3 ba2.4k sqft4308 Sulla Dr, Florissant, MO 63033For SaleMLS ID #26005661, Ida Washington, Key-West Property Partners brokered by EXP Realty, LLC. MARIS
