Fully renovated brick beauty with finished lower-level that would be entertainer's retreat! Featuring four bedrooms, three bathrooms, garage parking, stained glass windows, fenced backyard, fresh paint, updated fixtures, and luxury vinyl plank flooring on each level. The inviting kitchen showcases crisp white cabinetry, a stylish subway tile backsplash, and black appliances, creating a functional space for cooking and entertaining. The main level includes two spacious bedrooms and a beautifully renovated full bath designed with light, contemporary finishes. Dining room and living room with wood flooring and fireplace. Upstairs, you'll find two additional bedrooms and a convenient half bath, providing plenty of space for family, guests, or home office needs. The lower level expands your living and entertaining options with a large recreation area, bar, kitchenette, and a full bathroom with shower. Whether hosting holiday gatherings, game nights, or enjoying a relaxing evening at home, this versatile space is sure to impress.
With extensive updates and flexible living spaces this home is ready for its next owner to move right in and make it their own. Schedule your showing today!
Pending
Listed by: Hybrid Real Estate • Rodney Martin • 314-239-5249
$194,900
8464 Edna St, Saint Louis, MO 63147
4beds
2,604sqft
Single Family Residence
Built in 1939
4,800 Square Feet Lot
$193,000 Zestimate®
$75/sqft
$-- HOA
What's special
Fenced backyardFresh paintThree bathroomsUpdated fixturesStylish subway tile backsplashFour bedroomsStained glass windows
- 40 days
- 313
- 12
Zillow last checked:
Listing updated:
Listed by:
Rodney Martin 314-239-5249,
Hybrid Real Estate,
Mark E Butler 314-479-5968,
Hybrid Real Estate
Source: MARIS,MLS#: 26042137 Originating MLS: St. Louis Association of REALTORS
Originating MLS: St. Louis Association of REALTORSFacts & features
Interior
Bedrooms & bathrooms
- Bedrooms: 4
- Bathrooms: 3
- Full bathrooms: 2
- 1/2 bathrooms: 1
- Main level bathrooms: 1
- Main level bedrooms: 2
Heating
- Natural Gas
Cooling
- Central Air
Appliances
- Included: Dishwasher, Microwave, Free-Standing Electric Oven, Refrigerator
- Laundry: In Basement
Features
- Bar, Ceiling Fan(s), Eat-in Kitchen
- Flooring: Luxury Vinyl, Wood
- Doors: French Doors, Panel Door(s), Storm Door(s)
- Windows: Insulated Windows
- Basement: Partially Finished,Full,Storage Space,Walk-Out Access
- Number of fireplaces: 1
- Fireplace features: Living Room
Interior area
- Total structure area: 2,604
- Total interior livable area: 2,604 sqft
- Finished area above ground: 1,748
- Finished area below ground: 856
Video & virtual tour
Property
Parking
- Total spaces: 2
- Parking features: Alley Access, Detached, Garage
- Garage spaces: 2
Features
- Levels: One and One Half
- Patio & porch: Glass Enclosed, Porch
- Exterior features: Awning(s)
- Fencing: Chain Link
Lot
- Size: 4,800 Square Feet
- Features: Back Yard, Front Yard, Landscaped, Level, Near Public Transit
Details
- Parcel number: 42471100800
- Special conditions: Standard
Construction
Type & style
- Home type: SingleFamily
- Architectural style: Tudor
- Property subtype: Single Family Residence
Materials
- Brick
- Roof: Shingle
Condition
- Year built: 1939
Utilities & green energy
- Electric: Ameren
- Sewer: Public Sewer
- Water: Public
- Utilities for property: Cable Available, Electricity Available, Natural Gas Available, Water Available
Community & HOA
Community
- Subdivision: Northwest Park Add
HOA
- Has HOA: No
Location
- Region: Saint Louis
Financial & listing details
- Price per square foot: $75/sqft
- Tax assessed value: $7,280
- Annual tax amount: $624
- Date on market: 7/10/2026
- Cumulative days on market: 40 days
- Listing terms: Cash,Conventional,FHA,VA Loan
- Electric utility on property: Yes
Estimated market value
$193,000
$183,000 - $203,000
$2,325/mo
Price history
| Date | Event | Price |
|---|---|---|
| 8/13/2026 | Pending sale | $194,900$75/sqft |
Source:  MARIS #26042137 Report a problem MARIS #26042137 Report a problem | ||
| 7/24/2026 | Listed for sale | $194,900+105.2%$75/sqft |
Source: MARIS #26042137 Report a problem | ||
| 5/15/2026 | Sold | -- |
Source: MARIS #26016609 Report a problem | ||
| 4/22/2026 | Pending sale | $95,000$36/sqft |
Source: MARIS #26016609 Report a problem | ||
| 4/17/2026 | Listed for sale | $95,000$36/sqft |
Source: MARIS #26016609 Report a problem | ||
Public tax history
| Year | Property taxes | Tax assessment |
|---|---|---|
| 2025 | $624 +1.4% | $7,280 +3.7% |
| 2024 | $616 +4.9% | $7,020 |
| 2023 | $587 -0.3% | $7,020 +3.5% |
| 2022 | $588 +0.1% | $6,780 |
| 2021 | $588 -1.5% | $6,780 -2.9% |
| 2020 | $597 | $6,980 +0.1% |
| 2019 | $597 | $6,970 -8.5% |
| 2018 | $597 -10.9% | $7,620 |
| 2017 | $670 -17.5% | $7,620 -18.5% |
| 2016 | $812 +10% | $9,350 |
| 2015 | $738 -14.3% | $9,350 |
| 2014 | $861 | $9,350 -14.8% |
| 2013 | $861 | $10,980 -21.3% |
| 2012 | -- | $13,950 |
| 2011 | -- | $13,950 |
| 2010 | -- | $13,950 -6.9% |
| 2009 | $1,024 -13.8% | $14,980 |
| 2008 | $1,188 | $14,980 -19.9% |
| 2007 | $1,188 | $18,700 |
| 2006 | $1,188 +1% | $18,700 +12.7% |
| 2005 | $1,176 +5.2% | $16,590 +11.1% |
| 2004 | $1,118 +2.9% | $14,930 |
| 2003 | $1,086 +6.2% | $14,930 +9% |
| 2002 | $1,023 | $13,700 |
| 2001 | -- | $13,700 +11.9% |
| 2000 | -- | $12,240 |
Find assessor info on the county website
Monthly payment
Est. payment
Payment breakdown
Explore the cost of this home by adjusting the details. Changes won't be saved.Climate risks
Neighborhood: Baden
Nearby schools
Schools provided by the listing agent
- Elementary: Earl Nance Sr. Elem.
- Middle: Fanning Middle Community Ed.
- High: Vashon High
Source: MARIS. This data may not be complete. We recommend contacting the local school district to confirm school assignments for this home.


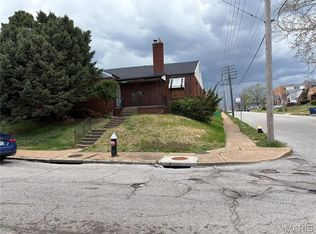
Similar homes
- $184,5004 bd2 ba1.6k sqft8578 Drury Ln, Saint Louis, MO 63147For Sale
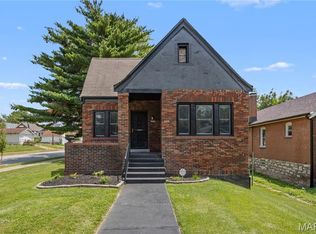
 MLS ID #26045291, Kevin R Vaughn, Coldwell Banker Realty - Gundaker. MARIS
 - $179,9003 bd2 ba1.7k sqft8738 Partridge Ave, Saint Louis, MO 63147For Sale
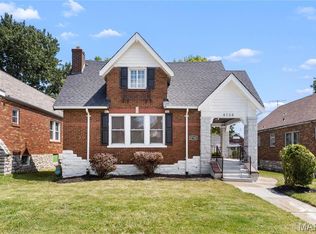 MLS ID #26052960, Lawrence Berry, Focus Realty Group, LLC. MARIS
 - $209,9004 bd2 ba1.7k sqft1802 Switzer Ave, Saint Louis, MO 63147For Sale
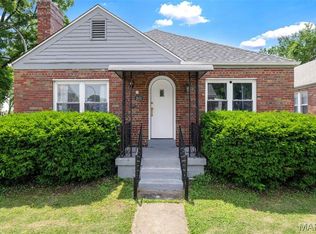 MLS ID #26035737, Angela M Kittner-Brosseau, Keller Williams Realty St. Louis. MARIS
 - $199,0004 bd2 ba1.3k sqft21 S Dellwood Ave, Saint Louis, MO 63135For Sale
 MLS ID #26055848, Teguh C Djaja, EXP Realty, LLC. MARIS
 - $190,0004 bd3 ba2.4k sqft2128 Cleveland Blvd, Granite City, IL 62040For SaleMLS ID #26041798, Jennifer Schneider, Real Broker LLC. MARIS
- $229,9004 bd2 ba1.5k sqft11200 Saint Clement Ln, Saint Ann, MO 63074For SaleMLS ID #26055914, Robert R White, Alexander Realty Inc. MARIS
- $200,0003 bd1 ba1.7k sqft843 N Florissant Rd, Saint Louis, MO 63135For SaleMLS ID #26049823, Susan L Grateke, Keller Williams Realty West. MARIS
- $210,0003 bd1 ba1.8k sqft1219 Coal Bank Ct, Saint Louis, MO 63138For SaleMLS ID #26040869, Linda R Frierdich, Century 21 Advantage. MARIS
- $189,9004 bd2 ba2k sqft6847 Corbitt Ave, Saint Louis, MO 63130For SaleMLS ID #26038793, Terry Lynn Jackson, Trelora Realty, Inc. MARIS
- $199,9003 bd2 ba2k sqft4052 Nebraska Ave, Saint Louis, MO 63118For SaleMLS ID #26032813, Brandon A Cunyas, Garcia Properties. MARIS
- $185,0003 bd1 ba1.3k sqft9019 McNulty Dr, Saint Louis, MO 63114For SaleMLS ID #26051596, Dana R Goebel, Berkshire Hathaway HomeServices Select Properties. MARIS
- $219,9993 bd2 ba1.5k sqft2328 Rockdale Ave, Saint Louis, MO 63121For SaleMLS ID #26043147, Grant G Cook, Avenue Real Estate Group. MARIS
- $179,9003 bd2 ba1.4k sqft1180 Elder Dr, Florissant, MO 63033For SaleMLS ID #26053451, Robyn M Canada, Magnolia Real Estate. MARIS
- $149,9994 bd1 ba2k sqft3808 Colonial Ave, Saint Louis, MO 63121For SaleMLS ID #26052067, Reatha A Quinn, Carpe Diem Homes LLC. MARIS
- $179,9004 bd2 ba1.6k sqft420 Waterford Dr, Florissant, MO 63033For SaleMLS ID #26046902, Terry Lynn Jackson, Trelora Realty, Inc. MARIS
- $170,0003 bd1 ba1.3k sqft2903 Kincaid Ave, Saint Louis, MO 63114For SaleMLS ID #26054083, Jill R Manning, Magnolia Real Estate. MARIS
- $220,0004 bd2 ba1.5k sqft3702 Garnier St, Saint Louis, MO 63116For SaleMLS ID #26030787, Dr. Ricardy Pierre, Realty Broker, LLC. MARIS
- $215,0003 bd1 ba1.3k sqft7030 Canterbury Ave, Saint Louis, MO 63143For SaleMLS ID #26049603, Jeffrey D Winer, Wood Brothers Realty. MARIS
- $220,0003 bd2 ba1.7k sqft106 Guinzy Hl, Collinsville, IL 62234For SaleMLS ID #26057033, Carson R Klein, Real Broker, LLC. MARIS
- $275,0003 bd2 ba1.8k sqft8026 Natural Bridge Rd, Saint Louis, MO 63121For SaleMLS ID #26055544, Nicole M Hummel, Nettwork Global. MARIS
