Skip main navigation
Active
  • Listed by: Carpe Diem Homes LLC • Reatha A Quinn • 314-324-8869
    Price cut: $9K (9/7)
    $149,999

    3808 Colonial Ave, Saint Louis, MO 63121

    4beds
    2,043sqft
    : 
    $1,080/mo
    Get pre-qualified
    Single Family Residence
    Built in 1937
    3,676 Square Feet Lot
    $149,000 Zestimate®
    $73/sqft
    $-- HOA

    What's special

    Granite countertopsLower-level walkoutCeramic tileUpdated kitchenSeparate dining areaStainless-steel appliancesNew architectural roof
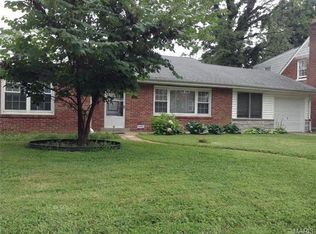
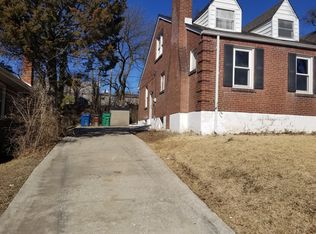
    Welcome! Welcome! Welcome! This beautifully updated and modern 4-bedroom home offers tasteful improvements throughout. The main level features separate dining area and an updated kitchen: new cabinets, granite countertops, and stainless-steel appliances. Additionally, there’s new laminate wood flooring, ceramic tile, trim, and quarter-round and some carpeting throughout. The lower-level walkout provides a spacious family area and 2 bedrooms, perfect for relaxing or entertaining. More updates include a new architectural roof, new gutters and downspouts, newly poured concrete walkway, new storm doors, updated light fixtures and ceiling fans, new toilet, vanity and tub, plus newer interior doors and hardware. The home has also been freshly painted inside and out. With so many updates, this home is turnkey and move-in ready. Schedule your showing today! This one won’t last long.
    24 days
    440
    23

    Zillow last checked:

    Listing updated:

    Listed by:

    Reatha A Quinn 314-324-8869,

    Carpe Diem Homes LLC

    Source: MARIS,MLS#: 26052067MLS LogoOriginating MLS: St. Louis Association of REALTORS

      Facts & features

      Interior

      Bedrooms & bathrooms
      • Bedrooms: 4
      • Bathrooms: 1
      • Full bathrooms: 1
      • Main level bathrooms: 1
      • Main level bedrooms: 2
      Heating
      • Forced Air
      Cooling
      • Ceiling Fan(s), Central Air, Gas
      Appliances
      • Included: Stainless Steel Appliance(s)
      Features
      • Flooring: Carpet, Ceramic Tile, Laminate
      • Doors: Panel Door(s), Storm Door(s)
      • Windows: Bay Window(s)
      • Basement: Partially Finished,Sleeping Area,Walk-Out Access
      • Has fireplace: No
      Interior area
      • Total structure area: 2,043
      • Total interior livable area: 2,043 sqft
      • Finished area above ground: 1,192
      • Finished area below ground: 851

      Property

      Features
      • Levels: One
      • Patio & porch: Covered, Deck
      • Exterior features: Entry Steps/Stairs
      Lot
      • Size: 3,676 Square Feet
      • Features: Back Yard
      Details
      • Parcel number: 15H611732
      • Special conditions: Standard

      Construction

      Type & style
      • Home type: SingleFamily
      • Architectural style: Bungalow
      • Property subtype: Single Family Residence
      Materials
      • Brick
      • Roof: Architectural Shingle
      Condition
      • Updated/Remodeled
      • New construction: No
      • Year built: 1937

      Utilities & green energy

      • Electric: Ameren
      • Sewer: Public Sewer
      • Water: Public
      • Utilities for property: Electricity Connected, Natural Gas Connected, Propane Leased, Sewer Connected, Water Connected

      Community & HOA

      Community
      • Subdivision: Electric Homesites
      HOA
      • Has HOA: No
      Location
      • Region: Saint Louis

      Financial & listing details

      • Price per square foot: $73/sqft
      • Tax assessed value: $101,000
      • Annual tax amount: $1,847
      • Date on market: 8/17/2026
      • Cumulative days on market: 25 days
      • Listing terms: Conventional,FHA,VA Loan
      • Ownership: Private
      • Electric utility on property: Yes

        Estimated market value

        $149,000

        $142,000 - $156,000

        $1,519/mo

        Price history

        DateEventPrice
        9/7/2026Price change$149,999-5.7%$73/sqft
        Source: MARIS #26052067 Report a problem
        8/22/2026Price change$159,000-3.6%$78/sqft
        Source: MARIS #26052067 Report a problem
        8/17/2026Listed for sale$164,999+653.4%$81/sqft
        Source: MARIS #26052067 Report a problem
        5/1/2026Sold--
        Source: Public Record Report a problem
        12/3/2012Sold--
        Source: MARIS #12055086 Report a problem
        10/30/2012Price change$21,900-8.8%$11/sqft
        Source: property solutions group llc #12055086 Report a problem
        9/23/2012Listed for sale$24,000$12/sqft
        Source: PROPERTY SOLUTIONS GROUP LLC Report a problem
        9/21/2012Sold--
        Source: Public Record Report a problem
        9/6/2000Sold--
        Source: Public Record Report a problem
        7/12/2000Sold--
        Source: Public Record Report a problem

        Public tax history

        YearProperty taxesTax assessment
        2025$1,847 +23.3%$19,190 +27.3%
        2024$1,498 -5.1%$15,070
        2023$1,578 +29.5%$15,070 +49.7%
        2022$1,219 +1.1%$10,070
        2021$1,206 +13.6%$10,070 +18.5%
        2020$1,062 -12.8%$8,500
        2019$1,217 $8,500 -3%
        2018$1,217 +5.9%$8,760
        2017$1,149 +0.9%$8,760 -1.4%
        2016$1,139 -4.5%$8,880
        2015$1,193 $8,880 +12.3%
        2014$1,193 +14.7%$7,910
        2013$1,040 $7,910 -23.5%
        2012-- $10,340
        2011-- $10,340 -17.8%
        2010$1,562 +9.3%$12,580
        2009$1,430 +7.2%$12,580 -4.1%
        2008$1,334 +15.7%$13,120
        2007$1,153 $13,120 +19.8%
        2006$1,153 -0.7%$10,950
        2005$1,160 +21.9%$10,950 +8.7%
        2003$952 +6%$10,070 +5.9%
        2002$898 +42.6%$9,510
        2001$630 $9,510
        Find assessor info on the county website

        Monthly payment

        Est. payment

        Payment breakdown

        Explore the cost of this home by adjusting the details. Changes won't be saved.
        All calculations are estimates and provided by Zillow, Inc. for informational purposes only. Actual amounts may vary.
        HOA fees may include property taxes on listings classified as Co-Ops. Contact the listing agent and/or owner for fee details.
        See how much you could borrow to make a competitive offer.

        Climate risks

        Neighborhood: 63121

        Getting around

        67 / 100
        Somewhat Walkable
        41 / 100
        Somewhat Bikeable

        Nearby schools

        GreatSchools rating
        Schools provided by the listing agent
        • Elementary: Lucas Crossing Elem. Complex
        • Middle: Lucas Crossing Middle
        • High: Normandy High

        Source: MARIS. This data may not be complete. We recommend contacting the local school district to confirm school assignments for this home.

        A local agent can set up tours, give advice and negotiate with sellers.

        A local lender can help you make sure your offer is ready when you are.

        Browse local experts