Large spacious units. Lots of updates throughout. Fully occupied. Updated bathrooms. Please give plenty of notice for viewing. Updated electric panels. Forced air with central air-conditioning. Wonderful back yard. Close to all the major arteries. Price to sell!!
Active
Listed by: Realty Exchange • Constantine C Benos • 314-504-9043
$159,500
3837 S Compton Ave, Saint Louis, MO 63118
3beds
2baths
2,200sqft
Multi Family, Apartment
Built in 1906
-- sqft lot
$-- Zestimate®
$73/sqft
$-- HOA
What's special
Updated electric panelsUpdated bathroomsLarge spacious units
- 224 days
- 163
- 3
Zillow last checked:
Listing updated:
Listed by:
Constantine C Benos 314-504-9043,
Realty Exchange
Source: MARIS,MLS#: 26001115 Originating MLS: St. Louis Association of REALTORS
Originating MLS: St. Louis Association of REALTORSFacts & features
Interior
Bedrooms & bathrooms
- Bedrooms: 3
- Bathrooms: 2
Heating
- Forced Air, Natural Gas
Cooling
- Ceiling Fan(s), Central Air
Appliances
- Included: Dishwasher, Disposal, Electric Oven, Free-Standing Electric Oven, Refrigerator
Features
- Ceiling Fan(s), Eat-in Kitchen, Laminate Counters, Shower
- Flooring: Laminate
- Basement: Full
- Has fireplace: No
Interior area
- Total structure area: 2,200
- Total interior livable area: 2,200 sqft
- Finished area above ground: 2,200
Property
Parking
- Parking features: On Street
- Has uncovered spaces: Yes
Features
- Levels: Two
Lot
- Size: 3,123 Square Feet
- Features: Back Yard
Details
- Parcel number: 16200002800
- Special conditions: Standard
Construction
Type & style
- Home type: MultiFamily
- Architectural style: Apartment Style
- Property subtype: Multi Family, Apartment
Materials
- Brick
- Foundation: Stone
Condition
- Updated/Remodeled
- New construction: No
- Year built: 1906
Utilities & green energy
- Electric: Single Phase
- Water: Public
- Utilities for property: Cable Available, Electricity Available, Natural Gas Available, Phone Available, Water Available
Community & HOA
Community
- Subdivision: Fields Add
HOA
- Has HOA: No
Location
- Region: Saint Louis
Financial & listing details
- Price per square foot: $73/sqft
- Tax assessed value: $19,330
- Annual tax amount: $1,610
- Date on market: 3/14/2026
- Cumulative days on market: 224 days
- Listing terms: Cash,Conventional,FHA
- Ownership: Private
- Electric utility on property: Yes
- Road surface type: Asphalt
Estimated market value
Not available
Estimated sales range
Not available
Not available
Price history
| Date | Event | Price |
|---|---|---|
| 7/7/2026 | Price change | $159,500-8.9%$73/sqft |
Source:  MARIS #26001115 Report a problem MARIS #26001115 Report a problem | ||
| 3/14/2026 | Listed for sale | $175,000$80/sqft |
Source: MARIS #26001115 Report a problem | ||
| 9/9/2015 | Sold | -- |
Source: Agent Provided Report a problem | ||
| 2/12/1999 | Sold | -- |
Source: Public Record Report a problem | ||
Public tax history
| Year | Property taxes | Tax assessment |
|---|---|---|
| 2025 | $1,610 +114.9% | $19,330 +124.2% |
| 2024 | $750 +5% | $8,620 |
| 2023 | $714 +8.8% | $8,620 +13.4% |
| 2022 | $656 +0.1% | $7,600 |
| 2021 | $655 +3.6% | $7,600 +2.6% |
| 2020 | $633 | $7,410 |
| 2019 | $633 | $7,410 +45.9% |
| 2018 | $633 +39.1% | $5,080 +0.2% |
| 2017 | $455 +0.4% | $5,070 |
| 2016 | $453 +9.7% | $5,070 -0.2% |
| 2015 | $413 -1.7% | $5,080 |
| 2014 | $420 | $5,080 -1.7% |
| 2013 | $420 | $5,170 -41.1% |
| 2012 | -- | $8,780 |
| 2011 | -- | $8,780 |
| 2010 | -- | $8,780 -24.5% |
| 2009 | $801 +269.6% | $11,630 |
| 2008 | $217 | $11,630 +327.6% |
| 2007 | $217 | $2,720 |
| 2006 | $217 +0.9% | $2,720 +0.7% |
| 2005 | $215 +13% | $2,700 +21.6% |
| 2004 | $190 +2.6% | $2,220 |
| 2003 | $185 -50.9% | $2,220 -53.8% |
| 2002 | $377 | $4,810 |
| 2001 | -- | $4,810 +2.1% |
| 2000 | -- | $4,710 |
Find assessor info on the county website
Monthly payment
Est. payment
Payment breakdown
Explore the cost of this home by adjusting the details. Changes won't be saved.Climate risks
Neighborhood: Dutchtown
Nearby schools
Schools provided by the listing agent
- Elementary: Froebel Elem.
- Middle: Long Middle Community Ed. Center
- High: Roosevelt High
Source: MARIS. This data may not be complete. We recommend contacting the local school district to confirm school assignments for this home.
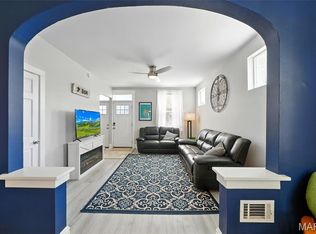
Similar homes
- $164,9002 bd1 ba2.3k sqft3652 S Compton Ave, Saint Louis, MO 63118For Sale
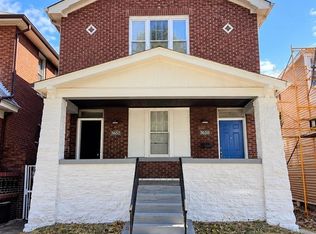
 MLS ID #26055788, Jamila S Luaders, Keller Williams Realty St. Louis. MARIS
 - $175,0004 bd2 ba2k sqft3819 Nebraska Ave, Saint Louis, MO 63118For Sale
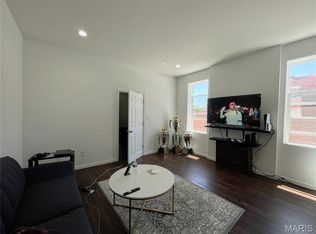 MLS ID #25066936, Jay Q Rios, Rivers Realty. MARIS
 - $189,0004 bd2 ba2.1k sqft3543 Tennessee Ave, Saint Louis, MO 63118For Sale
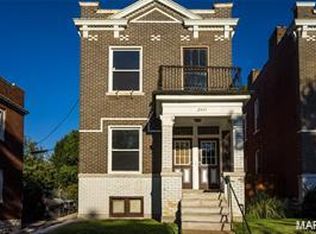 MLS ID #26053678, Gary Le'Roi Newton, Properties by G. Le' Roi LLC. MARIS
 - $172,9002 bd2 ba1.9k sqft3440 Nebraska Ave, Saint Louis, MO 63118For Sale
 MLS ID #26049592, Joey R Schenck, Invest St. Louis. MARIS
 - $140,0002 bd1 ba2.5k sqft3614 Alberta St, Saint Louis, MO 63116For SaleMLS ID #26062358, Matt G Millslagle, Salient Realty Group, LLC. MARIS
- $149,9004 bd2 ba1.5k sqft3917 Pomona Ct, Saint Louis, MO 63116For SaleMLS ID #26061094, Pamela A Elliott, Gateway Real Estate. MARIS
- $180,0005 bd2 ba2.2k sqft4702 Minnesota Ave, Saint Louis, MO 63111For SaleMLS ID #26054389, Joe W Hostman, RE/MAX Results. MARIS
- $175,0002 bd1 ba2.2k sqft3631 Gustine Ave, Saint Louis, MO 63116For SaleMLS ID #26058441, Sarah N Nguyen-Bani, RE/MAX Results. MARIS
- $165,000-- bd-- ba3.1k sqft3760 Osceola St, Saint Louis, MO 63116For SaleMLS ID #26064191, Pamela Chyba, ListWithFreedom.com Inc. MARIS
- $199,9004 bd4 ba2.7k sqft4617 S Broadway, Saint Louis, MO 63111For SaleMLS ID #26064777, Brian C Miller, Mogul Realty. MARIS
- $185,0006 bd2 ba2.6k sqft3941 Dunnica Ave, Saint Louis, MO 63116For SaleMLS ID #26045856, Sarah N Nguyen-Bani, RE/MAX Results. MARIS
- $159,9003 bd1 ba1.1k sqft4116 Taft Ave, Saint Louis, MO 63116For SaleMLS ID #26043072, Christine M Williams, Coldwell Banker Realty - Gundaker. MARIS
- $154,9003 bd2 ba1.2k sqft4260 Miami St, Saint Louis, MO 63116For SaleMLS ID #26044704, Mandy D Watkins, Knight and Drews LLC. MARIS
- $225,0004 bd3 ba1.7k sqft3104 Wyoming St, Saint Louis, MO 63118For SaleMLS ID #26055829, Tammy K Derrigan, Worth Clark Realty. MARIS
- $156,0001 bd2 ba1.1k sqft3006 Lemp Ave #R, Saint Louis, MO 63118For SaleMLS ID #26049085, Kristen Kaufman, Berkshire Hathaway HomeServices Select Properties. MARIS
- $195,0004 bd2 ba2.1k sqft3700 Osceola St, Saint Louis, MO 63116For SaleMLS ID #25081707, Nikki Stanojevic, Worth Clark Realty. MARIS
- $115,000-- bd2 ba1.7k sqft3645 Dunnica Ave, Saint Louis, MO 63116For SaleMLS ID #26058739, Johnny T Nguyen, LPT Realty LLC. MARIS
- $225,0002 bd2 ba2.1k sqft3444 Chippewa St, Saint Louis, MO 63118For SaleMLS ID #26048600, Laurie B Wuestling, Coldwell Banker Realty - Gundaker. MARIS
- $130,0003 bd3 ba1.3k sqft1215 N Euclid Ave, Saint Louis, MO 63113For SaleMLS ID #26063721, Sherman D Morgan, Stowers Realty Group LLC. MARIS
- $160,000-- bd-- ba3k sqft3237 Barrett St, Saint Louis, MO 63107For SaleMLS ID #26061141, Fae McFadden, Marion-Estelle Associates. MARIS
