This three-story property has the option of being a two or three family flat. The first floor has a stunning bathroom with a jetted tub and a separate walk-in shower. The second floor has a full bath, optional third bedroom or office. There are bay windows on the first and second floor which give panoramic views of the area and Fairground Park. The third floor has a full bath and 5 rooms. It also has a washer and dryer hookup. With an expanded vision, you could possible entertain renting out rooms for extra income. There is a brand new alley behind the property installed in August 2026. Due to the tornado, there are some tiles that have come off the roof. The basic structure of the property is still sound. The property next door 3233 Barrett is up for sale also.
Active
Listed by: Marion-Estelle Associates • Fae McFadden • 314-533-7373
$160,000
3237 Barrett St, Saint Louis, MO 63107
--beds
--baths
3,024sqft
Multi Family
Built in 1897
-- sqft lot
$-- Zestimate®
$53/sqft
$-- HOA
What's special
Washer and dryer hookupSeparate walk-in shower
- 15 days
- 28
- 2
Zillow last checked:
Listing updated:
Listed by:
Fae McFadden 314-533-7373,
Marion-Estelle Associates
Source: MARIS,MLS#: 26061141 Originating MLS: St. Louis Association of REALTORS
Originating MLS: St. Louis Association of REALTORSFacts & features
Interior
Cooling
- None
Features
- Windows: Bay Window(s), Blinds, Insulated Windows, Window Treatments
- Basement: Unfinished
- Number of fireplaces: 3
Interior area
- Total structure area: 3,024
- Total interior livable area: 3,024 sqft
Property
Features
- Levels: Three Or More
Lot
- Size: 4,678 Square Feet
Details
- Parcel number: 19270002400
- Special conditions: Listing As Is,Standard
Construction
Type & style
- Home type: MultiFamily
- Architectural style: Historic
- Property subtype: Multi Family
Materials
- Brick
- Roof: Shingle
Condition
- Year built: 1897
Community & HOA
Community
- Subdivision: Peck Add
HOA
- Has HOA: No
Location
- Region: Saint Louis
Financial & listing details
- Price per square foot: $53/sqft
- Tax assessed value: $6,390
- Annual tax amount: $551
- Date on market: 9/26/2026
- Cumulative days on market: 138 days
- Listing terms: Cash,Conventional
- Road surface type: Asphalt
Estimated market value
Not available
Estimated sales range
Not available
Not available
Price history
| Date | Event | Price |
|---|---|---|
| 10/19/2026 | Listed for sale | $160,000$53/sqft |
Source:  MARIS #26061141 Report a problem MARIS #26061141 Report a problem | ||
| 10/7/2026 | Pending sale | $160,000$53/sqft |
Source: MARIS #26061141 Report a problem | ||
| 9/26/2026 | Listed for sale | $160,000$53/sqft |
Source: MARIS #26061141 Report a problem | ||
| 9/1/2026 | Listing removed | $160,000$53/sqft |
Source: MARIS #26021930 Report a problem | ||
| 4/30/2026 | Listed for sale | $160,000+6.7%$53/sqft |
Source: MARIS #26021930 Report a problem | ||
| 2/1/2026 | Listing removed | $150,000$50/sqft |
Source: MARIS #25043233 Report a problem | ||
| 12/23/2025 | Price change | $150,000-11.8%$50/sqft |
Source: MARIS #25043233 Report a problem | ||
| 11/8/2025 | Listed for sale | $170,000+112.5%$56/sqft |
Source: MARIS #25043233 Report a problem | ||
| 9/30/2021 | Sold | -- |
Source: MARIS #21047773 Report a problem | ||
| 8/20/2021 | Pending sale | $80,000$26/sqft |
Source: MARIS #21047773 Report a problem | ||
| 8/14/2021 | Listed for sale | $80,000$26/sqft |
Source: MARIS #21047773 Report a problem | ||
Public tax history
| Year | Property taxes | Tax assessment |
|---|---|---|
| 2025 | $551 +1.4% | $6,390 +3.7% |
| 2024 | $544 +4.9% | $6,160 |
| 2023 | $518 -1.7% | $6,160 +2% |
| 2022 | $527 +0.1% | $6,040 |
| 2021 | $527 +3.8% | $6,040 +2.7% |
| 2020 | $507 | $5,880 +0.2% |
| 2019 | $507 | $5,870 -0.2% |
| 2018 | $507 -2.9% | $5,880 +0.2% |
| 2017 | $522 +0.4% | $5,870 |
| 2016 | $520 +9.8% | $5,870 |
| 2015 | $474 +139.3% | $5,870 |
| 2014 | $198 | $5,870 +162.1% |
| 2013 | $198 | $2,240 +17.9% |
| 2012 | -- | $1,900 |
| 2011 | -- | $1,900 |
| 2010 | -- | $1,900 +6.7% |
| 2009 | $146 +7.9% | $1,780 |
| 2008 | $136 | $1,780 -0.6% |
| 2007 | $136 | $1,790 |
| 2006 | $136 +0.8% | $1,790 +16.2% |
| 2005 | $135 +1.1% | $1,540 +6.9% |
| 2004 | $133 +2.4% | $1,440 |
| 2003 | $130 +0.9% | $1,440 +3.6% |
| 2002 | $129 | $1,390 |
| 2001 | -- | $1,390 -1.4% |
| 2000 | -- | $1,410 |
Find assessor info on the county website
Monthly payment
Est. payment
Payment breakdown
Explore the cost of this home by adjusting the details. Changes won't be saved.Climate risks
Neighborhood: Fairground Neighborhood
Nearby schools
Schools provided by the listing agent
- Elementary: Columbia Elem. Comm. Ed. Center
- Middle: Yeatman-Liddell Middle School
- High: Vashon High
Source: MARIS. This data may not be complete. We recommend contacting the local school district to confirm school assignments for this home.
Similar homes
- $117,9002 bd3 ba2.6k sqft2926 Harper St, Saint Louis, MO 63107For Sale
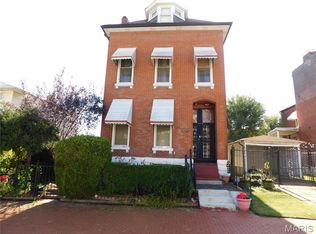
 MLS ID #26065615, Terri Rice, Coldwell Banker Realty - Gundaker. MARIS
 - $164,9002 bd1 ba2.3k sqft3652 S Compton Ave, Saint Louis, MO 63118For Sale
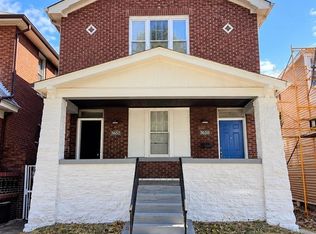 MLS ID #26055788, Jamila S Luaders, Keller Williams Realty St. Louis. MARIS
 - $140,0002 bd1 ba2.5k sqft3614 Alberta St, Saint Louis, MO 63116For Sale
 MLS ID #26062358, Matt G Millslagle, Salient Realty Group, LLC. MARIS
 - $159,5003 bd2 ba2.2k sqft3837 S Compton Ave, Saint Louis, MO 63118For Sale
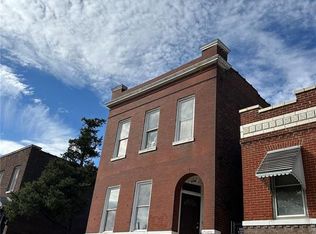 MLS ID #26001115, Constantine C Benos, Realty Exchange. MARIS
 - $165,0004 bd2 ba2.2k sqft3683 Liermann Ave, Saint Louis, MO 63116For SaleMLS ID #26040166, Joe W Hostman, RE/MAX Results. MARIS
- $150,0003 bd3 ba2.1k sqft8552 Church Rd, Saint Louis, MO 63147For SaleMLS ID #26037745, Nate A Coleman, Worth Clark Realty. MARIS
- $165,000-- bd-- ba3.1k sqft3760 Osceola St, Saint Louis, MO 63116For SaleMLS ID #26064191, Pamela Chyba, ListWithFreedom.com Inc. MARIS
- $149,9004 bd2 ba1.5k sqft3917 Pomona Ct, Saint Louis, MO 63116For SaleMLS ID #26061094, Pamela A Elliott, Gateway Real Estate. MARIS
- $124,9002 bd2 ba2.1k sqft5654 Wilborn Dr, Saint Louis, MO 63136For SaleMLS ID #26066996, Vern Nelson, Equity Missouri LLC. MARIS
- $125,0004 bd3 ba2.5k sqft5552 Emerson Ave, Saint Louis, MO 63120For SaleMLS ID #26049056, Brian C Miller, Mogul Realty. MARIS
- $149,9002 bd1 ba2.2k sqft4555 S Compton Ave, Saint Louis, MO 63111For SaleMLS ID #26044220, Cathy Dey Cooney, The Hermann London Group, Llc. MARIS
- $169,0002 bd1 ba2.2k sqft3101 Miami St, Saint Louis, MO 63118For SaleMLS ID #26057363, Joel A Gigax, RE Source PM, LLC. MARIS
- $180,0005 bd2 ba2.2k sqft4702 Minnesota Ave, Saint Louis, MO 63111For SaleMLS ID #26054389, Joe W Hostman, RE/MAX Results. MARIS
- $149,9007 bd4 ba3.1k sqft2801 Itaska St, Saint Louis, MO 63111For SaleMLS ID #26056296, Joe Cammarata, EXP Realty, LLC. MARIS
- $172,9002 bd2 ba1.9k sqft3440 Nebraska Ave, Saint Louis, MO 63118For SaleMLS ID #26049592, Joey R Schenck, Invest St. Louis. MARIS
- $105,0004 bd2 ba1.9k sqft1412 Bremen Ave, Saint Louis, MO 63107For SaleMLS ID #25043227, Stephanie F Duffy, Coldwell Banker Realty - Gundaker. MARIS
- $190,00010 bd3 ba4.3k sqft2710 Chippewa St, Saint Louis, MO 63118For SaleMLS ID #26034403, Thalisa Walton, Ellis Luxury Homes, LLC. MARIS
- $165,0003 bd2 ba1.6k sqft1542 Starlight Dr, Saint Louis, MO 63135For SaleMLS ID #26065086, Dani D Shelton, Rivers Realty. MARIS
- $180,0004 bd2 ba1.7k sqft3012 Ohio Ave, Saint Louis, MO 63118For SaleMLS ID #26006071, Brueggemann Tadlock, Keller Williams Realty St. Louis. MARIS
- $175,0004 bd2 ba2k sqft3819 Nebraska Ave, Saint Louis, MO 63118For SaleMLS ID #25066936, Jay Q Rios, Rivers Realty. MARIS
