Skip main navigation
Closed
  • Listed by: Berkshire Hathaway HomeServices Select Properties • Kelly A Boehmer • 314-740-5435
    Bought with: RE/MAX Results
    Price Unknown

    52 Huntleigh Woods Ct, Wentzville, MO 63385

    3beds
    1,735sqft
    Single Family Residence
    Built in 2020
    6,534 Square Feet Lot
    $346,600 Zestimate®
    $--/sqft
    $2,460 Estimated rent

    Home value

    $346,600

    $322,000 - $371,000

    $2,460/mo

    Zestimate® history
    Loading
    Loading...

    Owner options

    List your home for rent

    $2,460/mo

    Rent Zestimate®

    Find your next renter with Zillow Rental Manager. Plus, with online applications, you can quickly screen prospective tenants – for free.

    Learn more

    $2,460/mo

    Rent Zestimate®

    Refinance and save

    $360/mo

    Est. payment

    Refinancing to a lower rate could help reduce your monthly payments and save thousands over the life of the loan.

    See today's rates

    $360/mo

    Est. payment

    Explore your selling options

    Work with a Zillow partner agent

    Leverage their expertise and Zillow's premium Showcase listings to get your home seen by more buyers.

    Get started

    List with your own agent

    Get your home in front of millions of buyers by listing it on Zillow.

    Learn how to do it

    Sell it yourself

    Take full control of how buyers see your home on Zillow by listing For Sale by Owner (FSBO).

    List your home

    What's special

    Fenced lotWood fencingOpen floor planMain floor primary suiteTransom windowsLvp flooringBacking to trees
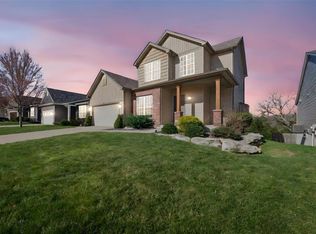
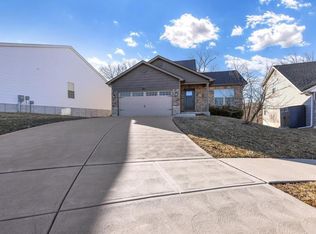
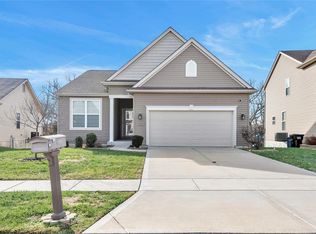
    3 BD, 2.5 BA home with a MAIN FLOOR PRIMARY SUITE on a fenced lot backing to trees! The ext is charming w/partial brick, vinyl siding, vertical accent siding, arch shingles, encl fascia-soffits, coach lights and a 2 car garage. Features inc dynamic 12 ft ceilings in the Grt Rm-Dining area-Kitchen, transom windows, LVP flooring, white 6 pnl doors, an open floor plan, island w/seating bar, 42 inch cabinets w/crown, smooth top stove, micro, D/W, pendant lights, SS appl, main floor Primary Suite, dbl bowl raised height vanities and a shower in the Primary Bath, W/I closet, main floor Laundry, Powder Rm and more. The upstairs has 2 bdrms, a Loft and a bathroom. There is a full basement w/walkout and a large patio the width of the house. The backyard is private w/ wood fencing and backs to trees. There is a neighborhood pool and playground just a short walk away. Students will attend desirable Wentzville schools. This home is neutral and has tasteful selections. Check it out!

    Zillow last checked:

    Listing updated:

    Listed by:

    Kelly A Boehmer 314-740-5435,

    Berkshire Hathaway HomeServices Select Properties

    Bought with:

    Sarah N Nguyen-Bani, 2002004718

    RE/MAX Results

    Source: MARIS,MLS#: 25020512MLS LogoOriginating MLS: St. Charles County Association of REALTORS

    Facts & features

    Interior

    Bedrooms & bathrooms
    • Bedrooms: 3
    • Bathrooms: 3
    • Full bathrooms: 2
    • 1/2 bathrooms: 1
    • Main level bathrooms: 2
    • Main level bedrooms: 1
    Primary bedroom
    • Features: Floor Covering: Carpeting, Wall Covering: None
    • Level: Main
    • Area: 168
    • Dimensions: 14 x 12
    Bedroom
    • Features: Floor Covering: Carpeting, Wall Covering: None
    • Level: Upper
    • Area: 132
    • Dimensions: 12 x 11
    Bedroom
    • Features: Floor Covering: Carpeting, Wall Covering: None
    • Level: Upper
    • Area: 120
    • Dimensions: 12 x 10
    Breakfast room
    • Features: Floor Covering: Luxury Vinyl Plank, Wall Covering: None
    • Level: Main
    • Area: 99
    • Dimensions: 11 x 9
    Great room
    • Features: Floor Covering: Luxury Vinyl Plank, Wall Covering: None
    • Level: Main
    • Area: 204
    • Dimensions: 12 x 17
    Kitchen
    • Features: Floor Covering: Luxury Vinyl Plank, Wall Covering: None
    • Level: Main
    • Area: 120
    • Dimensions: 12 x 10
    Loft
    • Features: Floor Covering: Carpeting, Wall Covering: Some
    • Level: Upper
    • Area: 135
    • Dimensions: 9 x 15
    Heating
    • Forced Air, Natural Gas
    Cooling
    • Central Air, Electric
    Appliances
    • Included: Dishwasher, Disposal, Microwave, Electric Range, Electric Oven, Stainless Steel Appliance(s), Gas Water Heater
    • Laundry: Main Level
    Features
    • Breakfast Bar, Breakfast Room, Cathedral Ceiling(s), Ceiling Fan(s), Double Vanity, Entrance Foyer, Open Floorplan, Pantry, Recessed Lighting, Shower, Walk-In Closet(s)
    • Flooring: Carpet, Vinyl
    • Doors: Panel Door(s), Sliding Doors, Storm Door(s)
    • Windows: Insulated Windows, Tilt-In Windows
    • Basement: Sump Pump,Walk-Out Access
    • Has fireplace: No
    Interior area
    • Total structure area: 1,735
    • Total interior livable area: 1,735 sqft
    • Finished area above ground: 1,735

    Property

    Parking
    • Total spaces: 2
    • Parking features: Attached, Garage, Garage Door Opener
    • Attached garage spaces: 2
    Features
    • Levels: One and One Half
    • Patio & porch: Patio
    • Fencing: Back Yard,Fenced,Wood
    Lot
    • Size: 6,534 Square Feet
    • Features: Adjoins Wooded Area, Back Yard, Front Yard, Gentle Sloping
    Details
    • Parcel number: 40006A540000434.0000000

    Construction

    Type & style
    • Home type: SingleFamily
    • Architectural style: Traditional,Other
    • Property subtype: Single Family Residence
    Materials
    • Brick Veneer, Frame, Vinyl Siding
    • Foundation: Concrete Perimeter
    • Roof: Asphalt,Composition
    Condition
    • New construction: Yes
    • Year built: 2020
    Details
    • Builder name: Payne Family Homes

    Utilities & green energy

    • Electric: Ameren
    • Sewer: Public Sewer
    • Water: Public

    Community & HOA

    Community
    • Security: Smoke Detector(s)
    • Subdivision: Vlgs At Huntleigh Ridge #2
    HOA
    • Has HOA: Yes
    • Amenities included: Association Management, Common Ground, Playground, Pool
    • Services included: Common Area Maintenance, Management, Pool
    • HOA fee: $360 annually
    • HOA name: Villages at Huntleigh Ridge
    Location
    • Region: Wentzville

    Financial & listing details

    • Tax assessed value: $331,797
    • Annual tax amount: $3,725
    • Date on market: 5/27/2025
    • Cumulative days on market: 8 days
    • Listing terms: Cash,Conventional,FHA,Other,VA Loan
    • Ownership: Private
    • Road surface type: Concrete

    Price history

    DateEventPrice
    7/24/2025Sold--
    Source: MARIS #25020512 Report a problem
    6/4/2025Pending sale$339,900$196/sqft
    Source: MARIS #25020512 Report a problem
    5/27/2025Listed for sale$339,900+30.8%$196/sqft
    Source: MARIS #25020512 Report a problem
    11/6/2020Sold--
    Source: MARIS #20021699 Report a problem
    9/30/2020Pending sale$259,900$150/sqft
    Source: Berkshire Hathaway HomeServices Select Properties #20021699 Report a problem
    9/27/2020Price change$259,900-3.6%$150/sqft
    Source: Berkshire Hathaway HomeServices Select Properties #20021699 Report a problem
    4/6/2020Listed for sale$269,610$155/sqft
    Source: Berkshire Hathaway Select #20021699 Report a problem

    Public tax history

    YearProperty taxesTax assessment
    2025$4,241 +13.8%$63,042 +17.1%
    2024$3,725 $53,855
    2023$3,725 +0.6%$53,855 +8.2%
    2022$3,701 $49,787 +0.8%
    2021-- $49,381 +766.3%
    2020-- $5,700
    2019$434 $5,700
    2018$434 +0%$5,700
    2017$434 +64%$5,700 +71.4%
    2016$265 +1.2%$3,325
    2015$261 $3,325 -55.8%
    2011-- $7,520
    2010-- $7,520
    2009-- $7,520
    Find assessor info on the county website

    Neighborhood: 63385

    Nearby schools

    GreatSchools rating
    Schools provided by the listing agent
    • Elementary: Wabash Elem.
    • Middle: North Point Middle
    • High: North Point

    Source: MARIS. This data may not be complete. We recommend contacting the local school district to confirm school assignments for this home.

    Get a cash offer in 3 minutes
    Find out how much your home could sell for in as little as 3 minutes with a no-obligation cash offer.
    Estimated market value
    $346,600
    Get a cash offer in 3 minutes
    Find out how much your home could sell for in as little as 3 minutes with a no-obligation cash offer.
    Estimated market value
    $346,600