Skip main navigation
Closed
  • Listed by: SCHNEIDER Real Estate • Scott H Jones • 636-795-2011
    Bought with: ReeceNichols Real Estate
    $400,900

    60 Huntleigh Woods Ct, Wentzville, MO 63385

    5beds
    2,964sqft
    Single Family Residence
    Built in 2011
    6,534 Square Feet Lot
    $400,900 Zestimate®
    $135/sqft
    $2,941 Estimated rent

    Home value

    $400,900

    $381,000 - $421,000

    $2,941/mo

    Zestimate® history
    Loading
    Loading...

    Owner options

    List your home for rent

    $2,941/mo

    Rent Zestimate®

    Find your next renter with Zillow Rental Manager. Plus, with online applications, you can quickly screen prospective tenants – for free.

    Learn more

    $2,941/mo

    Rent Zestimate®

    Refinance and save

    $2,562/mo

    Est. payment

    Refinancing to a lower rate could help reduce your monthly payments and save thousands over the life of the loan.

    See today's rates

    $2,562/mo

    Est. payment

    Explore your selling options

    Work with a Zillow partner agent

    Leverage their expertise and Zillow's premium Showcase listings to get your home seen by more buyers.

    Get started

    List with your own agent

    Get your home in front of millions of buyers by listing it on Zillow.

    Learn how to do it

    Sell it yourself

    Take full control of how buyers see your home on Zillow by listing For Sale by Owner (FSBO).

    List your home

    What's special

    Hidden play areaRec roomMain floor laundryWalk outRough in plumbingNew roofSeparate tub

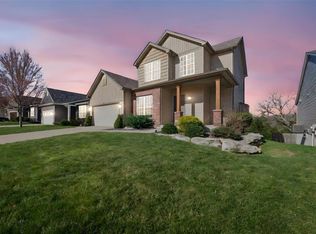
    Welcome home to this charming 5 bedroom 2.5 baths in Wentzville. As soon as you walk into the foyer you will notice the built in Hall Tree with storage bench, office, updated lighting through out, main floor laundry, stainless steel appliances, 42 in cabinets and a walk in pantry. 4 large bedrooms upstairs all with walk in closets. The Master bedroom has a coffered ceiling, separate tub and shower and dual sinks. The finished lower level offers bedroom #5, a rec room, storage, rough in plumbing, walk out, a hidden play area under the stairs with a bookcase door. The huge deck is a great place to relax and it backs up to a tree lined common ground. New roof, gutters, facia, carpet in LL, and deck was re-stained, all in 2020. And don't forget about the neighborhood pool and playground for the kiddos.Shed and playset to remain as displayed AS-IS. Buyers to confirm new schools.

    This property is not currently displayed as for sale or rent on Zillow. This may be different from what's on other websites or public sources.

    Zillow last checked:

    Listing updated:

    Listed by:

    Scott H Jones 636-795-2011,

    SCHNEIDER Real Estate

    Bought with:

    James E Harvey, 2022001449

    ReeceNichols Real Estate

    Source: MARIS,MLS#: 23042523MLS LogoOriginating MLS: St. Charles County Association of REALTORS

    Facts & features

    Interior

    Bedrooms & bathrooms
    • Bedrooms: 5
    • Bathrooms: 3
    • Full bathrooms: 3
    • Main level bathrooms: 1
    Primary bedroom
    • Features: Floor Covering: Carpeting, Wall Covering: Some
    • Level: Upper
    • Area: 192
    • Dimensions: 16x12
    Bedroom
    • Features: Floor Covering: Other, Wall Covering: Some
    • Level: Lower
    • Area: 110
    • Dimensions: 10x11
    Bedroom
    • Features: Floor Covering: Carpeting, Wall Covering: Some
    • Level: Upper
    • Area: 140
    • Dimensions: 14x10
    Bedroom
    • Features: Floor Covering: Carpeting, Wall Covering: Some
    • Level: Upper
    • Area: 169
    • Dimensions: 13x13
    Bedroom
    • Features: Floor Covering: Carpeting, Wall Covering: Some
    • Level: Upper
    • Area: 140
    • Dimensions: 14x10
    Dining room
    • Features: Floor Covering: Vinyl, Wall Covering: Some
    • Level: Main
    • Area: 99
    • Dimensions: 11x9
    Kitchen
    • Features: Floor Covering: Vinyl, Wall Covering: Some
    • Level: Main
    • Area: 121
    • Dimensions: 11x11
    Living room
    • Features: Floor Covering: Laminate, Wall Covering: Some
    • Level: Main
    • Area: 210
    • Dimensions: 15x14
    Office
    • Features: Floor Covering: Laminate, Wall Covering: Some
    • Level: Main
    • Area: 80
    • Dimensions: 10x8
    Recreation room
    • Features: Floor Covering: Carpeting, Wall Covering: Some
    • Level: Upper
    • Area: 140
    • Dimensions: 14x10
    Heating
    • Natural Gas, Forced Air
    Cooling
    • Central Air, Electric
    Appliances
    • Included: Gas Water Heater, Dishwasher, Disposal, Microwave, Stainless Steel Appliance(s)
    Features
    • Walk-In Pantry, Coffered Ceiling(s), Walk-In Closet(s), Tub, Kitchen/Dining Room Combo
    • Basement: Full,Partially Finished,Walk-Out Access
    • Has fireplace: No
    • Fireplace features: None, Recreation Room
    Interior area
    • Total structure area: 2,964
    • Total interior livable area: 2,964 sqft
    • Finished area above ground: 1,976

    Property

    Parking
    • Total spaces: 2
    • Parking features: Attached, Garage
    • Attached garage spaces: 2
    Features
    • Levels: Two
    • Patio & porch: Deck
    Lot
    • Size: 6,534 Square Feet
    • Dimensions: 58 x 126 x 47 x 128
    • Features: Adjoins Common Ground
    Details
    • Parcel number: 40006A540000430.0000000
    • Special conditions: Standard

    Construction

    Type & style
    • Home type: SingleFamily
    • Architectural style: Other,Traditional
    • Property subtype: Single Family Residence
    Materials
    • Vinyl Siding
    Condition
    • Year built: 2011

    Utilities & green energy

    • Sewer: Public Sewer
    • Water: Public

    Community & HOA

    Community
    • Subdivision: Vlgs At Huntleigh Ridge #2
    Location
    • Region: Wentzville

    Financial & listing details

    • Price per square foot: $135/sqft
    • Tax assessed value: $354,798
    • Annual tax amount: $3,518
    • Date on market: 8/4/2023
    • Cumulative days on market: 5 days
    • Listing terms: Cash,Conventional,FHA,VA Loan
    • Ownership: Private
    • Road surface type: Concrete

    Price history

    DateEventPrice
    8/25/2023Sold--
    Source: MARIS #23042523 Report a problem
    8/9/2023Pending sale$375,000$127/sqft
    Source: MARIS #23042523 Report a problem
    8/4/2023Listed for sale$375,000+25%$127/sqft
    Source: MARIS #23042523 Report a problem
    6/3/2021Sold--
    Source: MARIS #21026764 Report a problem
    5/6/2021Pending sale$300,000$101/sqft
    Source: MARIS #21026764 Report a problem
    5/3/2021Price change$300,000-7.7%$101/sqft
    Source: MARIS #21026764 Report a problem
    4/29/2021Listed for sale$325,000+62.6%$110/sqft
    Source: MARIS #21026764 Report a problem
    1/19/2016Sold--
    Source: Agent Provided Report a problem
    11/21/2015Pending sale$199,900$67/sqft
    Source: Berkshire Hathaway HomeServices Select Properties #15045325 Report a problem
    9/11/2015Price change$199,900-2.4%$67/sqft
    Source: Berkshire Hathaway HomeServices Select Properties #15045325 Report a problem
    8/7/2015Price change$204,750+8%$69/sqft
    Source: Berkshire Hathaway HomeServices Select Properties #15045325 Report a problem
    6/20/2015Price change$189,500-9.8%$64/sqft
    Source: Keller Williams - St. Charles, MO #15027074 Report a problem
    5/13/2015Listed for sale$210,000$71/sqft
    Source: Keller Williams Realty West #15027074 Report a problem
    7/22/2011Sold--
    Source: Public Record Report a problem

    Public tax history

    YearProperty taxesTax assessment
    2025$4,534 +3.6%$67,412 +6.5%
    2024$4,378 $63,295
    2023$4,378 +24.4%$63,295 +33.8%
    2022$3,518 $47,322
    2021-- $47,322 +13%
    2020-- $41,884
    2019$2,811 $41,884 +13.4%
    2018$2,811 +0%$36,925
    2017$2,811 +14.8%$36,925 +19.9%
    2016$2,450 +1.2%$30,789
    2015$2,421 -11.9%$30,789 -16.9%
    2014$2,749 $37,067 +1.7%
    2013-- $36,462 -4%
    2012-- $37,981 +405.1%
    2011-- $7,520
    2010-- $7,520
    2009-- $7,520
    Find assessor info on the county website

    Neighborhood: 63385

    Nearby schools

    GreatSchools rating
    Schools provided by the listing agent
    • Elementary: Wabash Elem.
    • Middle: North Point Middle
    • High: North Point

    Source: MARIS. This data may not be complete. We recommend contacting the local school district to confirm school assignments for this home.

    Get a cash offer in 3 minutes
    Find out how much your home could sell for in as little as 3 minutes with a no-obligation cash offer.
    Estimated market value
    $400,900
    Get a cash offer in 3 minutes
    Find out how much your home could sell for in as little as 3 minutes with a no-obligation cash offer.
    Estimated market value
    $400,900