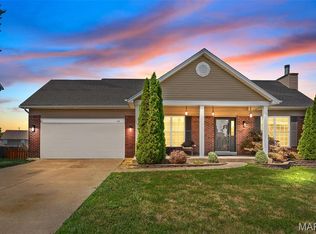
This beautifully maintained carriage home offers over 2,400 square feet of finished living space and is loaded with upgrades, all in a prime location near the shopping, dining, parks, and amenities of Lake St. Louis.
The inviting main level features 9-foot ceilings, rich hardwood flooring, a spacious living room, separate formal dining room, cozy family room with a gas fireplace, breakfast area, and a bright, versatile bonus room perfect for a home office or sitting area. The well-appointed kitchen is designed to impress with 42-inch cherry maple cabinetry, granite countertops, stainless steel appliances, and a JennAir gas/electric range.
Upstairs, you'll find three generously sized bedrooms, including a luxurious primary suite featuring dual vanities, a relaxing Jacuzzi tub, separate shower, and a large walk-in closet. A convenient second-floor laundry room adds everyday ease.
The finished lower level expands your living space with a large family room with a built-in entertainment center, half bathroom, and sleeping room/flex space. Enjoy outdoor living on the maintenance-free Trex deck, and appreciate the oversized finished garage complete with built-in workbenches/cabinets for extra storage and functionality.
This home offers the perfect blend of comfort, space, and low-maintenance living. Residents can also enjoy amenities nearby including Zachary’s Playground, the lake & walking trails at Hawk Ridge Park - As well as easy access to Hwys!
(Washer, dryer, refrigerator, & deep freeze in garage to convey with sale)
Active under contract
Listed by: Coldwell Banker Realty - Gundaker • Jeff J Gray • 636-373-1618
$359,000
84 Shire Dr, Lake Saint Louis, MO 63367
3beds
2,440sqft
:
Get pre-qualified$2,345/mo
Single Family Residence
Built in 2007
3,920 Square Feet Lot
$-- Zestimate®
$147/sqft
$23/mo HOA
What's special
Maintenance-free trex deckGranite countertopsHalf bathroomThree generously sized bedroomsWell-appointed kitchenStainless steel appliancesLuxurious primary suite
- 18 days |
- 1,250 |
- 106 |
Zillow last checked:
Listing updated:
Listed by:
Jeff J Gray 636-373-1618,
Coldwell Banker Realty - Gundaker
Source: MARIS,MLS#: 26038022 Originating MLS: St. Charles County Association of REALTORS
Originating MLS: St. Charles County Association of REALTORSFacts & features
Interior
Bedrooms & bathrooms
- Bedrooms: 3
- Bathrooms: 4
- Full bathrooms: 2
- 1/2 bathrooms: 2
- Main level bathrooms: 1
Primary bedroom
- Features: Floor Covering: Carpeting
- Level: Second
- Area: 208
- Dimensions: 13x16
Bedroom 2
- Features: Floor Covering: Carpeting
- Level: Second
- Area: 130
- Dimensions: 13x10
Bedroom 3
- Features: Floor Covering: Carpeting
- Level: Second
- Area: 121
- Dimensions: 11x11
Primary bathroom
- Features: Floor Covering: Luxury Vinyl Plank
- Level: Second
- Area: 140
- Dimensions: 14x10
Bonus room
- Features: Floor Covering: Carpeting
- Level: Lower
- Area: 169
- Dimensions: 13x13
Breakfast room
- Features: Floor Covering: Wood
- Level: Main
- Area: 110
- Dimensions: 11x10
Dining room
- Features: Floor Covering: Wood
- Level: Main
- Area: 132
- Dimensions: 12x11
Family room
- Features: Floor Covering: Carpeting
- Level: Lower
- Area: 240
- Dimensions: 20x12
Kitchen
- Features: Floor Covering: Wood
- Level: Main
- Area: 80
- Dimensions: 10x8
Laundry
- Features: Floor Covering: Luxury Vinyl Plank
- Level: Second
- Area: 30
- Dimensions: 6x5
Living room
- Features: Floor Covering: Wood
- Level: Main
- Area: 182
- Dimensions: 14x13
Sitting room
- Features: Floor Covering: Wood
- Level: Main
- Area: 156
- Dimensions: 13x12
Sunroom
- Features: Floor Covering: Wood
- Level: Main
- Area: 150
- Dimensions: 15x10
Heating
- Natural Gas
Cooling
- Ceiling Fan(s), Central Air, Electric
Appliances
- Laundry: 2nd Floor
Features
- Doors: Panel Door(s), Sliding Doors
- Windows: Double Pane Windows
- Has basement: Yes
- Number of fireplaces: 1
- Fireplace features: Family Room
Interior area
- Total structure area: 2,440
- Total interior livable area: 2,440 sqft
- Finished area above ground: 2,010
- Finished area below ground: 430
Property
Parking
- Total spaces: 2
- Parking features: Garage - Attached
- Attached garage spaces: 2
Features
- Levels: Two
- Patio & porch: Deck, Side Porch
Lot
- Size: 3,920 Square Feet
- Features: Interior Lot, Landscaped
Details
- Parcel number: 400379756000303.0000000
- Special conditions: Standard
Construction
Type & style
- Home type: SingleFamily
- Architectural style: Traditional
- Property subtype: Single Family Residence
Materials
- Vinyl Siding
- Roof: Architectural Shingle
Condition
- Year built: 2007
Utilities & green energy
- Electric: Single Phase
- Sewer: Public Sewer
- Water: Public
- Utilities for property: Electricity Connected, Natural Gas Connected, Sewer Connected, Water Connected
Community & HOA
Community
- Subdivision: Saratoga #1
HOA
- Has HOA: Yes
- Amenities included: None
- Services included: Common Area Maintenance
- HOA fee: $275 annually
- HOA name: Saratoga HOA
Location
- Region: Lake Saint Louis
Financial & listing details
- Price per square foot: $147/sqft
- Tax assessed value: $323,022
- Annual tax amount: $4,052
- Date on market: 7/24/2026
- Cumulative days on market: 18 days
- Listing terms: Cash,Conventional,FHA,VA Loan
- Electric utility on property: Yes
- Road surface type: Concrete
Estimated market value
Not available
Estimated sales range
Not available
Not available
Price history
| Date | Event | Price |
|---|---|---|
| 8/6/2026 | Contingent | $359,000$147/sqft |
Source:  MARIS #26038022 Report a problem MARIS #26038022 Report a problem | ||
| 7/24/2026 | Listed for sale | $359,000+99.6%$147/sqft |
Source: MARIS #26038022 Report a problem | ||
| 7/29/2011 | Sold | -- |
Source: Public Record Report a problem | ||
| 6/19/2011 | Price change | $179,900-5.3%$74/sqft |
Source: Keller Williams Realty West #11014168 Report a problem | ||
| 6/13/2011 | Price change | $189,900+5.6%$78/sqft |
Source: Keller Williams Realty West #11014168 Report a problem | ||
| 5/4/2011 | Price change | $179,900-5.3%$74/sqft |
Source: Camdyn Properties, LLC dba Keller Williams Realty West #11014168 Report a problem | ||
| 4/12/2011 | Price change | $189,900-5.1%$78/sqft |
Source: Camdyn Properties, LLC dba Keller Williams Realty West #11014168 Report a problem | ||
| 3/25/2011 | Listed for sale | $200,000$82/sqft |
Source: Camdyn Properties, LLC dba Keller Williams Realty West #11014168 Report a problem | ||
Public tax history
| Year | Property taxes | Tax assessment |
|---|---|---|
| 2025 | $4,052 +13.9% | $61,374 +17.3% |
| 2024 | $3,557 | $52,307 |
| 2023 | $3,557 -15.5% | $52,307 +15.3% |
| 2022 | $4,207 | $45,366 |
| 2021 | -- | $45,366 +11.1% |
| 2020 | -- | $40,833 |
| 2019 | $2,938 | $40,833 +12.4% |
| 2018 | $2,938 +0.1% | $36,331 |
| 2017 | $2,935 +11.8% | $36,331 +16.8% |
| 2016 | $2,625 +18.7% | $31,095 |
| 2015 | $2,210 +15.8% | $31,095 +8% |
| 2014 | $1,908 | $28,805 |
| 2013 | -- | $28,805 -14% |
| 2012 | -- | $33,490 -13.4% |
| 2011 | -- | $38,680 |
| 2010 | -- | $38,680 |
| 2009 | -- | $38,680 +111.1% |
| 2008 | -- | $18,320 -47.7% |
| 2007 | -- | $35,000 |
| 2006 | -- | -- |
Find assessor info on the county website
Monthly payment
Est. payment
Payment breakdown
Explore the cost of this home by adjusting the details. Changes won't be saved.Climate risks
Neighborhood: 63367
Nearby schools
GreatSchools rating
- 6/10Prairie View Elementary SchoolGrades: K-5Distance: 1.9 mi
- 10/10Frontier Middle SchoolGrades: 6-8Distance: 1.3 mi
- 9/10Liberty High SchoolGrades: 9-12Distance: 0.5 mi
Schools provided by the listing agent
- Elementary: Prairie View Elem.
- Middle: Frontier Middle
- High: Liberty
Source: MARIS. This data may not be complete. We recommend contacting the local school district to confirm school assignments for this home.
- $333,1003 bd3 ba2k sqft86 Shire Dr, Lake Saint Louis, MO 63367Off Market

- $347,4004 bd2 ba2k sqft82 Shire Dr, Lake Saint Louis, MO 63367Off Market
- $--3 bd3 ba2k sqft88 Shire Dr, Lake Saint Louis, MO 63367Sold
- $316,9003 bd2 ba1.8k sqft80 Shire Dr, Lake Saint Louis, MO 63367Off Market
- $359,0004 bd3 ba2.2k sqft90 Shire Dr, Lake Saint Louis, MO 63367Off Market
- $331,9003 bd3 ba1.9k sqft705 Waler Dr, Lake Saint Louis, MO 63367Off Market
- $325,1003 bd3 ba1.6k sqft707 Waler Dr, Lake Saint Louis, MO 63367Off Market
- $329,4003 bd3 ba2k sqft703 Waler Dr, Lake Saint Louis, MO 63367Off Market
A local agent can set up tours, give advice and negotiate with sellers.
Similar homes
- $399,9003 bd3 ba2.3k sqft415 Spirit Dr, Lake Saint Louis, MO 63367For Sale
 MLS ID #26048881, Steve J Seebeck, Keller Williams Realty St. Louis. MARIS
 - $355,0003 bd3 ba2.2k sqft706 Norwood Ter, Lake Saint Louis, MO 63367For Sale
 MLS ID #26032301, Susan C Eilers, Berkshire Hathaway HomeServices Select Properties. MARIS
 - $425,0005 bd3 ba3.2k sqft8085 Glen Arbor Dr, Lake Saint Louis, MO 63367For Sale
 MLS ID #26042645, Maggie K Hase, Main St. Real Estate. MARIS
 - $440,0003 bd2 ba2.5k sqft3 Harbor Point Ct, Lake Saint Louis, MO 63367For Sale
 MLS ID #26044440, Robin A Crain, Keller Williams Realty West. MARIS
 - $493,9004 bd3 ba2.9k sqft2 Nottingham At Bluestem Estates Lake, Lake Saint Louis, MO 63367New ConstructionMLS ID #26050630, Pamela Chyba, ListWithFreedom.com Inc. MARIS
- $349,9004 bd3 ba1.8k sqft729 Rabbit Run Dr, Wentzville, MO 63385For SaleMLS ID #26048969, Giuseppe P Accardi, MORE, REALTORS. MARIS
- $325,9004 bd3 ba1.6k sqft223 Destiny Ct, Wentzville, MO 63385For SaleMLS ID #26049640, Larry F Wilson, Wilson Real Estate Partners, LLC. MARIS
- $433,9004 bd3 ba2.9k sqft2 Nottingham At Hawk Rdg, Lake Saint Louis, MO 63367New ConstructionMLS ID #25062376, Pamela Chyba, ListWithFreedom.com Inc. MARIS
- $415,0003 bd2 ba1.5k sqft156 Hidden Bluffs Dr, Lake Saint Louis, MO 63367For SaleMLS ID #26038842, Laura A Kemp, Coldwell Banker Realty - Gundaker. MARIS
- $400,0003 bd3 ba2.3k sqft1032 Golden Orchard Dr, O Fallon, MO 63368For SaleMLS ID #26050921, Sharon Colona, St. Louis Realty. MARIS
- $299,0002 bd2 ba1.2k sqft37 Sommer Circle Dr, O'Fallon, MO 63368For SaleMLS ID #26045993, Wayne Norwood, Janet McAfee Inc.. MARIS
- $395,0003 bd3 ba2.9k sqft1465 Washingtons Crossing Dr, O'Fallon, MO 63366For SaleMLS ID #26030390, Megan L Baker, DRG - Delhougne Realty Group. MARIS
- $383,5004 bd2 ba2.2k sqft12 Constable Ct, Saint Peters, MO 63376For SaleMLS ID #26050149, Roy S Doskal, RJD Realty. MARIS
- $450,0004 bd4 ba2.9k sqft968 Ridgepointe Place Cir, Lake Saint Louis, MO 63367For SaleMLS ID #26039273, Carrie M Neill, Berkshire Hathaway HomeServices Select Properties. MARIS
- $400,0004 bd3 ba2.4k sqft341 Falcon Hill Dr, O'Fallon, MO 63368For SaleMLS ID #26046696, Corey A Livers, SCHNEIDER Real Estate. MARIS
- $425,0003 bd4 ba3.3k sqft9 Lockhaven Ct #9, Lake Saint Louis, MO 63367For SaleMLS ID #26049131, Nicole Berthold, Worth Clark Realty. MARIS
- $380,0003 bd2 ba1.5k sqft811 Crestwood Ct, O'Fallon, MO 63366For SaleMLS ID #26048309, Tim W Koppel, Berkshire Hathaway HomeServices Select Properties. MARIS
- $429,0004 bd4 ba2.7k sqft526 Springhurst Pkwy, O'Fallon, MO 63368For SaleMLS ID #26030560, Amanda A Alejandro, Realty Shop. MARIS
- $392,4004 bd4 ba2.6k sqft1455 Chambers Dr, O'Fallon, MO 63366For SaleMLS ID #26041972, Michelle Syberg, Mid America Property Partners. MARIS
- $322,9003 bd2 ba1.5k sqft2 Aspen Ii At Wilmer Xing, Wentzville, MO 63385New ConstructionMLS ID #26051247, Pamela Chyba, ListWithFreedom.com Inc. MARIS
