Welcome home to this inviting three-bedroom, two-bath ranch featuring an open floor plan designed for easy entertaining and comfortable family living. The spacious layout creates a warm, connected feel throughout the main living areas, making it easy to gather with family and friends.
The walk-out basement provides additional space and convenient access to the private yard, offering plenty of possibilities for recreation, entertaining, or simply enjoying the outdoors. New carpet adds a fresh feel throughout the home, while the two-year-old roof provides added peace of mind.
Conveniently located near shopping, restaurants, entertainment, and schools, this home offers the perfect blend of comfort, functionality, and location. Come see all that this wonderful ranch has to offer!
Pending
Listed by: Lifstyl Real Estate • Derek Voyles • 636-219-2110
$335,000
454 Honeysuckle Creek Dr, Wentzville, MO 63385
3beds
1,364sqft
Single Family Residence
Built in 2016
0.29 Acres Lot
$336,500 Zestimate®
$246/sqft
$19/mo HOA
What's special
Private yardInviting three-bedroom two-bath ranch
- 12 days
- 1,063
- 82
Zillow last checked:
Listing updated:
Listed by:
Derek Voyles 636-219-2110,
Lifstyl Real Estate
Source: MARIS,MLS#: 26051171 Originating MLS: St. Louis Association of REALTORS
Originating MLS: St. Louis Association of REALTORSFacts & features
Interior
Bedrooms & bathrooms
- Bedrooms: 3
- Bathrooms: 2
- Full bathrooms: 2
- Main level bathrooms: 2
- Main level bedrooms: 3
Heating
- Forced Air, Natural Gas
Cooling
- Central Air
Features
- Flooring: Carpet, Plank
- Basement: Unfinished,Walk-Out Access
- Has fireplace: No
Interior area
- Total structure area: 1,364
- Total interior livable area: 1,364 sqft
- Finished area above ground: 1,364
Property
Parking
- Total spaces: 2
- Parking features: Garage
- Garage spaces: 2
Features
- Levels: One
- Patio & porch: Covered, Deck
- Exterior features: Private Yard
- Fencing: Back Yard,Wrought Iron
Lot
- Size: 0.29 Acres
- Features: Adjoins Common Ground, Adjoins Wooded Area, Private
Details
- Parcel number: 40011C343000049.0000000
- Special conditions: Standard
Construction
Type & style
- Home type: SingleFamily
- Architectural style: Ranch
- Property subtype: Single Family Residence
Materials
- Brick, Vinyl Siding
- Foundation: Concrete Perimeter
- Roof: Architectural Shingle
Condition
- Year built: 2016
Utilities & green energy
- Electric: 220 Volts
- Sewer: Public Sewer
- Water: Public
- Utilities for property: Cable Available, Electricity Connected, Natural Gas Connected, Phone Available, Sewer Connected, Water Connected
Community & HOA
Community
- Subdivision: Stonegate Add #4
HOA
- Has HOA: Yes
- Amenities included: None
- Services included: Maintenance Grounds, Common Area Maintenance, Snow Removal
- HOA fee: $225 annually
- HOA name: Stonegate
Location
- Region: Wentzville
Financial & listing details
- Price per square foot: $246/sqft
- Tax assessed value: $296,048
- Annual tax amount: $3,784
- Date on market: 8/19/2026
- Cumulative days on market: 12 days
- Listing terms: Cash,Conventional,FHA
- Electric utility on property: Yes
Estimated market value
$336,500
$320,000 - $353,000
$2,021/mo
Price history
| Date | Event | Price |
|---|---|---|
| 8/24/2026 | Pending sale | $335,000$246/sqft |
Source:  MARIS #26051171 Report a problem MARIS #26051171 Report a problem | ||
| 8/20/2026 | Listed for sale | $335,000+17.6%$246/sqft |
Source: MARIS #26051171 Report a problem | ||
| 7/7/2021 | Sold | -- |
Source: MARIS #21037921 Report a problem | ||
| 6/22/2021 | Pending sale | $284,900$209/sqft |
Source: MARIS #21037921 Report a problem | ||
| 6/3/2021 | Contingent | $284,900$209/sqft |
Source: MARIS #21037921 Report a problem | ||
| 6/1/2021 | Listed for sale | $284,900$209/sqft |
Source: MARIS #21037921 Report a problem | ||
Public tax history
| Year | Property taxes | Tax assessment |
|---|---|---|
| 2025 | $3,784 +3.7% | $56,249 +6.7% |
| 2024 | $3,648 | $52,734 |
| 2023 | $3,648 +26.7% | $52,734 +36.2% |
| 2022 | $2,879 | $38,723 |
| 2021 | -- | $38,723 -1% |
| 2020 | -- | $39,124 |
| 2019 | $2,758 | $39,124 +8% |
| 2018 | $2,758 +1.8% | $36,226 +1.8% |
| 2017 | $2,709 | $35,578 |
Find assessor info on the county website
Monthly payment
Est. payment
Payment breakdown
Explore the cost of this home by adjusting the details. Changes won't be saved.Climate risks
Neighborhood: 63385
Nearby schools
Schools provided by the listing agent
- Elementary: Lakeview Elem.
- Middle: Wentzville Middle
- High: Holt Sr. High
Source: MARIS. This data may not be complete. We recommend contacting the local school district to confirm school assignments for this home.
- $322,9003 bd2 ba1.2k sqft452 Honeysuckle Creek Dr, Wentzville, MO 63385Off Market

- $322,3003 bd2 ba1.2k sqft456 Honeysuckle Creek Dr, Wentzville, MO 63385Off Market
- $--3 bd2 ba1.3k sqft458 Honeysuckle Creek Dr, Wentzville, MO 63385Sold

- $321,9003 bd2 ba1.3k sqft450 Honeysuckle Creek Dr, Wentzville, MO 63385Off Market

Similar homes
- $330,0003 bd2 ba1.3k sqft141 Katie Lynn Ct, Wentzville, MO 63385For Sale
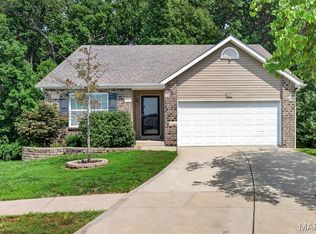
 MLS ID #26052642, Cory A Scurlock, EXP Realty, LLC. MARIS
 - $359,9003 bd3 ba1.7k sqft215 Old Chesapeake Dr, Wentzville, MO 63385For Sale
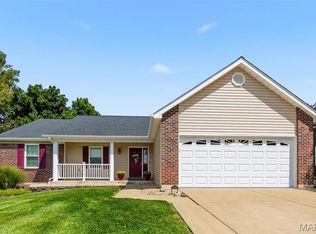 MLS ID #26053011, Scott W Dyer, MO Realty. MARIS
 - $335,9003 bd3 ba1.9k sqftFieldcrest, Wentzville, MO 63385New Construction
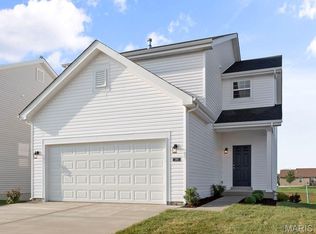 MLS ID #26050849, Pamela Chyba, ListWithFreedom.com Inc. MARIS
 - $264,9003 bd3 ba1.5k sqft15 Tyler Ct #2101A, Wentzville, MO 63385For Sale
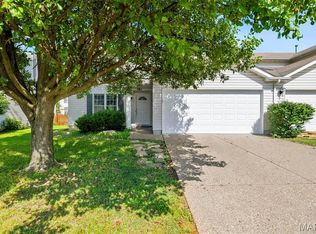 MLS ID #26052579, Chad P Wilson, Keller Williams Realty West. MARIS
 - $351,5523 bd3 ba1.4k sqft53 Integrity Ct, Wentzville, MO 63385New ConstructionMARIS
- $394,0003 bd2 ba1.5k sqft520 Sceptre Rd, Wentzville, MO 63385For SaleMLS ID #26052530, Robert Salmons, Entera Realty, LLC. MARIS
- $305,9003 bd2 ba1.5k sqftBurlington, Wentzville, MO 63385New ConstructionMLS ID #26050845, Pamela Chyba, ListWithFreedom.com Inc. MARIS
- $366,1253 bd2 ba1.7k sqftBurlington, Wentzville, MO 63385New ConstructionMARIS
- $359,9003 bd3 ba1.8k sqft219 Burrograss Dr, Wentzville, MO 63385For SaleMLS ID #26041130, Andrew Rolwes, Eaton Properties, Inc.. MARIS
- $341,1773 bd3 ba1.4k sqftArlington, Wentzville, MO 63385New ConstructionMARIS
- $366,3773 bd2 ba1.2k sqft1028 Westhaven Blvd, Wentzville, MO 63385New ConstructionMARIS
- $385,2123 bd2 ba1.5k sqft375 Butterfly Garden Ln, Wentzville, MO 63385New ConstructionMARIS
- $365,0003 bd3 ba1.8k sqft707 Switchgrass Dr, Wentzville, MO 63385For SaleMLS ID #26043348, Alex M Wunderlich, Nettwork Global. MARIS
- $365,0942 bd2 ba1.2k sqftCarolina, Wentzville, MO 63385New ConstructionMARIS
- $384,6153 bd3 ba1.7k sqftBerwick, Wentzville, MO 63385New ConstructionMARIS
- $360,2353 bd2 ba1.2k sqft114 Day Lily Ln, Wentzville, MO 63385New ConstructionMARIS
- $324,9003 bd2 ba1.2k sqft18808 Addi Dr, Warrenton, MO 63383New ConstructionMARIS
- $295,9002 bd2 ba1.2k sqftCarolina, Wentzville, MO 63385New ConstructionMLS ID #26050853, Pamela Chyba, ListWithFreedom.com Inc. MARIS
- $325,0003 bd2 ba1.1k sqft105 Trotters Creek Ln, Wright City, MO 63390For SaleMLS ID #26054625, Trisha Stiarwalt, Berkshire Hathaway HomeServices Select Properties. MARIS
- $369,9003 bd2 ba1.2k sqft525 Apple Orchard Ln, Wentzville, MO 63385New ConstructionMARIS
