How could a $5,000 credit at closing help make your next home more affordable? The seller is offering a $5,000 credit that buyers can use toward closing costs or an interest rate buydown, subject to lender approval and loan program guidelines. And with a price of just $190,000, this 3-bedroom home in Troy is worth a look! Situated on a spacious 0.39-acre lot, there's plenty of room for outdoor entertaining, gardening, or simply enjoying the backyard. Inside, you'll find hardwood floors in the living room and two bedrooms. A pass-through between the living room and kitchen allows more natural light into the kitchen and connects the two spaces. The primary bedroom has an adjoining room that could be used as a walk-in closet, home office, or sitting area. The basement provides plenty of additional storage space. The home could use some fresh paint and updates to the kitchen, giving the next owner an opportunity to make it their own. Whether you're looking for your first home or an investment property, this one has possibilities. Property is being sold in its current as-is condition.
Active
Listed by: Meyer & Company Real Estate • Dona J Barnhill • 636-358-3703
$190,000
535 Cap Au Gris St, Troy, MO 63379
3beds
1,200sqft
Single Family Residence
Built in 1950
0.4 Acres Lot
$-- Zestimate®
$158/sqft
$-- HOA
What's special
- 16 days
- 924
- 95
Likely to sell faster than
Zillow last checked:
Listing updated:
Listed by:
Dona J Barnhill 636-358-3703,
Meyer & Company Real Estate
Source: MARIS,MLS#: 26065232 Originating MLS: East Central Board of REALTORS
Facts & features
Interior
Bedrooms & bathrooms
- Bedrooms: 3
- Bathrooms: 1
- Full bathrooms: 1
- Main level bathrooms: 1
- Main level bedrooms: 3
Primary bedroom
- Features: Floor Covering: Wood Engineered
- Level: Main
- Area: 176
- Dimensions: 16x11
Bedroom 2
- Features: Floor Covering: Wood
- Level: Main
- Area: 110
- Dimensions: 10x11
Bedroom 3
- Features: Floor Covering: Wood
- Level: Main
- Area: 108
- Dimensions: 12x9
Kitchen
- Features: Floor Covering: Ceramic Tile
- Level: Main
- Area: 99
- Dimensions: 9x11
Living room
- Features: Floor Covering: Wood
- Level: Main
- Area: 160
- Dimensions: 16x10
Other
- Features: Floor Covering: Wood Engineered
- Level: Main
- Area: 66
- Dimensions: 11x6
Heating
- Has Heating (Unspecified Type)
Cooling
- Ceiling Fan(s), Central Air
Appliances
- Included: Dishwasher, Microwave, Free-Standing Gas Range, Water Heater
- Laundry: Lower Level
Features
- Ceiling Fan(s), High Speed Internet, See Remarks
- Flooring: Hardwood, Tile
- Basement: Walk-Out Access
- Has fireplace: No
Interior area
- Total structure area: 1,200
- Total interior livable area: 1,200 sqft
- Finished area above ground: 1,200
Video & virtual tour
Property
Parking
- Total spaces: 1
- Parking features: Garage - Attached
- Attached garage spaces: 1
Features
- Levels: One
- Patio & porch: Other, Porch
- Exterior features: Fire Pit
Lot
- Size: 0.4 Acres
- Dimensions: 80 x 163 x 150 x 150
- Features: Private, Secluded
Details
- Parcel number: 157026004014024000
- Special conditions: Listing As Is
Construction
Type & style
- Home type: SingleFamily
- Architectural style: Ranch
- Property subtype: Single Family Residence
Materials
- Vinyl Siding
- Foundation: Concrete Perimeter
- Roof: Architectural Shingle
Condition
- Year built: 1950
Utilities & green energy
- Electric: Single Phase
- Sewer: Public Sewer
- Water: Public
- Utilities for property: Electricity Connected, Sewer Connected, Water Connected
Community & HOA
Community
- Subdivision: Williams Add
HOA
- Has HOA: No
Location
- Region: Troy
Financial & listing details
- Price per square foot: $158/sqft
- Tax assessed value: $83,800
- Annual tax amount: $1,000
- Date on market: 10/23/2026
- Cumulative days on market: 16 days
- Listing terms: Cash,Conventional
- Ownership: Private
- Electric utility on property: Yes
Estimated market value
Not available
Estimated sales range
Not available
Not available
Price history
| Date | Event | Price |
|---|---|---|
| 10/23/2026 | Listed for sale | $190,000+74.3%$158/sqft |
Source:  MARIS #26065232 Report a problem | ||
| 5/31/2017 | Sold | -- |
Source: MARIS #17032983 Report a problem | ||
| 5/1/2017 | Pending sale | $109,000$91/sqft |
Source: RE/MAX Platinum #17032983 Report a problem | ||
| 4/26/2017 | Listed for sale | $109,000+21.2%$91/sqft |
Source: RE/MAX Platinum #17032983 Report a problem | ||
| 10/16/2015 | Sold | -- |
Source: MARIS #15043391 Report a problem | ||
| 7/28/2015 | Listed for sale | $89,900$75/sqft |
Source: RE/MAX Platinum #15043391 Report a problem | ||
Public tax history
| Year | Property taxes | Tax assessment |
|---|---|---|
| 2025 | $1,000 +9.3% | $15,922 +11.3% |
| 2024 | $916 +0.6% | $14,302 |
| 2023 | $910 +4.4% | $14,302 |
| 2022 | $872 | $14,302 +4.9% |
| 2021 | -- | $13,637 +12.6% |
| 2020 | $780 -0.1% | $12,107 |
| 2019 | $781 | $12,107 -2.3% |
| 2018 | $781 +9.3% | $12,392 -0.2% |
| 2017 | $714 | $12,415 +16.9% |
| 2016 | $714 +7.9% | $10,624 |
| 2015 | $662 | $10,624 +6.3% |
| 2014 | $662 -1.9% | $9,992 |
| 2013 | $675 | $9,992 -1.2% |
| 2012 | -- | $10,113 |
| 2011 | -- | $10,113 +19.4% |
| 2010 | -- | $8,470 |
Find assessor info on the county website
Monthly payment
Est. payment
Payment breakdown
Explore the cost of this home by adjusting the details. Changes won't be saved.Climate risks
Neighborhood: 63379
Nearby schools
Schools provided by the listing agent
- Elementary: Main Street Elem.
- Middle: Troy Middle
- High: Troy Buchanan High
Source: MARIS. This data may not be complete. We recommend contacting the local school district to confirm school assignments for this home.

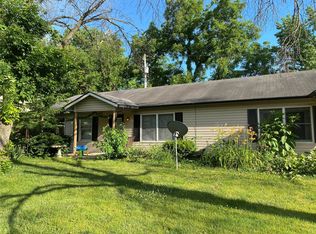

Similar homes
- $229,9003 bd1 ba1.2k sqft340 Kemper St, Troy, MO 63379For Sale

 MLS ID #26044555, Rachel M South, Fox & Riley Real Estate. MARIS
- $179,9002 bd1 ba1k sqft66 Highland Dr, Troy, MO 63379For Sale
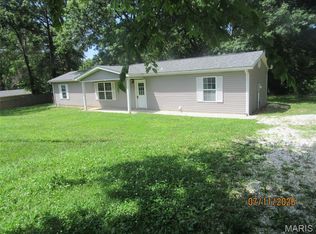 BHHS broker feed
- $265,0003 bd1 ba1.5k sqft901 Main St, Troy, MO 63379For Sale
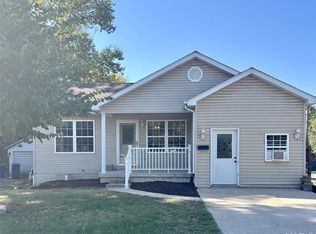 MLS ID #26063687, Petey Mudd, Trophy Properties & Auction. MARIS
- $275,0003 bd2 ba1.2k sqft5 Rockford Ct, Troy, MO 63379For Sale
 MLS ID #26063032, Bret Andrew A Martin, Meyer & Company Real Estate. MARIS
- $225,0001 bd1 ba712 sqft925 Highway Kk, Troy, MO 63379For SaleMLS ID #26050061, Josh J Scronce, Signature Property Partners LLC. MARIS
- $179,0003 bd2 ba1.5k sqft401 Julie Ct, Elsberry, MO 63343For SaleMLS ID #26067672, Kim J Cameron, RE/MAX Results. MARIS
- $214,9002 bd1 ba1.2k sqft202 Cherry St, Wright City, MO 63390For SaleMLS ID #26061843, Javier Gonzalez-Sanchez, Gold Bell Real Estate LLC. MARIS
- $277,5003 bd2 ba1.1k sqft10 Round Table Ct, Winfield, MO 63389For SaleMLS ID #26069794, Rita S Sutton, Berkshire Hathaway HomeServices Select Properties. MARIS
- $220,0003 bd1 ba1.1k sqft2130 Gilmore Ln, Wentzville, MO 63385For SaleMLS ID #26056605, Tamberly E Nation, Nettwork Global. MARIS
- $174,9002 bd1 ba928 sqft111 E Sycamore St, Old Monroe, MO 63369For SaleMLS ID #26068922, Tammy J Mueller, Realty One Group Trifecta. MARIS
- $190,0002 bd2 ba960 sqft120 Pleasant View Dr, Foley, MO 63347For SaleMLS ID #26063782, Nicci Fears, Real Broker LLC. MARIS
- $281,9003 bd2 ba1.2k sqft264 Railroad St, Moscow Mills, MO 63362New ConstructionMLS ID #26067657, Bruce E Werkmeister, Werkmeister Real Estate, LLC. MARIS
- $235,0003 bd2 ba1.1k sqft202 2nd St, Winfield, MO 63389For SaleMLS ID #26063550, Frank F Presley, Inspiring Real Estate. MARIS
- $281,9003 bd2 ba1.2k sqft266 Railroad St, Moscow Mills, MO 63362New ConstructionMLS ID #26060854, Bruce E Werkmeister, Werkmeister Real Estate, LLC. MARIS
- $284,9003 bd1 ba1k sqft1207 Apple St, Elsberry, MO 63343For SaleMLS ID #26067185, Logan J Strain, Coldwell Banker Realty - Gundaker. MARIS
- $242,0003 bd2 ba1.2k sqft272 Equestrian Dr, Winfield, MO 63389For SaleMLS ID #26067749, Cari Knox, Lou Realty Group. MARIS
- $224,0003 bd2 ba1k sqft503 Pike Ave, Warrenton, MO 63383For SaleMLS ID #26041388, Robert W Nichols, Nichols Real Estate. MARIS
