Welcome to 155 Pomodora Circle in the highly sought-after Wentzville community! This stunning ranch home offers approximately 3,103 square feet of thoughtfully designed living space with an open, functional floor plan that's perfect for both everyday living and entertaining. Soaring 11-foot ceilings create an impressive sense of space, while expansive windows fill the home with natural light. The spacious great room flows seamlessly into the kitchen and dining area, making it ideal for gathering with family and friends. The kitchen features granite countertops, abundant cabinetry, a large center island, and a walk-in pantry, offering both style and functionality. The private primary suite provides a relaxing retreat with a spacious bedroom, walk-in closet, and luxurious ensuite bath featuring dual vanities and a separate shower. Two additional bedrooms and a conveniently located main-floor laundry room complete the main level. The professionally finished lower level features 9-foot pour ceilings, creating a bright, open feel throughout. Enjoy a spacious recreation room perfect for entertaining, a fourth bedroom, and a full bathroom, making this level ideal for guests, extended family, or a private home office. There is also ample unfinished storage space. Step outside and unwind on the large composite deck, the perfect place to enjoy your morning coffee, host summer barbecues, or take in the beautifully maintained backyard. An oversized three-car garage provides plenty of room for vehicles, tools, and recreational equipment. Located in a desirable Wentzville neighborhood close to parks, shopping, dining, and convenient highway access, this exceptional home combines quality craftsmanship, upscale finishes, and flexible living space in the award-winning Wentzville School District. With impressive ceiling heights, a finished lower level, and outstanding indoor and outdoor living spaces, this move-in-ready home is one you won't want to miss.
Pending
Listed by: MO Realty • Scott W Dyer
$585,000
155 Pomodora Cir, Wentzville, MO 63385
4beds
3,103sqft
:
Get pre-qualified$3,803/mo
Single Family Residence
Built in 2019
10,550 Square Feet Lot
$584,300 Zestimate®
$189/sqft
$21/mo HOA
What's special
Professionally finished lower levelLarge composite deckAmple unfinished storage spaceTwo additional bedroomsSpacious bedroomOpen functional floor planFinished lower level
- 4 days |
- 332 |
- 8 |
Zillow last checked:
Listing updated:
Listed by:
Scott W Dyer 636-262-1292,
MO Realty
Source: MARIS,MLS#: 26048001 Originating MLS: St. Charles County Association of REALTORS
Originating MLS: St. Charles County Association of REALTORSFacts & features
Interior
Bedrooms & bathrooms
- Bedrooms: 4
- Bathrooms: 4
- Full bathrooms: 3
- 1/2 bathrooms: 1
- Main level bathrooms: 3
- Main level bedrooms: 3
Primary bedroom
- Level: Main
- Area: 295.16
- Dimensions: 18.8x15.7
Bedroom
- Level: Main
- Area: 154.1
- Dimensions: 11.5x13.4
Bedroom
- Level: Main
- Area: 150.96
- Dimensions: 11.1x13.6
Primary bathroom
- Level: Main
- Area: 183.92
- Dimensions: 12.1x15.2
Breakfast room
- Level: Main
- Area: 159.44
- Dimensions: 14.11x11.3
Kitchen
- Level: Main
- Area: 181.78
- Dimensions: 14.9x12.2
Laundry
- Level: Main
- Area: 72.36
- Dimensions: 10.8x6.7
Living room
- Level: Main
- Area: 498.48
- Dimensions: 18.6x26.8
Office
- Level: Lower
- Area: 282
- Dimensions: 15x18.8
Recreation room
- Level: Lower
- Area: 989.59
- Dimensions: 46.9x21.1
Sitting room
- Level: Main
- Area: 99.91
- Dimensions: 9.7x10.3
Storage
- Level: Lower
- Area: 387.45
- Dimensions: 28.7x13.5
Heating
- Forced Air, Natural Gas
Cooling
- Ceiling Fan(s), Central Air
Appliances
- Included: Stainless Steel Appliance(s), Dishwasher, Microwave, Free-Standing Gas Range, Gas Water Heater
- Laundry: Electric Dryer Hookup, Main Level
Features
- Butler Pantry, Ceiling Fan(s), Crown Molding, Custom Cabinetry, Double Vanity, Granite Counters, High Ceilings, High Speed Internet, Kitchen Island, Open Floorplan, Recessed Lighting, Shower, Soaking Tub, Solid Surface Countertop(s), Walk-In Closet(s)
- Flooring: Carpet, Laminate
- Basement: Concrete,Partially Finished,Full,Sump Pump,Walk-Out Access
- Number of fireplaces: 1
- Fireplace features: Gas, Living Room
Interior area
- Total structure area: 3,103
- Total interior livable area: 3,103 sqft
- Finished area above ground: 2,203
- Finished area below ground: 900
Property
Parking
- Total spaces: 3
- Parking features: Driveway, Garage, Garage Faces Front, Oversized
- Attached garage spaces: 3
- Has uncovered spaces: Yes
Features
- Levels: One
- Patio & porch: Composite, Covered, Deck, Front Porch, Patio
- Fencing: Back Yard
Lot
- Size: 10,550 Square Feet
- Features: Few Trees, Landscaped
Details
- Parcel number: 40014C697000026.0000000
- Special conditions: Standard
Construction
Type & style
- Home type: SingleFamily
- Architectural style: Ranch,Traditional
- Property subtype: Single Family Residence
Materials
- Brick Veneer, Stone Veneer, Vinyl Siding
- Foundation: Concrete Perimeter
- Roof: Architectural Shingle
Condition
- Year built: 2019
Utilities & green energy
- Electric: Ameren
- Sewer: Public Sewer
- Water: Public
- Utilities for property: Cable Available, Electricity Connected
Community & HOA
Community
- Features: Sidewalks, Street Lights
- Subdivision: Hampton Grove
HOA
- Has HOA: Yes
- Amenities included: None
- Services included: Common Area Maintenance
- HOA fee: $250 annually
- HOA name: Hampton Grove
Location
- Region: Wentzville
Financial & listing details
- Price per square foot: $189/sqft
- Tax assessed value: $537,225
- Annual tax amount: $6,866
- Date on market: 7/31/2026
- Cumulative days on market: 4 days
- Listing terms: 1031 Exchange,Cash,Conventional,VA Loan
- Ownership: Private
- Electric utility on property: Yes
- Road surface type: Concrete
Estimated market value
$584,300
$555,000 - $614,000
$3,336/mo
Price history
| Date | Event | Price |
|---|---|---|
| 8/1/2026 | Pending sale | $585,000$189/sqft |
Source:  MARIS #26048001 Report a problem MARIS #26048001 Report a problem | ||
| 7/31/2026 | Listed for sale | $585,000+32.8%$189/sqft |
Source: MARIS #26048001 Report a problem | ||
| 3/19/2020 | Sold | -- |
Source: MARIS #20003729 Report a problem | ||
| 1/19/2020 | Pending sale | $440,450$142/sqft |
Source: Keller Williams Realty West #20003729 Report a problem | ||
| 1/19/2020 | Listed for sale | $440,450$142/sqft |
Source: Keller Williams Realty West #20003729 Report a problem | ||
Public tax history
| Year | Property taxes | Tax assessment |
|---|---|---|
| 2025 | $6,866 -1.2% | $102,073 +1.6% |
| 2024 | $6,946 | $100,426 |
| 2023 | $6,946 +11.7% | $100,426 +20% |
| 2022 | $6,221 | $83,686 |
| 2021 | -- | $83,686 +529.2% |
| 2020 | -- | $13,300 |
| 2019 | -- | $13,300 |
Find assessor info on the county website
Monthly payment
Est. payment
Payment breakdown
Explore the cost of this home by adjusting the details. Changes won't be saved.Climate risks
Neighborhood: 63385
Nearby schools
GreatSchools rating
- 9/10Journey ElementaryGrades: K-6Distance: 1.5 mi
- 6/10North Point Middle SchoolGrades: 6-8Distance: 0.3 mi
- 8/10North Point High SchoolGrades: 9-12Distance: 0.4 mi
Schools provided by the listing agent
- Elementary: Journey Elem.
- Middle: North Point Middle
- High: North Point
Source: MARIS. This data may not be complete. We recommend contacting the local school district to confirm school assignments for this home.
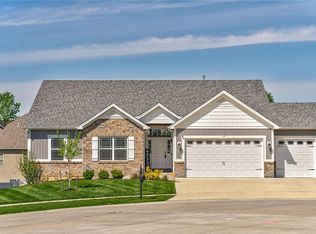
- $--4 bd3 ba2.8k sqft157 Pomodora Cir, Wentzville, MO 63385Sold
- $475,3003 bd2 ba1.9k sqft153 Pomodora Cir, Wentzville, MO 63385Off Market

- $525,3003 bd2 ba2.1k sqft215 Stephanie Lynn Ct, Wentzville, MO 63385Off Market

- $516,1005 bd3 ba3.2k sqft154 Pomodora Cir, Wentzville, MO 63385Off Market
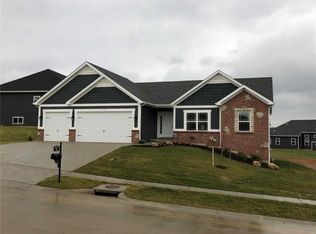
- $575,9003 bd3 ba2.2k sqft151 Pomodora Cir, Wentzville, MO 63385Off Market
- $377,2003 bd2 ba1.5k sqft308 Dalton Ct, Wentzville, MO 63385Off Market
- $518,2004 bd3 ba2.3k sqft211 Stephanie Lynn Ct, Wentzville, MO 63385Off Market
- $--5 bd4 ba3.2k sqft160 Pomodora Cir, Wentzville, MO 63385Sold
A local agent can set up tours, give advice and negotiate with sellers.
Similar homes
- $550,0004 bd3 ba3.7k sqft108 Prairie Wind Dr, Wentzville, MO 63385For Sale
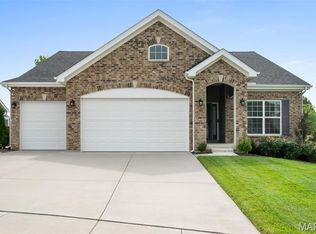
 MLS ID #26048601, Alexandra Anderson, Strano & Associates. MARIS
 - $515,0004 bd4 ba3.1k sqft713 Bellingrath Gardens Ct, Wentzville, MO 63385For Sale
 MLS ID #26047424, Gigi T Mudd, Platinum Realty of St. Louis. MARIS
 - $599,0005 bd4 ba3.7k sqft222 Redmond Pines Dr, Wentzville, MO 63385For Sale
 MLS ID #26035534, Adam C Feise, Luetkenhaus Properties. MARIS
 - $619,9004 bd4 ba4.1k sqft139 Wilmer Valley Dr, Wentzville, MO 63385For Sale
 MLS ID #26045103, William E Cooper, Keller Williams Realty St. Louis. MARIS
 - $595,0003 bd3 ba2.7k sqft112 Westhaven View Dr, Wentzville, MO 63385For SaleMLS ID #26012878, Nicholas G Cova, The Cova Group. MARIS
- $530,0004 bd3 ba2.7k sqft411 Knothole Ln, Wentzville, MO 63385For SaleMLS ID #26027706, Chad P Wilson, Keller Williams Realty West. MARIS
- $525,0004 bd3 ba2.7k sqft415 Knothole Ln, Wentzville, MO 63385For SaleMLS ID #26015884, Alicen Holloway, Dielmann Sotheby's International Realty. MARIS
- $449,9005 bd3 ba2.7k sqft708 Bellingrath Gardens Ct, Wentzville, MO 63385For SaleMLS ID #26035994, Jeff A Johnson, Fox & Riley Real Estate. MARIS
- $465,0004 bd3 ba2k sqft209 W Pine Creek Ct, Wentzville, MO 63385For SaleMLS ID #26026539, Matt D Kammeier, Keller Williams Realty West. MARIS
- $464,3994 bd4 ba3.5k sqft1304 Forest Way, Wentzville, MO 63385For SaleMLS ID #26042877, Jenny M Derhake, Coldwell Banker Realty - Gundaker. MARIS
- $409,9004 bd3 ba2.6k sqft602 Autumn Creek Dr, Wentzville, MO 63385For SaleMLS ID #26028133, Jessie A Humphreys, Keller Williams Chesterfield. MARIS
- $440,0004 bd3 ba2.8k sqft67 Old Chesapeake Dr, Wentzville, MO 63385For SaleMLS ID #26041128, Heidy C Weicht, DRG - Delhougne Realty Group. MARIS
- $520,0005 bd4 ba3.5k sqft202 Andrea Lynne Dr, Wentzville, MO 63385For SaleMLS ID #26030369, Doug D Howell, Redfin Corporation. MARIS
- $499,9004 bd3 ba2.6k sqft115 Bell Blvd, Wentzville, MO 63385For SaleMLS ID #26020536, Cheri A Norton, Coldwell Banker Realty - Gundaker. MARIS
- $489,9004 bd3 ba2.7k sqft1010 Timber Bluff Dr, Wentzville, MO 63385For SaleMLS ID #26026457, Trudy C Flynn, Fox & Riley Real Estate. MARIS
- $389,9003 bd3 ba2.5k sqft159 Shadow Pointe Dr, Wentzville, MO 63385For SaleMLS ID #26041051, Suzanne M Matyiko, ReeceNichols Real Estate. MARIS
- $449,0004 bd3 ba3k sqft20 Derby Way Ct, Wentzville, MO 63385For SaleMLS ID #26041652, Eric W Vaughan, Trademark Real Estate, Inc. MARIS
- $629,0004 bd4 ba3.2k sqft862 Topsfield Dr, Lake Saint Louis, MO 63367For SaleMLS ID #26047919, Mileusnic & Azar, Janet McAfee Inc.. MARIS
- $600,0004 bd2 ba2k sqft809 Upland Loop, Ofallon, MO 63368For SaleMLS ID #26045417, Jamie L Sears, Elevate Realty, LLC. MARIS
- $419,9004 bd4 ba2.9k sqft2 Pin Oak At Wilmer Valley, Wentzville, MO 63385New ConstructionMLS ID #26011432, Pamela Chyba, ListWithFreedom.com Inc. MARIS
