WELCOME HOME to this beautiful property designed with today’s busy family in mind. A grand two-story foyer with rich hardwood flooring sets the tone, flowing seamlessly into the dining room and showcasing a stunning staircase open to the loft above. The main level features 9-foot ceilings, creating an open and airy feel throughout.
The kitchen is a true standout, offering crisp white cabinetry, granite countertops, stainless steel appliances, a gas range, and a center island with seating—perfect for gathering. Stylish tile flooring, updated lighting, and a charming breakfast room complete the space.
The spacious great room features a dramatic five-window bay and a cozy wood-burning fireplace, ideal for relaxing or entertaining. Step outside to enjoy an expansive deck that extends your living space, overlooking a fenced, professionally landscaped yard. The outdoor retreat continues with a stamped patio, built-in firepit seating, and a tranquil fountain.
Upstairs, the vaulted primary suite offers a generous walk-in closet and a beautifully updated bath with tiled shower, corner soaking tub, and dual vanities.
The walk-out lower level is perfect for entertaining, featuring an impressive bar area, game space with tile flooring, a full bath, an additional bedroom/office with a large walk-in closet, and a comfortable family room.
Active under contract
Listed by: Exit Elite Realty • Lisa D Fannin • 314-620-6553
Price cut: $35K (7/2)
$425,000
1838 Hackmann Hollow Dr, Wentzville, MO 63385
4beds
3,121sqft
Single Family Residence
Built in 2003
9,583 Square Feet Lot
$-- Zestimate®
$136/sqft
$8/mo HOA
What's special
Cozy wood-burning fireplaceFenced professionally landscaped yardGranite countertopsUpdated lightingStylish tile flooringVaulted primary suiteStainless steel appliances
- 126 days |
- 502 |
- 20 |
Zillow last checked:
Listing updated:
Listed by:
Lisa D Fannin 314-620-6553,
Exit Elite Realty,
Lacy F Crump 314-242-9114,
Exit Elite Realty
Source: MARIS,MLS#: 26020846 Originating MLS: Southern Gateway Association of REALTORS
Originating MLS: Southern Gateway Association of REALTORSFacts & features
Interior
Bedrooms & bathrooms
- Bedrooms: 4
- Bathrooms: 4
- Full bathrooms: 3
- 1/2 bathrooms: 1
- Main level bathrooms: 1
Primary bedroom
- Features: Floor Covering: Carpeting
- Level: Upper
- Area: 224
- Dimensions: 16x14
Bedroom 2
- Features: Floor Covering: Carpeting
- Level: Upper
- Area: 169
- Dimensions: 13x13
Bedroom 3
- Features: Floor Covering: Carpeting
- Level: Upper
- Area: 144
- Dimensions: 12x12
Bedroom 4
- Features: Floor Covering: Carpeting
- Level: Lower
- Area: 117
- Dimensions: 13x9
Primary bathroom
- Features: Floor Covering: Ceramic Tile
- Level: Upper
- Area: 108
- Dimensions: 12x9
Breakfast room
- Features: Floor Covering: Ceramic Tile
- Level: Main
- Area: 143
- Dimensions: 13x11
Dining room
- Features: Floor Covering: Wood
- Level: Main
- Area: 182
- Dimensions: 14x13
Family room
- Features: Floor Covering: Ceramic Tile
- Level: Lower
- Area: 156
- Dimensions: 13x12
Great room
- Features: Floor Covering: Carpeting
- Level: Main
- Area: 285
- Dimensions: 19x15
Kitchen
- Features: Floor Covering: Ceramic Tile
- Level: Main
- Area: 168
- Dimensions: 14x12
Laundry
- Features: Floor Covering: Ceramic Tile
- Level: Main
- Area: 42
- Dimensions: 7x6
Loft
- Features: Floor Covering: Carpeting
- Level: Upper
- Area: 192
- Dimensions: 16x12
Media room
- Features: Floor Covering: Carpeting
- Level: Lower
- Area: 182
- Dimensions: 14x13
Recreation room
- Features: Floor Covering: Ceramic Tile
- Level: Lower
- Area: 154
- Dimensions: 11x14
Heating
- Forced Air, Natural Gas
Cooling
- Ceiling Fan(s), Central Air, Electric, Zoned
Appliances
- Included: Stainless Steel Appliance(s), Dishwasher, Disposal, Ice Maker, Microwave, Free-Standing Gas Range, Refrigerator, Gas Water Heater
Features
- Bar, Ceiling Fan(s), Custom Cabinetry, Double Vanity, Granite Counters, High Speed Internet, Kitchen Island, Soaking Tub
- Flooring: Carpet, Wood
- Doors: Panel Door(s)
- Basement: Partially Finished,Sleeping Area,Walk-Out Access
- Number of fireplaces: 1
- Fireplace features: Wood Burning
Interior area
- Total structure area: 3,121
- Total interior livable area: 3,121 sqft
- Finished area above ground: 2,228
- Finished area below ground: 1,028
Property
Parking
- Total spaces: 3
- Parking features: Attached, Concrete, Driveway, Garage, Garage Door Opener, Garage Faces Front
- Attached garage spaces: 3
- Has uncovered spaces: Yes
Features
- Levels: Two
- Patio & porch: Deck, Front Porch
- Exterior features: Fire Pit
- Fencing: Fenced,Wood
- Has view: Yes
- View description: Neighborhood
Lot
- Size: 9,583 Square Feet
- Features: Back Yard, Some Trees
Details
- Additional structures: None
- Parcel number: 400098743000025.0000000
- Special conditions: Standard
Construction
Type & style
- Home type: SingleFamily
- Architectural style: Traditional
- Property subtype: Single Family Residence
Materials
- Brick Veneer, Vinyl Siding
- Foundation: Concrete Perimeter
- Roof: Shingle
Condition
- Year built: 2003
Utilities & green energy
- Electric: Ameren
- Sewer: Public Sewer
- Water: Public
- Utilities for property: Water Connected
Community & HOA
Community
- Security: Smoke Detector(s)
- Subdivision: Willows On Peine Estates
HOA
- Has HOA: Yes
- Amenities included: Association Management, Other
- Services included: Common Area Maintenance, Management
- HOA fee: $100 annually
- HOA name: Willows on Peine Estates
Location
- Region: Wentzville
Financial & listing details
- Price per square foot: $136/sqft
- Tax assessed value: $357,601
- Annual tax amount: $7,079
- Date on market: 4/10/2026
- Cumulative days on market: 127 days
- Listing terms: Cash,Conventional,FHA,VA Loan
Estimated market value
Not available
Estimated sales range
Not available
Not available
Price history
| Date | Event | Price |
|---|---|---|
| 8/9/2026 | Contingent | $425,000$136/sqft |
Source:  MARIS #26020846 Report a problem MARIS #26020846 Report a problem | ||
| 7/2/2026 | Price change | $425,000-7.6%$136/sqft |
Source: MARIS #26020846 Report a problem | ||
| 5/14/2026 | Price change | $460,000-2.1%$147/sqft |
Source: MARIS #26020846 Report a problem | ||
| 4/28/2026 | Price change | $470,000-1.1%$151/sqft |
Source: MARIS #26020846 Report a problem | ||
| 4/10/2026 | Listed for sale | $475,000+58.9%$152/sqft |
Source: MARIS #26020846 Report a problem | ||
| 12/18/2017 | Sold | -- |
Source: MARIS #17084310 Report a problem | ||
| 11/8/2017 | Pending sale | $299,000$96/sqft |
Source: Berkshire Hathaway HomeServices Alliance Real Estate #17084310 Report a problem | ||
| 11/2/2017 | Listed for sale | $299,000$96/sqft |
Source: Berkshire Hathaway HomeServices Alliance Real Estate #17084310 Report a problem | ||
| 10/14/2008 | Sold | -- |
Source: Public Record Report a problem | ||
Public tax history
| Year | Property taxes | Tax assessment |
|---|---|---|
| 2025 | $7,079 +5.6% | $67,944 +12.1% |
| 2024 | $6,703 | $60,635 |
| 2023 | $6,703 +5.4% | $60,635 +16.8% |
| 2022 | $6,357 | $51,900 |
| 2021 | -- | $51,900 +9% |
| 2020 | -- | $47,615 |
| 2019 | $2,956 | $47,615 +22.6% |
| 2018 | $2,956 +0% | $38,823 |
| 2017 | $2,956 -3.6% | $38,823 +0.7% |
| 2016 | $3,067 +1.2% | $38,550 |
| 2015 | $3,031 +8.4% | $38,550 +2.3% |
| 2014 | $2,795 | $37,694 |
| 2013 | -- | $37,694 +0% |
| 2012 | -- | $37,680 -3.2% |
| 2011 | -- | $38,930 |
| 2010 | -- | $38,930 |
| 2009 | -- | $38,930 -10.9% |
| 2008 | -- | $43,700 -79.8% |
| 2007 | -- | $216,410 |
| 2006 | -- | $216,410 |
| 2005 | -- | $216,410 +11.5% |
| 2004 | -- | $194,040 +454.4% |
| 2003 | -- | $35,000 |
| 2002 | -- | -- |
Find assessor info on the county website
Monthly payment
Est. payment
Payment breakdown
Explore the cost of this home by adjusting the details. Changes won't be saved.Climate risks
Neighborhood: 63385
Nearby schools
GreatSchools rating
- 5/10Peine Ridge Elementary SchoolGrades: PK-5Distance: 0.3 mi
- 6/10North Point Middle SchoolGrades: 6-8Distance: 1.1 mi
- 8/10North Point High SchoolGrades: 9-12Distance: 0.9 mi
Schools provided by the listing agent
- Elementary: Peine Ridge Elem.
- Middle: Wentzville Middle
- High: Holt Sr. High
Source: MARIS. This data may not be complete. We recommend contacting the local school district to confirm school assignments for this home.
- $405,8003 bd3 ba1.8k sqft1840 Hackmann Hollow Dr, Wentzville, MO 63385Off Market
- $--5 bd4 ba3.4k sqft1836 Hackmann Hollow Dr, Wentzville, MO 63385Sold
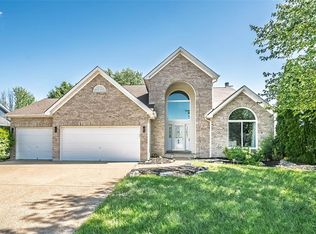
- $344,9003 bd3 ba1.4k sqft1834 Hackmann Hollow Dr, Wentzville, MO 63385Off Market
- $398,3003 bd3 ba1.7k sqft1842 Hackmann Hollow Dr, Wentzville, MO 63385Off Market

- $385,2004 bd3 ba2.1k sqft117 Stewart Springs Dr, Wentzville, MO 63385Off Market
- $432,5004 bd4 ba1.8k sqft1834 Somerset Hollow Ln, Wentzville, MO 63385Off Market
- $401,1004 bd2 ba2.3k sqft312 Woodson Trail Dr, Wentzville, MO 63385Off Market
- $--4 bd3 ba2.4k sqft1838 Somerset Hollow Ln, Wentzville, MO 63385Sold
A local agent can set up tours, give advice and negotiate with sellers.
Similar homes
- $399,9004 bd3 ba2.6k sqft602 Autumn Creek Dr, Wentzville, MO 63385For Sale
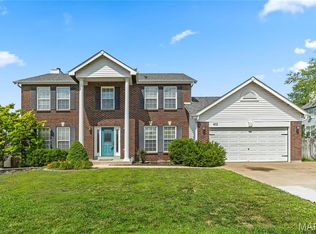
 MLS ID #26028133, Jessie A Humphreys, Keller Williams Chesterfield. MARIS
 - $437,5004 bd3 ba2.8k sqft67 Old Chesapeake Dr, Wentzville, MO 63385For Sale
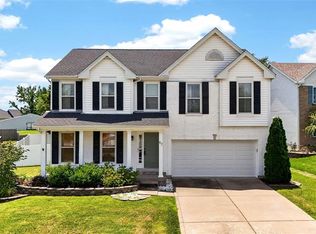 MLS ID #26041128, Heidy C Weicht, DRG - Delhougne Realty Group. MARIS
 - $399,9993 bd4 ba3k sqft129 Fleur De Lis Dr, Wentzville, MO 63385For Sale
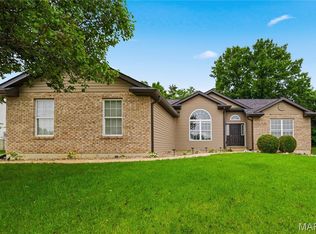 MLS ID #26032222, Andy J House, Coldwell Banker Realty - Gundaker. MARIS
 - $429,9005 bd3 ba2.7k sqft708 Bellingrath Gardens Ct, Wentzville, MO 63385For Sale
 MLS ID #26035994, Jeff A Johnson, Fox & Riley Real Estate. MARIS
 - $405,0004 bd3 ba2.4k sqft109 Emerald Isle Ln, Wentzville, MO 63385For SaleMLS ID #26046210, Jessica Ciskowski, Meyer Real Estate. MARIS
- $459,9004 bd4 ba3.5k sqft1304 Forest Way, Wentzville, MO 63385For SaleMLS ID #26042877, Jenny M Derhake, Coldwell Banker Realty - Gundaker. MARIS
- $359,0003 bd3 ba2.5k sqft2705 Providence Ridge Dr, Wentzville, MO 63385For SaleMLS ID #26024084, Tarah M Thacker, Magnolia Real Estate. MARIS
- $399,9003 bd2 ba1.7k sqft228 Highland Meadows Dr, Wentzville, MO 63385For SaleMLS ID #26039111, Amy C Florida, Compass Realty Group. MARIS
- $465,0004 bd3 ba2k sqft209 W Pine Creek Ct, Wentzville, MO 63385For SaleMLS ID #26026539, Matt D Kammeier, Keller Williams Realty West. MARIS
- $440,0004 bd3 ba2.9k sqft609 Sunny Pass Dr, Wentzville, MO 63385For SaleMLS ID #26048157, Shelby Latham, Magnolia Real Estate. MARIS
- $484,9004 bd3 ba2.7k sqft1010 Timber Bluff Dr, Wentzville, MO 63385For SaleMLS ID #26026457, Trudy C Flynn, Fox & Riley Real Estate. MARIS
- $515,0004 bd4 ba3.1k sqft713 Bellingrath Gardens Ct, Wentzville, MO 63385For SaleMLS ID #26047424, Gigi T Mudd, Platinum Realty of St. Louis. MARIS
- $525,0004 bd3 ba2.8k sqft103 Pomodora Cir, Wentzville, MO 63385For SaleMLS ID #26050118, Kim J Cameron, RE/MAX Results. MARIS
- $429,9954 bd3 ba2k sqft403 Yellow Rose Ct, Wentzville, MO 63385For SaleMLS ID #26048408, Cory P Lambert, Property Pros Realty LLC. MARIS
- $379,9003 bd3 ba2.5k sqft159 Shadow Pointe Dr, Wentzville, MO 63385For SaleMLS ID #26041051, Suzanne M Matyiko, ReeceNichols Real Estate. MARIS
- $400,0004 bd3 ba2.5k sqft302 Pecan Bluffs Dr, Wentzville, MO 63385For SaleMLS ID #26044875, Ashley N Brickle, Berkshire Hathaway HomeServices Select Properties. MARIS
- $399,9003 bd3 ba2.2k sqft1627 Polar Dr, Wentzville, MO 63385For SaleMLS ID #26042489, Lisa M Adkins, RE/MAX Platinum. MARIS
- $525,0004 bd3 ba2.7k sqft411 Knothole Ln, Wentzville, MO 63385For SaleMLS ID #26027706, Chad P Wilson, Keller Williams Realty West. MARIS
- $495,0005 bd4 ba3.5k sqft202 Andrea Lynne Dr, Wentzville, MO 63385For SaleMLS ID #26030369, Doug D Howell, Redfin Corporation. MARIS
- $400,0004 bd3 ba2.7k sqft350 Villa Duschene Dr, Warrenton, MO 63383For SaleMLS ID #26052798, Matt D Kammeier, Keller Williams Realty West. MARIS
