DON’T MISS THIS GEM. You’ll fall in love with this stunning home featuring a spacious open floor plan filled with natural light and thoughtful, high-end finishes throughout. Custom shutters, window coverings, and shades add elegance and privacy, while custom lighting, a shiplap accent wall, and 9-foot ceilings provide warmth and style. The great room showcases a cozy gas fireplace, recessed lighting, and a beautiful iron spindle staircase that makes a bold architectural statement. The kitchen is a chef’s dream with 42" cabinets, quartz countertops, subway tile backsplash, under-cabinet lighting, SS appliances, and a center island with seating—perfect for entertaining. The primary suite is a true retreat with a coffered ceiling and fan, an oversized walk-in closet, and a luxurious bath offering an expansive walk-in shower with seamless glass surround, tile walls, and dual adult-height vanities. The basement features a 9' pour, full rough-in, extra insulation, and a salt-free whole house water filtration system. A complete Ring security system provides added peace of mind with cameras, flood lights, glass break monitors & motion sensors. Outdoor living is just as impressive with a large covered composite deck and a full irrigation system. This home blends comfort, quality, and style in every detail. Monthly HOA fee covers lawn, landscaping & Snow Removal. This home is in a GREAT location - close to shopping, dining, parks and highways to get you wherever you need to go.
Closed
Listed by: Coldwell Banker Realty - Gundaker • Andy J House • Contact: 636-395-6455
Bought with: Aleksander Kheyfets
Price Unknown
211 Cambium Ct, Wentzville, MO 63385
3beds
1,758sqft
Single Family Residence
Built in 2021
7,827 Square Feet Lot
$418,000 Zestimate®
$--/sqft
$2,639 Estimated rent
Home value
$418,000
$389,000 - $447,000
$2,639/mo
Zestimate® history
Owner options
List your home for rent
$2,639/mo
Rent Zestimate®
Find your next renter with Zillow Rental Manager. Plus, with online applications, you can quickly screen prospective tenants – for free.
$2,639/mo
Rent Zestimate®
Refinance and save
$150/mo
Est. payment
Refinancing to a lower rate could help reduce your monthly payments and save thousands over the life of the loan.
$150/mo
Est. payment
Explore your selling options
Work with a Zillow partner agent
Leverage their expertise and Zillow's premium Showcase listings to get your home seen by more buyers.
Get startedList with your own agent
Get your home in front of millions of buyers by listing it on Zillow.
Learn how to do itSell it yourself
Take full control of how buyers see your home on Zillow by listing For Sale by Owner (FSBO).
List your homeWhat's special
Cozy gas fireplaceQuartz countertopsHigh-end finishesExtra insulationOversized walk-in closetSpacious open floor planPrimary suite
Zillow last checked:
Listing updated:
Listed by:
Andy J House 636-395-6455,
Coldwell Banker Realty - Gundaker,
Sheila M House 314-608-6895,
Coldwell Banker Realty - Gundaker
Bought with:
Ida Karimov, 2011016100
Aleksander Kheyfets
Source: MARIS,MLS#: 25041966 Originating MLS: St. Louis Association of REALTORS
Originating MLS: St. Louis Association of REALTORSFacts & features
Interior
Bedrooms & bathrooms
- Bedrooms: 3
- Bathrooms: 2
- Full bathrooms: 2
- Main level bathrooms: 2
- Main level bedrooms: 3
Primary bedroom
- Level: Main
- Area: 288
- Dimensions: 18x16
Bedroom 3
- Level: Main
- Area: 121
- Dimensions: 11x11
Dining room
- Level: Main
- Area: 132
- Dimensions: 12x11
Great room
- Level: Main
- Area: 240
- Dimensions: 16x15
Kitchen
- Level: Main
- Area: 168
- Dimensions: 14x12
Laundry
- Level: Main
- Area: 54
- Dimensions: 9x6
Heating
- Forced Air, Natural Gas
Cooling
- Ceiling Fan(s), Central Air, Electric
Appliances
- Included: Stainless Steel Appliance(s), Dishwasher, Plumbed For Ice Maker, Range, Gas Range, Refrigerator, Water Softener
- Laundry: Main Level
Features
- Breakfast Bar, Custom Cabinetry, Dining/Living Room Combo, Double Vanity, Eat-in Kitchen, Entrance Foyer, High Ceilings, Kitchen Island, Open Floorplan, Pantry, Shower, Smart Thermostat, Solid Surface Countertop(s), Tray Ceiling(s), Tub, Walk-In Closet(s)
- Flooring: Carpet, Ceramic Tile, Wood
- Doors: French Doors, Panel Door(s), Sliding Doors
- Windows: Blinds, Drapes, Plantation Shutters, Window Coverings, Window Treatments
- Basement: Concrete,Full,Storage Space,Sump Pump,Unfinished
- Number of fireplaces: 1
- Fireplace features: Great Room
Interior area
- Total structure area: 1,758
- Total interior livable area: 1,758 sqft
- Finished area above ground: 1,758
Property
Parking
- Total spaces: 2
- Parking features: Attached, Concrete, Garage Door Opener, Garage Faces Front
- Attached garage spaces: 2
Features
- Levels: One
- Patio & porch: Covered, Deck, Front Porch
Lot
- Size: 7,827 Square Feet
- Features: Adjoins Common Ground, Back Yard, Landscaped, Rectangular Lot, Some Trees, Sprinklers In Front, Sprinklers In Rear
Details
- Parcel number: 40045D05500005A.0000000
- Special conditions: Standard
Construction
Type & style
- Home type: SingleFamily
- Architectural style: Traditional
- Property subtype: Single Family Residence
Materials
- Frame, Stone Veneer, Vinyl Siding
- Foundation: Concrete Perimeter
- Roof: Architectural Shingle
Condition
- Year built: 2021
Details
- Builder name: Fischer Homes
Utilities & green energy
- Sewer: Public Sewer
- Water: Public
- Utilities for property: Cable Available
Community & HOA
Community
- Features: Sidewalks
- Security: Smoke Detector(s)
- Subdivision: Amberleigh
HOA
- Has HOA: Yes
- Amenities included: Association Management, Outside Management
- Services included: Common Area Maintenance, Other
- HOA fee: $150 monthly
- HOA name: Amberleigh
Location
- Region: Wentzville
Financial & listing details
- Tax assessed value: $525,456
- Annual tax amount: $6,582
- Date on market: 6/18/2025
- Cumulative days on market: 220 days
- Listing terms: Cash,Conventional,FHA
- Ownership: Private
Price history
| Date | Event | Price |
|---|---|---|
| 10/24/2025 | Sold | -- |
Source:  MARIS #25041966 Report a problem MARIS #25041966 Report a problem | ||
| 9/16/2025 | Pending sale | $425,000$242/sqft |
Source: MARIS #25041966 Report a problem | ||
| 9/10/2025 | Price change | $425,000+2.4%$242/sqft |
Source: MARIS #25041966 Report a problem | ||
| 8/28/2025 | Price change | $415,000-4.6%$236/sqft |
Source: MARIS #25041966 Report a problem | ||
| 8/20/2025 | Price change | $435,000-1.1%$247/sqft |
Source: MARIS #25041966 Report a problem | ||
| 8/13/2025 | Price change | $439,900-2.2%$250/sqft |
Source: MARIS #25041966 Report a problem | ||
| 7/28/2025 | Price change | $449,900-6.3%$256/sqft |
Source: MARIS #25041966 Report a problem | ||
| 7/7/2025 | Price change | $479,900-2%$273/sqft |
Source: MARIS #25041966 Report a problem | ||
| 6/18/2025 | Listed for sale | $489,900$279/sqft |
Source: MARIS #25041966 Report a problem | ||
| 5/31/2025 | Listing removed | $489,900$279/sqft |
Source: MARIS #25001317 Report a problem | ||
| 4/30/2025 | Price change | $489,900-2%$279/sqft |
Source: MARIS #25001317 Report a problem | ||
| 4/4/2025 | Price change | $499,900-1%$284/sqft |
Source: MARIS #25001317 Report a problem | ||
| 3/14/2025 | Price change | $504,900-2.9%$287/sqft |
Source: MARIS #25001317 Report a problem | ||
| 3/1/2025 | Price change | $519,900-1.9%$296/sqft |
Source: MARIS #25001317 Report a problem | ||
| 1/20/2025 | Listed for sale | $529,900+7.1%$301/sqft |
Source: MARIS #25001317 Report a problem | ||
| 12/29/2023 | Sold | -- |
Source: MARIS #23065969 Report a problem | ||
| 11/26/2023 | Pending sale | $495,000$282/sqft |
Source: MARIS #23065969 Report a problem | ||
| 11/8/2023 | Price change | $495,000+0.1%$282/sqft |
Source: MARIS #23065969 Report a problem | ||
| 10/13/2022 | Pending sale | $494,465$281/sqft |
Source: MARIS #22043741 Report a problem | ||
| 10/10/2022 | Listed for sale | $494,465$281/sqft |
Source: MARIS #22043741 Report a problem | ||
| 9/15/2022 | Pending sale | $494,465$281/sqft |
Source: MARIS #22043741 Report a problem | ||
| 8/22/2022 | Price change | $494,465-0.2%$281/sqft |
Source: MARIS #22043741 Report a problem | ||
| 7/5/2022 | Listed for sale | $495,465$282/sqft |
Source: MARIS #22043741 Report a problem | ||
| 7/5/2022 | Listing removed | -- |
Source: MARIS #21078274 Report a problem | ||
| 4/6/2022 | Price change | $495,465+0.1%$282/sqft |
Source: MARIS #21078274 Report a problem | ||
| 10/29/2021 | Listed for sale | $494,900$282/sqft |
Source: MARIS #21078274 Report a problem | ||
Public tax history
| Year | Property taxes | Tax assessment |
|---|---|---|
| 2025 | $6,999 +6.3% | $99,836 +9.5% |
| 2024 | $6,582 +3.9% | $91,200 |
| 2023 | $6,332 +463.6% | $91,200 +500% |
| 2022 | $1,124 | $15,200 |
Find assessor info on the county website
Neighborhood: 63385
Nearby homes
- $--3 bd2 ba1.8k sqft209 Cambium Ct, Wentzville, MO 63385Sold

- $--2 bd2 ba1.7k sqft240 Cambium Ct, Wentzville, MO 63385Sold
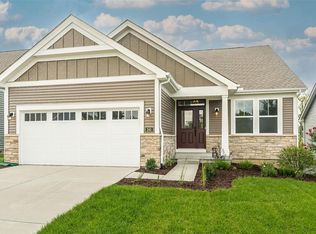
- $555,6004 bd3 ba2.3k sqft1 Hamilton 1.5 Amberleigh, Wentzville, MO 63385Off Market
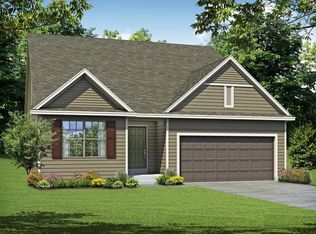
- $18,750-- bd-- ba-- sqft1400 Diehr Rd, Wentzville, MO 63385Off Market
- $435,0003 bd2 ba1.7k sqft215 Cambium Ct, Wentzville, MO 63385For Sale
- $452,2001 bd2 ba1.5k sqft205 Cambium Ct, Wentzville, MO 63385Off Market
- $80,000-- bd-- ba-- sqft217 Cambium Ct, Wentzville, MO 63385Off Market
- $--2 bd2 ba1.7k sqft210 Cambium Ct, Wentzville, MO 63385Sold
Nearby schools
GreatSchools rating
- 7/10Duello Elementary SchoolGrades: K-5Distance: 2.1 mi
- 10/10Frontier Middle SchoolGrades: 6-8Distance: 1.8 mi
- 9/10Liberty High SchoolGrades: 9-12Distance: 2 mi
Schools provided by the listing agent
- Elementary: Duello Elem.
- Middle: Wentzville South Middle
- High: Liberty
Source: MARIS. This data may not be complete. We recommend contacting the local school district to confirm school assignments for this home.
Get a cash offer in 3 minutes
Find out how much your home could sell for in as little as 3 minutes with a no-obligation cash offer.
Estimated market value
$418,000
Get a cash offer in 3 minutes
Find out how much your home could sell for in as little as 3 minutes with a no-obligation cash offer.
Estimated market value
$418,000
- Missouri
- Saint Charles County
- Wentzville
- 63385
- 211 Cambium Ct
Nearby cities
Nearby neighborhoods
Nearby zip codes
Other Wentzville Topics
