10/18 Open House Cancelled! Welcome to 699 Springfield Dr in Wentzville! This 3 bedroom, 3 full bath home, built in 2013, offers a great combination of space, functionality, and location. The roof is only two years old, providing added peace of mind for the next homeowner. Situated on a large corner lot, the property offers plenty of outdoor space and great curb appeal. Inside, you'll find a spacious layout with room for everyday living and entertaining. The large primary bedroom provides plenty of room to unwind, while the spacious primary bathroom offers a comfortable retreat. The finished basement is an entertainer's dream, featuring a pool table and custom bar that create the perfect space for game nights, gatherings, or relaxing with friends and family. Located in a fantastic Wentzville location, the home is within walking distance of the elementary school and offers convenient access to shopping, dining, parks, schools, and major roadways. Don't miss your opportunity to make this well located home your own!
Pending
Listed by: Magnolia Real Estate • Jacob L Pence-Murphy • 636-443-9671
Price cut: $5K (10/17)
$349,900
699 Springfield Dr, Wentzville, MO 63385
3beds
3,429sqft
Single Family Residence
Built in 2013
0.26 Acres Lot
$-- Zestimate®
$102/sqft
$43/mo HOA
What's special
Finished basementGreat curb appealLarge corner lotPlenty of outdoor spaceLarge primary bedroomSpacious primary bathroomSpacious layout
- 49 days
- 1,068
- 96
Likely to sell faster than
Zillow last checked:
Listing updated:
Listed by:
Jacob L Pence-Murphy 636-443-9671,
Magnolia Real Estate
Source: MARIS,MLS#: 26059323 Originating MLS: St. Charles County Association of REALTORS
Facts & features
Interior
Bedrooms & bathrooms
- Bedrooms: 3
- Bathrooms: 3
- Full bathrooms: 3
- Main level bathrooms: 2
- Main level bedrooms: 2
Primary bedroom
- Features: Floor Covering: Carpeting
- Level: Main
Bedroom
- Features: Floor Covering: Carpeting
- Level: Main
Bedroom 2
- Features: Floor Covering: Carpeting
- Level: Basement
Primary bathroom
- Features: Floor Covering: Other
- Level: Main
Bathroom
- Features: Floor Covering: Laminate
- Level: Main
Bathroom 2
- Features: Floor Covering: Laminate
- Level: Basement
Family room
- Features: Floor Covering: Luxury Vinyl Plank
- Level: Main
Laundry
- Features: Floor Covering: Luxury Vinyl Plank
- Level: Main
Recreation room
- Features: Floor Covering: Concrete
- Level: Basement
Heating
- Forced Air
Cooling
- Ceiling Fan(s), Central Air, Electric
Appliances
- Included: Dishwasher, Range
- Laundry: Main Level
Features
- Bar, Breakfast Bar, Open Floorplan, Soaking Tub
- Flooring: Carpet, Luxury Vinyl
- Doors: Panel Door(s), Sliding Doors
- Basement: Partially Finished
- Has fireplace: No
Interior area
- Total structure area: 3,429
- Total interior livable area: 3,429 sqft
- Finished area above ground: 1,823
- Finished area below ground: 1,606
Property
Parking
- Total spaces: 6
- Parking features: Attached, Driveway, Garage, Garage Faces Front
- Attached garage spaces: 3
- Has uncovered spaces: Yes
Features
- Levels: One
- Fencing: None
Lot
- Size: 0.26 Acres
- Features: Corner Lot
Details
- Parcel number: 40020A414000B56.0000000
- Special conditions: Standard
Construction
Type & style
- Home type: SingleFamily
- Architectural style: Ranch
- Property subtype: Single Family Residence
Materials
- Vinyl Siding
Condition
- Updated/Remodeled
- New construction: No
- Year built: 2013
Details
- Builder name: Mcbride
Utilities & green energy
- Electric: Ameren
- Sewer: Public Sewer
- Water: Public
Community & HOA
Community
- Subdivision: Westwind Park #2
HOA
- Has HOA: Yes
- Amenities included: Common Ground, Other, Pool
- Services included: Common Area Maintenance, Pool Maintenance, Pool
- HOA fee: $520 annually
- HOA name: Westwind Park
Location
- Region: Wentzville
Financial & listing details
- Price per square foot: $102/sqft
- Tax assessed value: $341,706
- Annual tax amount: $4,367
- Date on market: 9/18/2026
- Cumulative days on market: 49 days
- Listing terms: Cash,Conventional,FHA,VA Loan
- Ownership: Private
Estimated market value
Not available
Estimated sales range
Not available
Not available
Price history
| Date | Event | Price |
|---|---|---|
| 10/18/2026 | Pending sale | $349,900$102/sqft |
Source:  MARIS #26059323 Report a problem | ||
| 10/17/2026 | Price change | $349,900-1.4%$102/sqft |
Source: MARIS #26059323 Report a problem | ||
| 10/9/2026 | Price change | $354,900-2.7%$103/sqft |
Source: MARIS #26059323 Report a problem | ||
| 10/6/2026 | Price change | $364,900-2.7%$106/sqft |
Source: MARIS #26059323 Report a problem | ||
| 9/18/2026 | Listed for sale | $374,900$109/sqft |
Source: MARIS #26059323 Report a problem | ||
| 3/25/2013 | Sold | -- |
Source: Public Record Report a problem | ||
Public tax history
| Year | Property taxes | Tax assessment |
|---|---|---|
| 2025 | $4,367 +11% | $64,924 +14.1% |
| 2024 | $3,935 | $56,893 |
| 2023 | $3,935 +13.5% | $56,893 +22% |
| 2022 | $3,467 | $46,634 |
| 2021 | -- | $46,634 +1.3% |
| 2020 | -- | $46,023 |
| 2019 | $2,758 | $46,023 +27.1% |
| 2018 | $2,758 +0% | $36,221 |
| 2017 | $2,758 +4.4% | $36,221 +9.1% |
| 2016 | $2,642 +1.2% | $33,202 |
| 2015 | $2,611 -0.5% | $33,202 -6.2% |
| 2014 | $2,624 | $35,385 +432.1% |
| 2011 | -- | $6,650 |
| 2010 | -- | $6,650 -30% |
| 2009 | -- | $9,500 |
| 2008 | -- | -- |
Find assessor info on the county website
Monthly payment
Est. payment
Payment breakdown
Explore the cost of this home by adjusting the details. Changes won't be saved.Climate risks
Neighborhood: 63385
Nearby schools
Schools provided by the listing agent
- Elementary: Lakeview Elem.
- Middle: Wentzville Middle
- High: Holt Sr. High
Source: MARIS. This data may not be complete. We recommend contacting the local school district to confirm school assignments for this home.

Similar homes
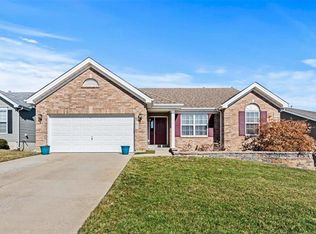
- $354,9004 bd4 ba2.9k sqft121 Whisper Creek Dr, Wentzville, MO 63385For Sale

 MLS ID #26054958, Amanda Johnston, Coldwell Banker Realty - Gundaker. MARIS
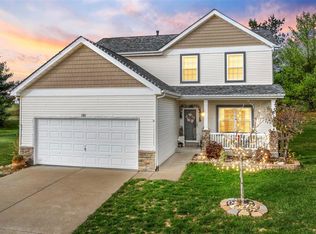
- $359,9003 bd4 ba2.3k sqft203 Wildflower Ridge Dr, Wentzville, MO 63385For Sale
 MLS ID #26055472, Gaby G Marroquin, RE/MAX Platinum. MARIS
- $324,9004 bd3 ba2.2k sqft512 Spring Water Dr, Wentzville, MO 63385For Sale
 MLS ID #26054606, Derek P Merkel, Harold M. Klamen & Assoc.. MARIS
- $440,0003 bd3 ba2.8k sqft3901 Rocky Mound Dr, Wentzville, MO 63385For Sale
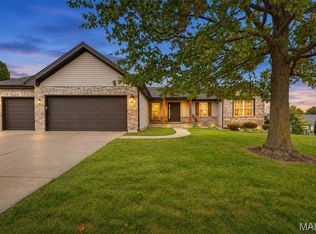 MLS ID #26068178, Denise M Dryer, Wyndcastle Realty, LLC. MARIS
- $359,0003 bd3 ba1.8k sqft242 Ashford Oaks Dr, Wentzville, MO 63385For SaleMLS ID #26062742, Chad P Wilson, Keller Williams Realty West. MARIS
- $399,9004 bd3 ba3k sqft1937 Providence Estate Dr, Wentzville, MO 63385For SaleMLS ID #26067830, Sandi L Alexander, RE/MAX EDGE. MARIS
- $400,0003 bd2 ba2k sqft734 Lost Canyon Blvd, Wentzville, MO 63385For SaleMLS ID #26066856, Erica Heffner, EXP Realty, LLC. MARIS
- $390,0003 bd3 ba3.1k sqft521 Sceptre Rd, Wentzville, MO 63385For SaleMLS ID #26062777, Steven A Brockman, Grassmuck Realty, LLC. MARIS
- $430,0004 bd3 ba3.4k sqft30 Crystal Manor Ct, Wentzville, MO 63385For SaleMLS ID #26065270, Adam S Benenati, Keller Williams Realty West. MARIS
- $344,9993 bd3 ba1.7k sqft2003 Briarridge Dr, Lake Saint Louis, MO 63367For SaleMLS ID #26067619, Eric J Wittman, St. Louis Area Properties, LLC. MARIS
- $355,0003 bd3 ba1.8k sqft707 Switchgrass Dr, Wentzville, MO 63385For SaleMLS ID #26043348, Alex M Wunderlich, Nettwork Global. MARIS
- $500,0004 bd3 ba2.4k sqftFischer Homes, Wentzville, MO 63385For SaleMLS ID #26070790, AJ A Graham, ReeceNichols Real Estate. MARIS
- $409,9004 bd3 ba2.2k sqft903 Indian Rock Ct, Wentzville, MO 63385For SaleMLS ID #26056764, Cassie D Kramer, Century 21 CopperKey Realty. MARIS
- $415,0004 bd4 ba3.4k sqft2548 Autumn Fields Ln, Wentzville, MO 63385For SaleMLS ID #26060491, Samantha M Trenhaile, Worth Clark Realty. MARIS
- $350,0003 bd2 ba2.4k sqft1008 Claycrest Dr, Saint Charles, MO 63304For SaleMLS ID #26068623, Mark & Neil Gellman, EXP Realty, LLC. MARIS
- $420,0004 bd3 ba2.8k sqft67 Old Chesapeake Dr, Wentzville, MO 63385For SaleMLS ID #26041128, Heidy C Weicht, DRG - Delhougne Realty Group. MARIS
- $349,9002 bd3 ba1.8k sqft114 Savannah Ter, Wentzville, MO 63385For SaleMLS ID #26058434, Madison Hayes, Berkshire Hathaway HomeServices Select Properties. MARIS
- $419,0004 bd3 ba2.3k sqft225 Thorn Brook Dr, O'Fallon, MO 63366For SaleMLS ID #26045179, Tracy Mazuranic, Worth Clark Realty. MARIS
- $425,0003 bd3 ba2.7k sqft225 Pierce View Cir, Wentzville, MO 63385For SaleMLS ID #26067620, Angela Wadsworth, RE/MAX EDGE. MARIS
- $379,9003 bd4 ba2.2k sqft503 Wycombe Dr, O'Fallon, MO 63366For SaleMLS ID #26068461, Rebecca A Klein, Move Realty. MARIS
