Welcome to Houston Homes, LLC! The Linden is sure to check all your boxes. Entertain guests in the open-concept kitchen & great room w/ vaulted ceiling. Then, escape to the private owner's suite with a walk-in closet. With 3-bedrooms, 2-bathrooms, and 1,601 sf of living space, the Linden offers both functionality & flexibility. Impressive standard features include: kitchen cabinets w soft close doors & drawers, stainless steel appliances, Pella tilt-in windows & slider, adult height vanities, granite kitchen countertops, 10-year no leak foundation guarantee, sump pit/pump, architectural shingles w lifetime warranty, 50-gal water heater, full yard sod & professional landscape package, & coach lights at garage. sump pit/pump, architectural shingles w lifetime warranty, 50-gal water heater, full yard sod & professional landscape package, coach lights at garage. 3-Car Garage, Kitchen features 42" height wall cabinets, center island great for entertaining and a walk-in pantry offering amazing storage. The owner's bath has a 5'ft walk-in shower and double bowl sinks. Upgraded laminate flooring runs throughout the main open areas (Great Room/Kitchen/Cafe), the hallway, the hall bath, and the laundry room.
To learn more about the Linden and its lengthy list of included features, visit your community sales manager. Build a Houston Home. Build a Better Home for a Better Price.
Pending
Listed by: Thomas Realty Group LLC • Tom E Palitzsch • 636-359-1047
$374,900
505 Alder Creek Dr, Wright City, MO 63390
3beds
1,601sqft
Single Family Residence
Built in ----
-- sqft lot
$369,200 Zestimate®
$234/sqft
$38/mo HOA
What's special
Coach lights at garageStainless steel appliancesAdult height vanitiesGranite kitchen countertops
- 90 days
- 33
- 0
Zillow last checked:
Listing updated:
Listed by:
Tom E Palitzsch 636-359-1047,
Thomas Realty Group LLC
Source: MARIS,MLS#: 26034658 Originating MLS: St. Charles County Association of REALTORS
Originating MLS: St. Charles County Association of REALTORSFacts & features
Interior
Bedrooms & bathrooms
- Bedrooms: 3
- Bathrooms: 2
- Full bathrooms: 2
- Main level bathrooms: 2
- Main level bedrooms: 3
Primary bedroom
- Features: Floor Covering: Carpeting, Wall Covering: None
- Level: Main
- Area: 168
- Dimensions: 14x12
Bedroom
- Features: Floor Covering: Carpeting, Wall Covering: None
- Level: Main
- Area: 120
- Dimensions: 12x10
Bedroom
- Features: Floor Covering: Carpeting, Wall Covering: None
- Level: Main
- Area: 120
- Dimensions: 12x10
Breakfast room
- Features: Floor Covering: Laminate, Wall Covering: None
- Level: Main
- Area: 153
- Dimensions: 9x17
Great room
- Features: Floor Covering: Laminate, Wall Covering: None
- Level: Main
- Area: 204
- Dimensions: 12x17
Kitchen
- Features: Floor Covering: Laminate, Wall Covering: None
- Level: Main
- Area: 170
- Dimensions: 10x17
Laundry
- Features: Floor Covering: Vinyl, Wall Covering: None
- Level: Main
- Area: 48
- Dimensions: 8x6
Heating
- Natural Gas
Cooling
- Central Air
Appliances
- Included: Dishwasher, Disposal, Microwave, Electric Range, Electric Oven, Stainless Steel Appliance(s), Gas Water Heater
- Laundry: Main Level
Features
- Breakfast Room, Eat-in Kitchen, Granite Counters, High Ceilings, Kitchen Island, Kitchen/Dining Room Combo, Open Floorplan, Shower, Vaulted Ceiling(s), Walk-In Closet(s), Walk-In Pantry
- Flooring: Carpet, Laminate
- Doors: Panel Door(s), Sliding Doors
- Windows: Insulated Windows, Tilt-In Windows
- Basement: Concrete,Full,Sump Pump,Unfinished
- Has fireplace: No
- Fireplace features: None
Interior area
- Total structure area: 1,601
- Total interior livable area: 1,601 sqft
- Finished area above ground: 1,601
Property
Parking
- Total spaces: 3
- Parking features: Attached, Garage
- Attached garage spaces: 3
Features
- Levels: One
Lot
- Features: Back Yard, Front Yard
Details
- Parcel number: 04210100015031000
- Special conditions: Standard
Construction
Type & style
- Home type: SingleFamily
- Architectural style: Traditional,Ranch
- Property subtype: Single Family Residence
Materials
- Vinyl Siding
- Roof: Composition
Condition
- New Construction
- New construction: Yes
Details
- Builder name: Houston Homes, Llc
- Warranty included: Yes
Utilities & green energy
- Electric: Ameren
- Sewer: Public Sewer
- Water: Public
- Utilities for property: Electricity Connected, Natural Gas Connected
Community & HOA
Community
- Security: Smoke Detector(s)
- Subdivision: Alder Creek
HOA
- Has HOA: Yes
- Amenities included: Common Ground
- Services included: Common Area Maintenance
- HOA fee: $450 annually
- HOA name: Alder Creek
Location
- Region: Wright City
Financial & listing details
- Price per square foot: $234/sqft
- Tax assessed value: $35,280
- Date on market: 6/3/2026
- Cumulative days on market: 91 days
- Listing terms: Cash,Conventional,FHA,VA Loan
- Electric utility on property: Yes
- Road surface type: Concrete
Estimated market value
$369,200
$351,000 - $388,000
$1,770/mo
Price history
| Date | Event | Price |
|---|---|---|
| 8/18/2026 | Pending sale | $374,900$234/sqft |
Source:  MARIS #26034658 Report a problem MARIS #26034658 Report a problem | ||
| 6/3/2026 | Listed for sale | $374,900$234/sqft |
Source: MARIS #26034658 Report a problem | ||
Public tax history
| Year | Property taxes | Tax assessment |
|---|---|---|
| 2025 | -- | $6,703 |
Find assessor info on the county website
Monthly payment
Est. payment
Payment breakdown
Explore the cost of this home by adjusting the details. Changes won't be saved.Climate risks
Neighborhood: 63390
Nearby schools
Schools provided by the listing agent
- Elementary: Wright City East/West
- Middle: Wright City Middle
- High: Wright City High
Source: MARIS. This data may not be complete. We recommend contacting the local school district to confirm school assignments for this home.


Similar homes
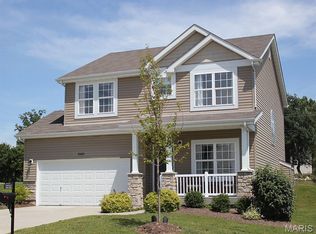
- $314,9002 bd2 ba1.2k sqft0 Laurel Ii Alder Crk, Wright City, MO 63390New Construction
 MLS ID #26000937, Tom E Palitzsch, Thomas Realty Group LLC. MARIS
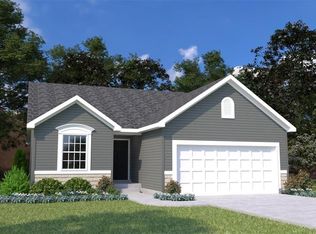
 - $338,9903 bd2 ba1.4k sqftSavoy, Foristell, MO 63348New Construction
 MLS ID #26037599, Amanda A Alejandro, Realty Shop. MARIS
 - $354,9873 bd2 ba1.4k sqft206 Red Cliff Ct, Wentzville, MO 63385New Construction
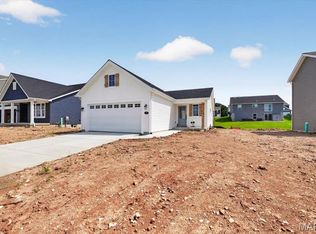 MARIS
MARIS - $339,9003 bd3 ba1.6k sqft0 Sycamore Huntleigh, Wentzville, MO 63385New Construction
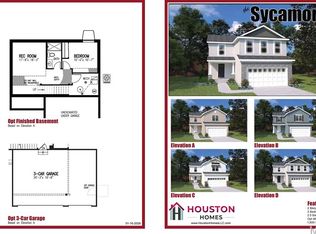 MLS ID #26051298, Tom E Palitzsch, Thomas Realty Group LLC. MARIS
 - $322,9904 bd3 ba1.9k sqft1 Stockton Walnut Holw, Wright City, MO 63390New ConstructionMLS ID #25074614, Amanda A Alejandro, Realty Shop. MARIS
- $381,9003 bd2 ba1.8k sqft0 Magnolia Estates At Huntleigh Rdg, Wentzville, MO 63385New ConstructionMLS ID #22065292, Tom E Palitzsch, Thomas Realty Group LLC. MARIS
- $385,3043 bd3 ba2.1k sqft3010 Whispering Oak Bnd #25-201, Wright City, MO 63390New ConstructionMLS ID #26017661, Alexander Hencheck, FH Realty. MARIS
- $389,9904 bd3 ba2.2k sqft1 Quincyprovidence Ests, Foristell, MO 63348New ConstructionMLS ID #26008689, Amanda A Alejandro, Realty Shop. MARIS
- $373,9004 bd3 ba2.2k sqft3 Bblt Bradford At Elkhorn Rdg, Truesdale, MO 63380New ConstructionMLS ID #24008570, Kristin A Gansman, STL Buy & Sell, LLC. MARIS
- $342,9003 bd2 ba1.6k sqft3 Bblt Oakland At Elkhorn Rdg, Truesdale, MO 63380New ConstructionMLS ID #24008563, Kristin A Gansman, STL Buy & Sell, LLC. MARIS
- $315,9904 bd3 ba1.6k sqft1 Lincoln Walnut Holw, Wright City, MO 63390New ConstructionMLS ID #25074602, Amanda A Alejandro, Realty Shop. MARIS
- $338,9003 bd2 ba1.5k sqft3 Bblt Hawthorn At Elkhorn Rdg, Truesdale, MO 63380New ConstructionMLS ID #24008561, Kristin A Gansman, STL Buy & Sell, LLC. MARIS
- $364,9004 bd3 ba2.2k sqft2 Bblt Cypress At Elkhorn Rdg, Truesdale, MO 63380New ConstructionMLS ID #24008523, Kristin A Gansman, STL Buy & Sell, LLC. MARIS
- $380,9004 bd3 ba2.2k sqft3 Bblt Cypress At Elkhorn Rdg, Truesdale, MO 63380New ConstructionMLS ID #24008566, Kristin A Gansman, STL Buy & Sell, LLC. MARIS
- $288,9902 bd2 ba1.2k sqft1 Dillon Walnut Hallow, Wright City, MO 63390New ConstructionMLS ID #26024454, Amanda A Alejandro, Realty Shop. MARIS
- $324,9003 bd2 ba1.5k sqft2 Bblt Hawthorn At Elkhorn Rdg, Truesdale, MO 63380New ConstructionMLS ID #24008509, Kristin A Gansman, STL Buy & Sell, LLC. MARIS
- $333,9003 bd2 ba1.6k sqft2 Bblt Oakland At Elkhorn Rdg, Truesdale, MO 63380New ConstructionMLS ID #24008515, Kristin A Gansman, STL Buy & Sell, LLC. MARIS
