Open daily from 11-5. Contracts will be on builders forms. This 3 Bedroom, 2 Bath, 3 Car Garage Ranch Style Home To Be Built can be customized to fit your needs. Features Include a Spacious Great Room, Kitchen & Breakfast Room w/ Smoothtop Self Cleaning Range, Microwave & Dishwasher. Six Panel Doors, Satin Nickle Door Hardware, Choice of Cabinets to select from, 8" Deep Stainless Steel Sink, Walk in Pantry & Main Floor Laundry. The Exterior Includes 30 Yr. Architectural Shingles, Enclosed Soffits & Fascia, 42" Wide Curved Walkway, Egress Window & a Fully Sodded Yard.
Active
Listed by: STL Buy & Sell, LLC • Kristin A Gansman • 314-422-7543
$326,900
3 Bblt Elmhurst At Elkhorn Rdg, Truesdale, MO 63380
3beds
1,498sqft
Single Family Residence
Built in ----
-- sqft lot
$311,600 Zestimate®
$218/sqft
$25/mo HOA
What's special
Choice of cabinetsSix panel doorsWalk in pantryKitchen and breakfast roomMain floor laundryFully sodded yardSatin nickle door hardware
- 787 days
- 4
- 0
Zillow last checked:
Listing updated:
Listed by:
Kristin A Gansman 314-422-7543,
STL Buy & Sell, LLC
Source: MARIS,MLS#: 24008559 Originating MLS: St. Charles County Association of REALTORS
Originating MLS: St. Charles County Association of REALTORSFacts & features
Interior
Bedrooms & bathrooms
- Bedrooms: 3
- Bathrooms: 2
- Full bathrooms: 2
- Main level bathrooms: 2
- Main level bedrooms: 3
Primary bedroom
- Features: Floor Covering: Carpeting, Wall Covering: None
- Level: Main
- Area: 156
- Dimensions: 13 x 12
Bedroom
- Features: Floor Covering: Carpeting, Wall Covering: None
- Level: Main
- Area: 121
- Dimensions: 11 x 11
Bedroom
- Features: Floor Covering: Carpeting, Wall Covering: None
- Level: Main
- Area: 121
- Dimensions: 11 x 11
Breakfast room
- Features: Floor Covering: Vinyl, Wall Covering: None
- Level: Main
- Area: 108
- Dimensions: 12 x 9
Great room
- Features: Floor Covering: Carpeting, Wall Covering: None
- Level: Main
- Area: 340
- Dimensions: 17 x 20
Kitchen
- Features: Floor Covering: Vinyl, Wall Covering: None
- Level: Main
- Area: 132
- Dimensions: 12 x 11
Laundry
- Features: Floor Covering: Vinyl, Wall Covering: None
- Level: Main
- Area: 50
- Dimensions: 10 x 5
Heating
- Natural Gas, Forced Air
Cooling
- Central Air
Appliances
- Included: Dishwasher, Disposal, Microwave, Electric Range, Electric Oven, Gas Water Heater
- Laundry: Main Level
Features
- Open Floorplan, Breakfast Room, Custom Cabinetry, Walk-In Pantry, Walk-In Closet(s), Lever Faucets
- Flooring: Carpet
- Doors: Panel Door(s)
- Windows: Low Emissivity Windows, Insulated Windows, Tilt-In Windows
- Basement: Full,Concrete,Unfinished
- Has fireplace: No
Interior area
- Total structure area: 1,498
- Total interior livable area: 1,498 sqft
- Finished area above ground: 1,498
Property
Parking
- Total spaces: 3
- Parking features: Attached, Garage
- Attached garage spaces: 3
Features
- Levels: One
Details
- Special conditions: Standard
Construction
Type & style
- Home type: SingleFamily
- Architectural style: Traditional,Ranch
- Property subtype: Single Family Residence
Materials
- Vinyl Siding
- Roof: Composition
Condition
- To Be Built,New Construction
- New construction: Yes
Details
- Builder name: T.R. Hughes
- Warranty included: Yes
Utilities & green energy
- Sewer: Public Sewer
- Water: Public
- Utilities for property: Underground Utilities
Community & HOA
Community
- Security: Smoke Detector(s)
- Subdivision: Elkhorn Ridge
HOA
- HOA fee: $300 annually
Location
- Region: Truesdale
Financial & listing details
- Price per square foot: $218/sqft
- Date on market: 3/2/2024
- Cumulative days on market: 787 days
- Listing terms: Cash,Conventional,FHA,USDA Loan,VA Loan
- Road surface type: Concrete
Estimated market value
$311,600
$296,000 - $327,000
$2,045/mo
Price history
| Date | Event | Price |
|---|---|---|
| 3/2/2026 | Listed for sale | $326,900+1.6%$218/sqft |
Source:  MARIS #24008559 Report a problem MARIS #24008559 Report a problem | ||
| 7/2/2025 | Price change | $321,900+1.6%$215/sqft |
Source: MARIS #24008559 Report a problem | ||
| 3/11/2025 | Price change | $316,900+1%$212/sqft |
Source: MARIS #24008559 Report a problem | ||
| 11/16/2024 | Price change | $313,900-5.7%$210/sqft |
Source: MARIS #24008559 Report a problem | ||
| 10/19/2024 | Price change | $332,900+6.4%$222/sqft |
Source: MARIS #24008559 Report a problem | ||
| 5/7/2024 | Price change | $312,900-3.1%$209/sqft |
Source: MARIS #24008559 Report a problem | ||
| 3/2/2024 | Listed for sale | $322,900$216/sqft |
Source: MARIS #24008559 Report a problem | ||
Public tax history
Tax history is unavailable.
Monthly payment
Est. payment
Payment breakdown
Explore the cost of this home by adjusting the details. Changes won't be saved.Climate risks
Neighborhood: 63380
Nearby schools
Schools provided by the listing agent
- Elementary: Rebecca Boone Elem.
- Middle: Black Hawk Middle
- High: Warrenton High
Source: MARIS. This data may not be complete. We recommend contacting the local school district to confirm school assignments for this home.

- $380,9004 bd3 ba2.2k sqft3 Bblt Cypress At Elkhorn Rdg, Truesdale, MO 63380New Construction
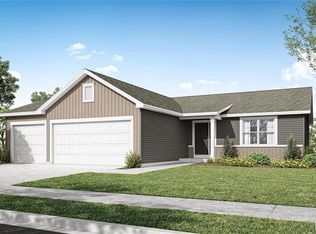
- $319,9003 bd2 ba1.3k sqft3 Bblt Ashby At Elkhorn Rdg, Truesdale, MO 63380New Construction
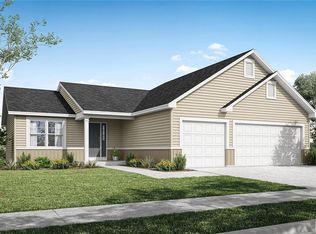
- $338,9003 bd2 ba1.5k sqft3 Bblt Hawthorn At Elkhorn Rdg, Truesdale, MO 63380New Construction
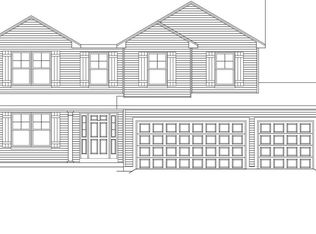
- $373,9004 bd3 ba2.2k sqft3 Bblt Bradford At Elkhorn Rdg, Truesdale, MO 63380New Construction
Similar homes
- from $338,9003 bd2 ba1.5k sqftHawthorn 3 Car Plan, Elkhorn Ridge, Truesdale, MO 63380New Construction
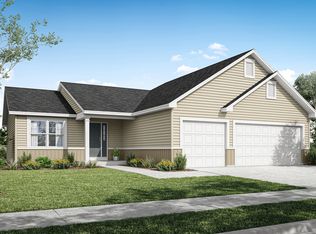 T.R. Hughes Homes
 - $332,8313 bd3 ba1.7k sqftBurlington, Truesdale, MO 63380New Construction
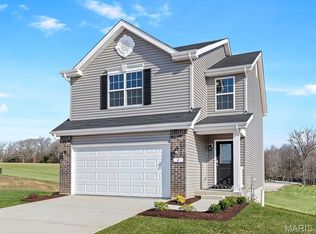
 MARIS
MARIS - $324,9003 bd2 ba1.5k sqft2 Bblt Hawthorn At Elkhorn Rdg, Truesdale, MO 63380New Construction
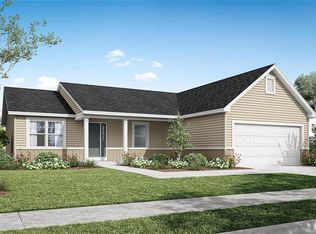 MLS ID #24008509, Kristin A Gansman, STL Buy & Sell, LLC. MARIS
 - $324,9003 bd3 ba1.5k sqft3 Bblt Briarwood Elkhorn Rdg, Truesdale, MO 63380New Construction
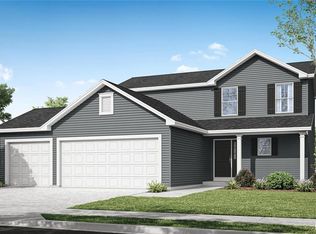 MLS ID #24008568, Kristin A Gansman, STL Buy & Sell, LLC. MARIS
 - $319,9003 bd2 ba1.3k sqft3 Bblt Ashby At Elkhorn Rdg, Truesdale, MO 63380New ConstructionMLS ID #24008550, Kristin A Gansman, STL Buy & Sell, LLC. MARIS
- $333,9003 bd2 ba1.6k sqft2 Bblt Oakland At Elkhorn Rdg, Truesdale, MO 63380New ConstructionMLS ID #24008515, Kristin A Gansman, STL Buy & Sell, LLC. MARIS
- $329,9003 bd3 ba1.7k sqft602 Cheyenne Sta, Truesdale, MO 63380New ConstructionMARIS
- $338,9003 bd2 ba1.5k sqft3 Bblt Hawthorn At Elkhorn Rdg, Truesdale, MO 63380New ConstructionMLS ID #24008561, Kristin A Gansman, STL Buy & Sell, LLC. MARIS
- $342,9003 bd2 ba1.6k sqft3 Bblt Oakland At Elkhorn Rdg, Truesdale, MO 63380New ConstructionMLS ID #24008563, Kristin A Gansman, STL Buy & Sell, LLC. MARIS
- $292,9003 bd2 ba1.5k sqft2 Aspen Ii At Elkhorn Ridge Mnrs, Truesdale, MO 63380New ConstructionMLS ID #26049477, Pamela Chyba, ListWithFreedom.com Inc. MARIS
- $312,9003 bd2 ba1.4k sqft2 Bblt Elmhurst At Elkhorn Rdg, Truesdale, MO 63380New ConstructionMLS ID #24008346, Kristin A Gansman, STL Buy & Sell, LLC. MARIS
- $340,0003 bd3 ba1.6k sqft373 Cumberland Ct, Truesdale, MO 63380For SaleMLS ID #26064258, Jaime L Schmitt, Worth Clark Realty. MARIS
- $307,9003 bd3 ba1.5k sqft2 Bblt Briarwood Elkhorn Rdg, Truesdale, MO 63380New ConstructionMLS ID #24008531, Kristin A Gansman, STL Buy & Sell, LLC. MARIS
- $301,9003 bd2 ba1.3k sqft2 Bblt Ashby At Elkhorn Rdg, Truesdale, MO 63380New ConstructionMLS ID #24008543, Kristin A Gansman, STL Buy & Sell, LLC. MARIS
- $305,5033 bd3 ba1.4k sqftArlington, Truesdale, MO 63380New ConstructionMARIS
- $309,9003 bd2 ba1.2k sqft632 Cheyenne Sta, Truesdale, MO 63380New ConstructionMARIS
